
Search results for "Magazines" in Home Design Ideas

 K2 Interior Designs
This project was featured in Midwest Home magazine as the winner of ASID Life in Color. The addition of a kitchen with custom shaker-style cabinetry and a large shiplap island is perfect for entertaining and hosting events for family and friends. Quartz counters that mimic the look of marble were chosen for their durability and ease of maintenance. Open shelving with brass sconces above the sink create a focal point for the large open space.
Putting a modern spin on the traditional nautical/coastal theme was a goal. We took the quintessential palette of navy and white and added pops of green, stylish patterns, and unexpected artwork to create a fresh bright space. Grasscloth on the back of the built in bookshelves and console table along with rattan and the bentwood side table add warm texture. Finishes and furnishings were selected with a practicality to fit their lifestyle and the connection to the outdoors. A large sectional along with the custom cocktail table in the living room area provide ample room for game night or a quiet evening watching movies with the kids.
To learn more visit https://k2interiordesigns.com
To view article in Midwest Home visit https://midwesthome.com/interior-spaces/life-in-color-2019/
Photography - Spacecrafting
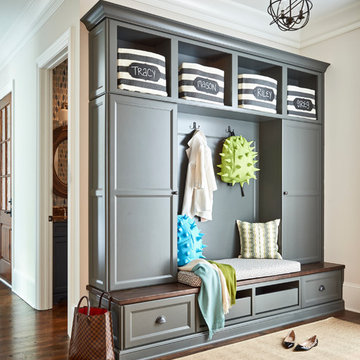
 Home Design & Decor Magazine
Photographer- Dustin Peck http://www.houzz.com/pro/dpphoto/dustinpeckphotographyinc
Designer- Traci Zeller
http://www.houzz.com/pro/tracizeller/traci-zeller-designs
Oct/Nov 2016
Greener Pastures
http://www.urbanhomemagazine.com/feature/1427
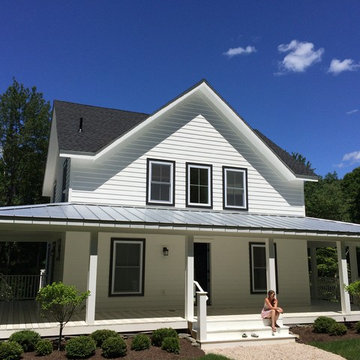
 Charles Petersheim, Builder
Catskill Farms Farmhouse 25, Country Living Magazine's 2014 House of the Year Exterior Shot
Architectural Designer and Builder: Catskill Farms
Guest Designers: Tilton Fenwick LLC
photo by Charles Petersheim
Find the right local pro for your project

 Robert Nebolon Architects
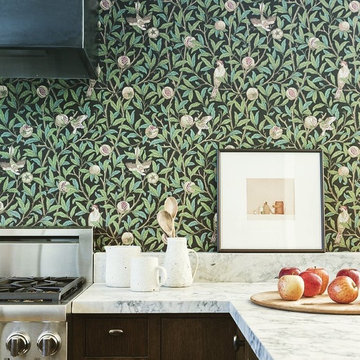
Kitchen backsplash detail: William Morris Wallpaper (behind tempered glass) and honed marble countertop, rift sawn oak cabinets.
Photo by Thomas Story/Sunset Magazine
House appearance described as California modern, California Coastal, or California Contemporary, San Francisco modern, Bay Area or South Bay residential design, with Sustainability and green design.

 Allen+Killcoyne Architects
Family room - small scandinavian open concept light wood floor and white floor family room idea in New York with white walls, no fireplace and a tv stand
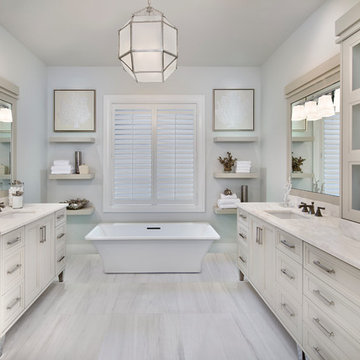
 HOME & DESIGN MAGAZINE NAPLES
This home was featured in the May 2016 edition of HOME & DESIGN Magazine. To see the rest of the home tour as well as other luxury homes featured, visit http://www.homeanddesign.net/signature-home-2016/

Sponsored
Columbus, OH

Wannemacher Interiors
Customized Award-Winning Interior Design Solutions in Franklin Cnty OH
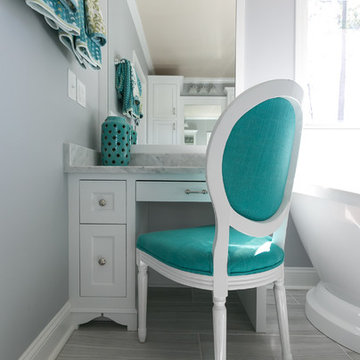
 Charleston Home + Design Mag
Project by Floor Coverings International. Photographed by Patrick Brickman, Colin Voigt
Inspiration for a mid-sized master bathroom remodel in Charleston with shaker cabinets, white cabinets and gray walls
Inspiration for a mid-sized master bathroom remodel in Charleston with shaker cabinets, white cabinets and gray walls

 Very Red Design
Griswold photography
Alcove bathtub - large contemporary master marble floor and black floor alcove bathtub idea in Seattle with recessed-panel cabinets, dark wood cabinets, quartz countertops, white countertops, gray walls and an undermount sink
Alcove bathtub - large contemporary master marble floor and black floor alcove bathtub idea in Seattle with recessed-panel cabinets, dark wood cabinets, quartz countertops, white countertops, gray walls and an undermount sink
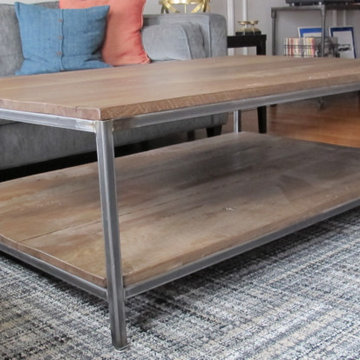
 The Stated Home
Reclaimed wood and a metal base give this coffee table an industrial flavor.
Photo by Laura Oglethorpe

 Clean Design
Donna Dotan Photography Inc.
Elegant gender-neutral light wood floor playroom photo in New York with white walls
Elegant gender-neutral light wood floor playroom photo in New York with white walls
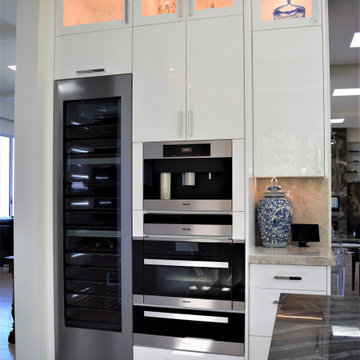
 Elaine Morrison Interiors
This Contemporary Kitchen Remodel was just featured in the May/June 2022 Issue of California Homes Magazine. This is the 25th Anniversary Issue of this wonderful publication!
My client lives in the Hollywood Hills Bird Streets. This was a fun project.



Sponsored
Columbus, OH

Hope Restoration & General Contracting
Columbus Design-Build, Kitchen & Bath Remodeling, Historic Renovations

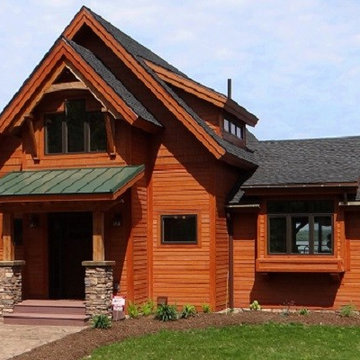
 Timberbuilt, Inc.
Timber Home Living Magazine Top Design Award Winner.
Example of a classic exterior home design in New York
Example of a classic exterior home design in New York

 Carlton Edwards
This modern lake house is located in the foothills of the Blue Ridge Mountains. The residence overlooks a mountain lake with expansive mountain views beyond. The design ties the home to its surroundings and enhances the ability to experience both home and nature together. The entry level serves as the primary living space and is situated into three groupings; the Great Room, the Guest Suite and the Master Suite. A glass connector links the Master Suite, providing privacy and the opportunity for terrace and garden areas.
Won a 2013 AIANC Design Award. Featured in the Austrian magazine, More Than Design. Featured in Carolina Home and Garden, Summer 2015.
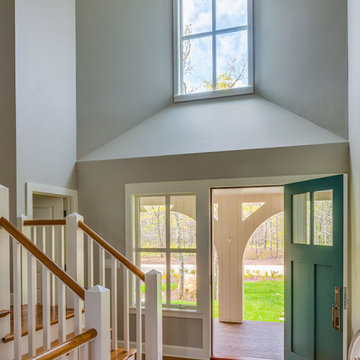
 Polhemus Savery DaSilva
“Dawns Light” is a contemporary Shingle Style design that incorporates symbolism appropriate to both a woodland setting and a nautical setting and it received the 2017 PRISM AWARD (SILVER). PSD designed, built, landscaped and decorated the 2016 Boston Magazine Design Home in a neighborhood called Dawn’s Light at The Pinehills in Plymouth, MA overlooking the Woodlands and outer Cape Cod Bay.
PSD Scope Of Work: Architecture, Landscape Architecture, Construction, Interior Design Coordination |
Living Space: 4,427ft² |
Photography: Michael Lee, Brian Vanden Brink |
Sponsored
Columbus, OH
Hope Restoration & General Contracting
Columbus Design-Build, Kitchen & Bath Remodeling, Historic Renovations

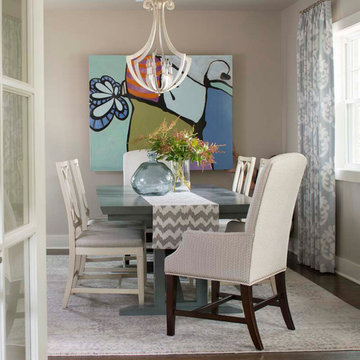
 BKC Kitchen and Bath
BKC Kitchen and Bath is proud to be highlighted in the new Colorado Homes and Lifestyles magazine. We love the overall feel of this remodeled Denver home! http://coloradohomesmag.com/article/softer-side-modern
Kimberly Gavin Photography
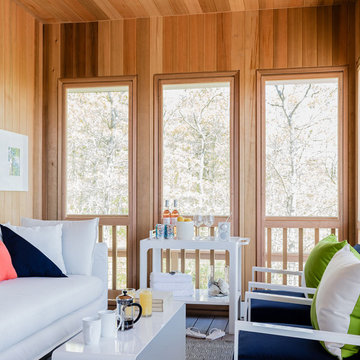 Polhemus Savery DaSilva
“Dawns Light” is a contemporary Shingle Style design that incorporates symbolism appropriate to both a woodland setting and a nautical setting and it received the 2017 PRISM AWARD (SILVER). PSD designed, built, landscaped and decorated the 2016 Boston Magazine Design Home in a neighborhood called Dawn’s Light at The Pinehills in Plymouth, MA overlooking the Woodlands and outer Cape Cod Bay.
PSD Scope Of Work: Architecture, Landscape Architecture, Construction, Interior Design Coordination |
Living Space: 4,427ft² |
Photography: Michael Lee, Brian Vanden Brink |
48