
Search results for "Magazines" in Home Design Ideas
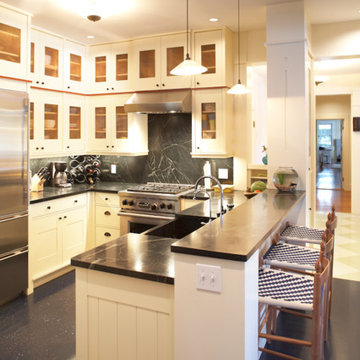
 Kate Maloney Interior Design
As seen in Boston Home Magazine.
Interiors by KMIDesign
Architecture by Charles R. Myer & Partners
Photography by Kent Denton
Inspiration for a country kitchen remodel in Boston
Inspiration for a country kitchen remodel in Boston
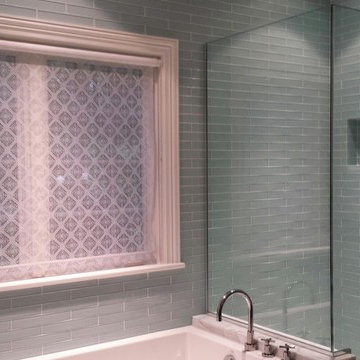
 Prince of Scots
Prince of Scots just had the great pleasure of a design project for Beth Brenner of Traditional Home Magazines East Hampton Home. Working with MYB Textiles we transformed Beth’s Guest Bath into a Luxury Spa with the Simone Lace Window Blinds. Yes Lace Window Blinds! We love a modern Scotland and we love Beth and Traditional Home Magazine. Cheers!

 Francesca Owings Interior Design
Master Bathroom
Huge elegant master gray tile and ceramic tile marble floor freestanding bathtub photo in Grand Rapids
Huge elegant master gray tile and ceramic tile marble floor freestanding bathtub photo in Grand Rapids
Find the right local pro for your project
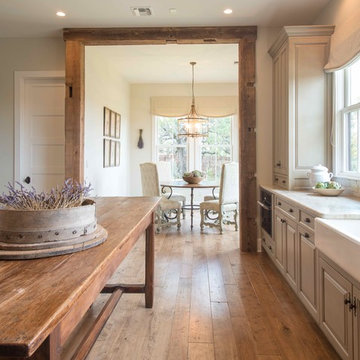
 Home Design & Decor Magazine
Photographer: Michael Hunter
http://michaelhunterphotography.com/
Designer: Amy Slaughter
http://www.houzz.com/pro/slaughterdesignstudio/slaughter-design-studio
Feb/Mar 2016
Hill Country French Country
http://urbanhomemagazine.com/feature/1508

 Cardamon Design
Inspiration for a transitional medium tone wood floor and brown floor bedroom remodel with gray walls
 Polhemus Savery DaSilva

“Dawns Light” is a contemporary Shingle Style design that incorporates symbolism appropriate to both a woodland setting and a nautical setting and it received the 2017 PRISM AWARD (SILVER). PSD designed, built, landscaped and decorated the 2016 Boston Magazine Design Home in a neighborhood called Dawn’s Light at The Pinehills in Plymouth, MA overlooking the Woodlands and outer Cape Cod Bay.
PSD Scope Of Work: Architecture, Landscape Architecture, Construction, Interior Design Coordination |
Living Space: 4,427ft² |
Photography: Michael Lee, Brian Vanden Brink |

 The Cottage Building Company
Southern Living Magazine Featuring The Cottages at Ocean Isle Beach
Inspiration for a mid-sized craftsman blue one-story concrete fiberboard house exterior remodel in Wilmington with a hip roof and a shingle roof
Inspiration for a mid-sized craftsman blue one-story concrete fiberboard house exterior remodel in Wilmington with a hip roof and a shingle roof

Sponsored
Columbus, OH

Hope Restoration & General Contracting
Columbus Design-Build, Kitchen & Bath Remodeling, Historic Renovations
 SILVERTON CUSTOM HOMES
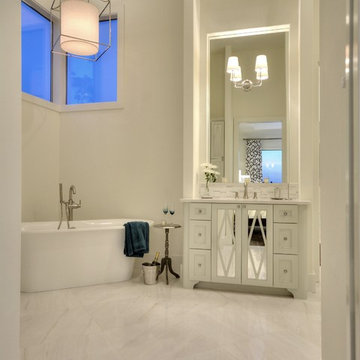
Texas Monthly Magazine's Star Home, built by Silverton Custom Homes. This home was also part of the 2014 Austin HBA Parade of Homes and was voted the people's choice & awarded best in show along with best; architectural, interior & innovative design, best kitchen & best unique green feature.
 Marty Paoletta Photography
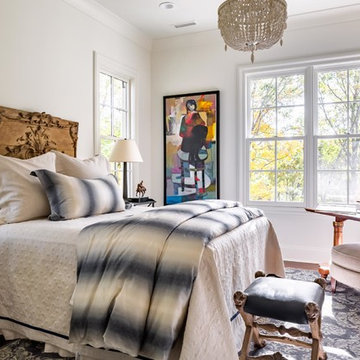
Bedroom - Southern Living Magazine Featured Builder Home by Hatcliff Construction February 2017
Photography by Marty Paoletta
Bedroom - large traditional guest medium tone wood floor bedroom idea in Nashville with white walls
Bedroom - large traditional guest medium tone wood floor bedroom idea in Nashville with white walls
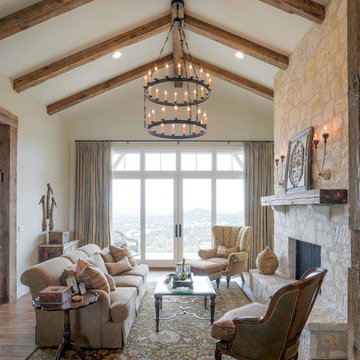 Home Design & Decor Magazine
Photographer: Michael Hunter
http://michaelhunterphotography.com/
Designer: Amy Slaughter
http://www.houzz.com/pro/slaughterdesignstudio/slaughter-design-studio
Feb/Mar 2016
Hill Country French Country
http://urbanhomemagazine.com/feature/1508
 Polhemus Savery DaSilva
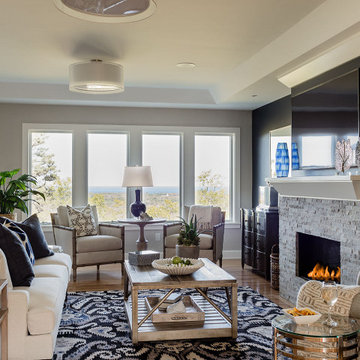
“Dawns Light” is a contemporary Shingle Style design that incorporates symbolism appropriate to both a woodland setting and a nautical setting and it received the 2017 PRISM AWARD (SILVER). PSD designed, built, landscaped and decorated the 2016 Boston Magazine Design Home in a neighborhood called Dawn’s Light at The Pinehills in Plymouth, MA overlooking the Woodlands and outer Cape Cod Bay.
PSD Scope Of Work: Architecture, Landscape Architecture, Construction, Interior Design Coordination |
Living Space: 4,427ft² |
Photography: Michael Lee, Brian Vanden Brink |
 User
User http://mollywinnphotography.com

Kids' bedroom - bedroom and mid-sized farmhouse boy medium tone wood floor kids' bedroom idea in Austin with white walls
Kids' bedroom - bedroom and mid-sized farmhouse boy medium tone wood floor kids' bedroom idea in Austin with white walls
 Pam Stasney Style
Photographer: Dan Bishop for M Magazine
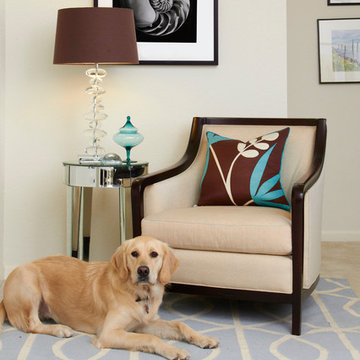
Inspiration for a small timeless carpeted living room remodel in Milwaukee with white walls and a standard fireplace
Inspiration for a small timeless carpeted living room remodel in Milwaukee with white walls and a standard fireplace

Sponsored
Columbus, OH

Wannemacher Interiors
Customized Award-Winning Interior Design Solutions in Franklin Cnty OH
 Jim Schmid Photography
Jim Schmid Photography
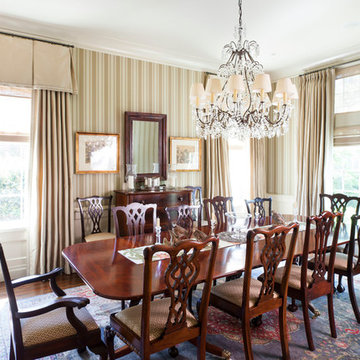
Dining room - contemporary dining room idea in Charlotte
Dining room - contemporary dining room idea in Charlotte
 Home Design & Decor Magazine
Photographer- Dustin Peck http://www.houzz.com/pro/dpphoto/dustinpeckphotographyinc
Designer- Traci Zeller
http://www.houzz.com/pro/tracizeller/traci-zeller-designs
Oct/Nov 2016
Greener Pastures
http://www.urbanhomemagazine.com/feature/1427

 JM Kitchen & Bath Design
Homecrest Cabinetry
Nautical Blue painted vanity
Champagne gold fixtures
Quartz countertops
Bathroom - mid-sized modern single-sink bathroom idea in Denver with shaker cabinets, blue cabinets, quartzite countertops, white countertops and a built-in vanity
Bathroom - mid-sized modern single-sink bathroom idea in Denver with shaker cabinets, blue cabinets, quartzite countertops, white countertops and a built-in vanity

 Design Shop Interiors
Christmas house tour, holidays, Christmas tree, Christmas decorations
Inspiration for a farmhouse dark wood floor and brown floor living room remodel in Sacramento with white walls, a wood stove and a wall-mounted tv
Inspiration for a farmhouse dark wood floor and brown floor living room remodel in Sacramento with white walls, a wood stove and a wall-mounted tv
Sponsored
Columbus, OH
Hope Restoration & General Contracting
Columbus Design-Build, Kitchen & Bath Remodeling, Historic Renovations



 Middlefork Luxury Home Builders
This brick and limestone, 6,000-square-foot residence exemplifies understated elegance. Located in the award-wining Blaine School District and within close proximity to the Southport Corridor, this is city living at its finest!
The foyer, with herringbone wood floors, leads to a dramatic, hand-milled oval staircase; an architectural element that allows sunlight to cascade down from skylights and to filter throughout the house. The floor plan has stately-proportioned rooms and includes formal Living and Dining Rooms; an expansive, eat-in, gourmet Kitchen/Great Room; four bedrooms on the second level with three additional bedrooms and a Family Room on the lower level; a Penthouse Playroom leading to a roof-top deck and green roof; and an attached, heated 3-car garage. Additional features include hardwood flooring throughout the main level and upper two floors; sophisticated architectural detailing throughout the house including coffered ceiling details, barrel and groin vaulted ceilings; painted, glazed and wood paneling; laundry rooms on the bedroom level and on the lower level; five fireplaces, including one outdoors; and HD Video, Audio and Surround Sound pre-wire distribution through the house and grounds. The home also features extensively landscaped exterior spaces, designed by Prassas Landscape Studio.
This home went under contract within 90 days during the Great Recession.
Featured in Chicago Magazine: http://goo.gl/Gl8lRm
Jim Yochum
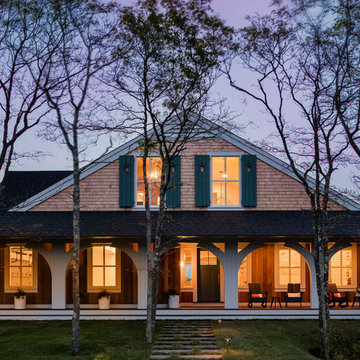 Polhemus Savery DaSilva
“Dawns Light” is a contemporary Shingle Style design that incorporates symbolism appropriate to both a woodland setting and a nautical setting and it received the 2017 PRISM AWARD (SILVER). PSD designed, built, landscaped and decorated the 2016 Boston Magazine Design Home in a new neighborhood called Dawn’s Light at The Pinehills in Plymouth, MA overlooking outer Cape Cod.
PSD Scope Of Work: Architecture, Landscape Architecture, Construction, Interior Design Coordination |
Living Space: 4,427ft² |
Photography: Michael Lee, Brian Vanden Brink |
50