
Search results for "Magazines" in Home Design Ideas

 Studio Nauleau
Claire Callagy
Inspiration for a small 1950s enclosed and formal light wood floor living room remodel in San Francisco with beige walls
Inspiration for a small 1950s enclosed and formal light wood floor living room remodel in San Francisco with beige walls
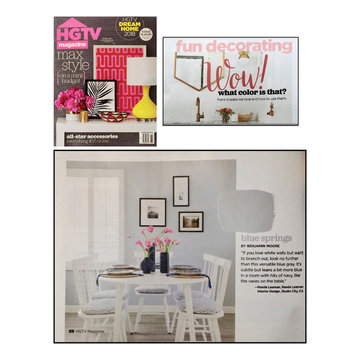
 Rande Leaman Interior Design
Susanna Scott Photography
Home design - mid-sized transitional l-shaped ceramic tile and gray floor home design idea in Los Angeles with a drop-in sink, shaker cabinets, white cabinets, quartz countertops, white backsplash, ceramic backsplash, stainless steel appliances and no island
Home design - mid-sized transitional l-shaped ceramic tile and gray floor home design idea in Los Angeles with a drop-in sink, shaker cabinets, white cabinets, quartz countertops, white backsplash, ceramic backsplash, stainless steel appliances and no island


Find the right local pro for your project

 Charleston Home + Design Mag
Be stylish with GlassEco countertops featuring unique, recycled local glass. Project by Fisher Recyling. Photographed by Patrick Brickman, Colin Voigt.
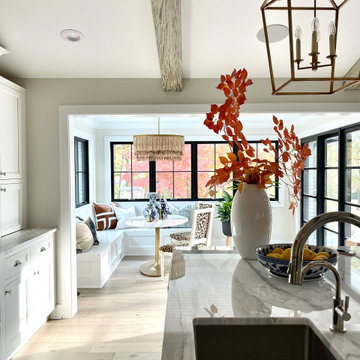
 Cure Design Group
This stunning redesigned kitchen features fully custom cabinets, full backsplash, stunning island and beams. The breakfast nook features a custom built banquette seat to allow for maximum seating. It is the perfect space to have a cup of coffee or a glass of wine with friends. This space was featured in an editorial, and proudly adorned the cover of Abode Magazine!!
Senior Designer Cori Dyer
Dizenbach Construction

 Western Window Systems
Praised for its visually appealing, modern yet comfortable design, this Scottsdale residence took home the gold in the 2014 Design Awards from Professional Builder magazine. Built by Calvis Wyant Luxury Homes, the 5,877-square-foot residence features an open floor plan that includes Western Window Systems’ multi-slide pocket doors to allow for optimal inside-to-outside flow. Tropical influences such as covered patios, a pool, and reflecting ponds give the home a lush, resort-style feel.

 BrightBuilt Home
Interior by Kerry Vaughan of Red Bird Trading Co., Photography by Michael J. Lee
Inspiration for a mid-sized contemporary master medium tone wood floor bedroom remodel in Boston with white walls and no fireplace
Inspiration for a mid-sized contemporary master medium tone wood floor bedroom remodel in Boston with white walls and no fireplace

Sponsored
Columbus, OH

Hope Restoration & General Contracting
Columbus Design-Build, Kitchen & Bath Remodeling, Historic Renovations

 Blinds.com
Soon to be featured in Domino Magazine! Charlotte interior designer Traci Zeller teamed up with Laura Ashley to make over a client's guest bedroom. This cozy space is the perfect mix of classic and contemporary. The space features Laura Ashley Aviary Garden Wallpaper and Lauar Ashley Woven Wood Shades in Serene Chimney Sweep, available exclusively at Blinds.com.
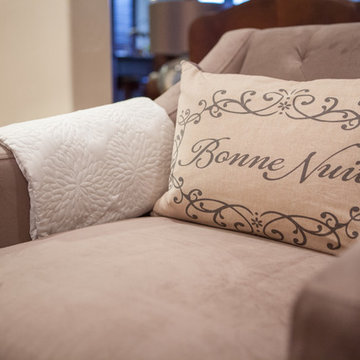
 Simply Stunning Spaces
The Coronado Estate project was a fun mix of traditional and romantic design. Featured in San Diego Magazine, this home is full of character, charm and careful attention to design details. If you're looking to renovate your home, give us a call at (619) 296-0846, we'd love to help!
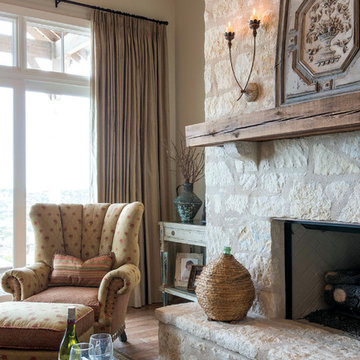
 Home Design & Decor Magazine
Photographer: Michael Hunter
http://michaelhunterphotography.com/
Designer: Amy Slaughter
http://www.houzz.com/pro/slaughterdesignstudio/slaughter-design-studio
Feb/Mar 2016
Hill Country French Country
http://urbanhomemagazine.com/feature/1508

 Kari McIntosh Design
Julie Mikos Photography
Kids' room - contemporary boy kids' room idea in San Francisco with gray walls
Kids' room - contemporary boy kids' room idea in San Francisco with gray walls

 Housetrends Magazine
Photos by Scott Pease
Example of a classic brick patio design in Cleveland with a fire pit
Example of a classic brick patio design in Cleveland with a fire pit

 Middlefork Luxury Home Builders
This brick and limestone, 6,000-square-foot residence exemplifies understated elegance. Located in the award-wining Blaine School District and within close proximity to the Southport Corridor, this is city living at its finest!
The foyer, with herringbone wood floors, leads to a dramatic, hand-milled oval staircase; an architectural element that allows sunlight to cascade down from skylights and to filter throughout the house. The floor plan has stately-proportioned rooms and includes formal Living and Dining Rooms; an expansive, eat-in, gourmet Kitchen/Great Room; four bedrooms on the second level with three additional bedrooms and a Family Room on the lower level; a Penthouse Playroom leading to a roof-top deck and green roof; and an attached, heated 3-car garage. Additional features include hardwood flooring throughout the main level and upper two floors; sophisticated architectural detailing throughout the house including coffered ceiling details, barrel and groin vaulted ceilings; painted, glazed and wood paneling; laundry rooms on the bedroom level and on the lower level; five fireplaces, including one outdoors; and HD Video, Audio and Surround Sound pre-wire distribution through the house and grounds. The home also features extensively landscaped exterior spaces, designed by Prassas Landscape Studio.
This home went under contract within 90 days during the Great Recession.
Featured in Chicago Magazine: http://goo.gl/Gl8lRm
Jim Yochum

Sponsored
Columbus, OH

Wannemacher Interiors
Customized Award-Winning Interior Design Solutions in Franklin Cnty OH
 Home Design & Decor Magazine
October/November 2017
http://homedesigndecormag.com/feature/1640
Photographer: Dustin Peck http://www.houzz.com/pro/dpphoto/dustinpeckphotographyinc
 Middlefork Luxury Home Builders
This brick and limestone, 6,000-square-foot residence exemplifies understated elegance. Located in the award-wining Blaine School District and within close proximity to the Southport Corridor, this is city living at its finest!
The foyer, with herringbone wood floors, leads to a dramatic, hand-milled oval staircase; an architectural element that allows sunlight to cascade down from skylights and to filter throughout the house. The floor plan has stately-proportioned rooms and includes formal Living and Dining Rooms; an expansive, eat-in, gourmet Kitchen/Great Room; four bedrooms on the second level with three additional bedrooms and a Family Room on the lower level; a Penthouse Playroom leading to a roof-top deck and green roof; and an attached, heated 3-car garage. Additional features include hardwood flooring throughout the main level and upper two floors; sophisticated architectural detailing throughout the house including coffered ceiling details, barrel and groin vaulted ceilings; painted, glazed and wood paneling; laundry rooms on the bedroom level and on the lower level; five fireplaces, including one outdoors; and HD Video, Audio and Surround Sound pre-wire distribution through the house and grounds. The home also features extensively landscaped exterior spaces, designed by Prassas Landscape Studio.
This home went under contract within 90 days during the Great Recession.
Featured in Chicago Magazine: http://goo.gl/Gl8lRm
Jim Yochum
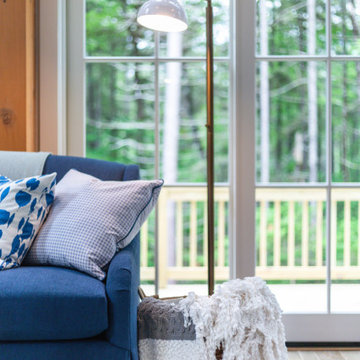
 Home Glow Design
For the Cottages & Bungalows Magazine‘s 2019 Project House partnership with Yankee Barn Homes, we conceived our “Great NH Escape” Great Room for an active family from a suburban/Metro area who crave the quiet and rugged outdoors of New Hampshire for their getaway weekends, both winter and summer.
Though a second home, we felt that the parents truly saw Yankee Barn Homes’ spectacular post-and-beam Springfield Barn House as a “Forever Home-Away-from-Home” – the long-term backdrop for their family’s North Woods memories and a refuge to return to time and again from the noise of the more congested town where they live. As such, we furnished it with the same well-crafted, American-made décor that would stand the test of time in any investment home and a fresh classic style that would reflect the fun vitality of their family.

 Jim Schmid Photography
Inspiration for a contemporary bathroom remodel in Charlotte
Inspiration for a contemporary bathroom remodel in Charlotte
Sponsored
Columbus, OH
Hope Restoration & General Contracting
Columbus Design-Build, Kitchen & Bath Remodeling, Historic Renovations

 Robert Nebolon Architects
Bright and airy entry hall opens to the view terrace beyond and to the main level down the stairs. Glass railings lighten and brighten the spaces.
House appearance described as California modern, California Coastal, or California Contemporary, San Francisco modern, Bay Area or South Bay residential design, with Sustainability and green design.
Photo by Thomas Story/Sunset Magazine

 User
Linda Oyama Bryan
Example of a mid-sized trendy backyard gravel outdoor patio shower design in Seattle with a roof extension
Example of a mid-sized trendy backyard gravel outdoor patio shower design in Seattle with a roof extension
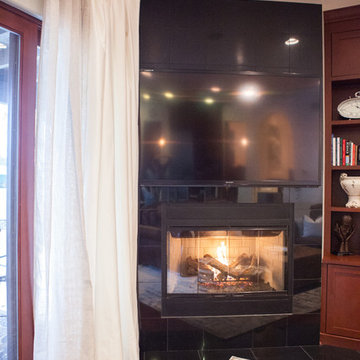 Simply Stunning Spaces
The Coronado Estate project was a fun mix of traditional and romantic design. Featured in San Diego Magazine, this home is full of character, charm and careful attention to design details. If you're looking to renovate your home, give us a call at (619) 296-0846, we'd love to help!
53