
Search results for "Mailing list" in Home Design Ideas

Trendy master multicolored tile and mosaic tile home design photo in Minneapolis with an undermount sink, flat-panel cabinets, dark wood cabinets, an undermount tub and gray walls

 Designs By Gia Interior Design and Renovation
Inspiration for a small transitional u-shaped medium tone wood floor and brown floor kitchen remodel in Boston with a farmhouse sink, stainless steel appliances, white countertops, shaker cabinets, white cabinets, multicolored backsplash, subway tile backsplash and a peninsula

 Krista + Home
A spa like master bath retreat with double sinks, gray cabinetry, aqua linen wallpaper and a huge shower oasis. Design by Krista Watterworth Alterman. Photos by Troy Campbell. Krista Watterworth Design Studio, Palm Beach Gardens, Florida.
Find the right local pro for your project

 John Kraemer & Sons
Builder: John Kraemer & Sons | Architect: Swan Architecture | Interiors: Katie Redpath Constable | Landscaping: Bechler Landscapes | Photography: Landmark Photography

 Rebecca Loewke Interiors
Michele Lee Willson
Inspiration for a transitional white tile and stone tile marble floor bathroom remodel in San Francisco with dark wood cabinets, gray walls and shaker cabinets
Inspiration for a transitional white tile and stone tile marble floor bathroom remodel in San Francisco with dark wood cabinets, gray walls and shaker cabinets

 LGB Interiors
Example of a classic formal and open concept medium tone wood floor living room design in Charlotte with green walls

 O’Hara Interiors
Martha O'Hara Interiors, Interior Design | Paul Finkel Photography
Please Note: All “related,” “similar,” and “sponsored” products tagged or listed by Houzz are not actual products pictured. They have not been approved by Martha O’Hara Interiors nor any of the professionals credited. For information about our work, please contact design@oharainteriors.com.


 Structure
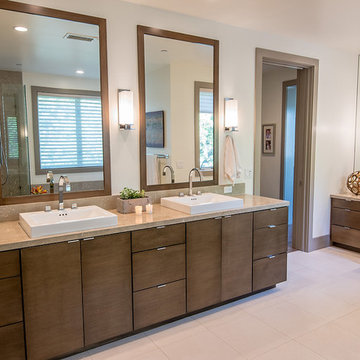
Builder, Structure Home, worked with Photographer: Latham Architecture to take professional photographs of a #custom #home in #Cheviot Hills, CA. This California Contemporary #customhome is a 3,476 square foot two-story home. Architecture is by Karen Putman of P2 Design and Interior Design is by Jill Wolff Interior Design. Be sure to look for this home featured in one of our 2014 Quarterly Newsletters. Join our mailing list: info@structurehome.com. #LosAngeles #LosAngelesCustom #CheviotHills #CA #CAcustom
 Structure
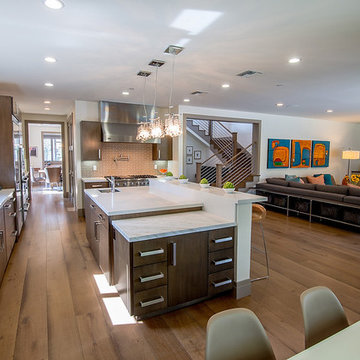
Builder, Structure Home, worked with Photographer: Latham Architecture to take professional photographs of a #custom #home in #Cheviot Hills, CA. This California Contemporary #customhome is a 3,476 square foot two-story home. Architecture is by Karen Putman of P2 Design and Interior Design is by Jill Wolff Interior Design. Be sure to look for this home featured in one of our 2014 Quarterly Newsletters. Join our mailing list: info@structurehome.com. #LosAngeles #LosAngelesCustom #CheviotHills #CA #CAcustom
 Structure
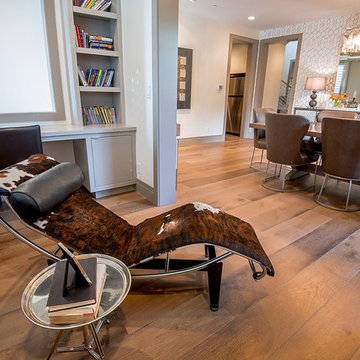
Builder, Structure Home, worked with Photographer: Latham Architecture to take professional photographs of a #custom #home in #Cheviot Hills, CA. This California Contemporary #customhome is a 3,476 square foot two-story home. Architecture is by Karen Putman of P2 Design and Interior Design is by Jill Wolff Interior Design. Be sure to look for this home featured in one of our 2014 Quarterly Newsletters. Join our mailing list: info@structurehome.com. #LosAngeles #LosAngelesCustom #CheviotHills #CA #CAcustom
 Structure
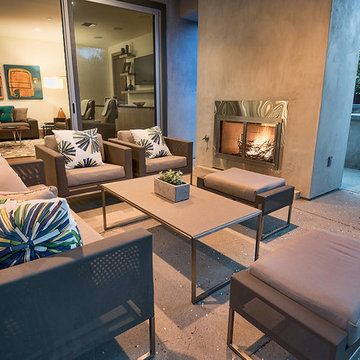
Builder, Structure Home, worked with Photographer: Latham Architecture to take professional photographs of a #custom #home in #Cheviot Hills, CA. This California Contemporary #customhome is a 3,476 square foot two-story home. Architecture is by Karen Putman of P2 Design and Interior Design is by Jill Wolff Interior Design. Be sure to look for this home featured in one of our 2014 Quarterly Newsletters. Join our mailing list: info@structurehome.com. #LosAngeles #LosAngelesCustom #CheviotHills #CA #CAcustom
 Structure
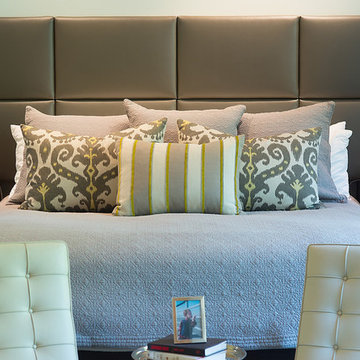
Builder, Structure Home, worked with Photographer: Latham Architecture to take professional photographs of a #custom #home in #Cheviot Hills, CA. This California Contemporary #customhome is a 3,476 square foot two-story home. Architecture is by Karen Putman of P2 Design and Interior Design is by Jill Wolff Interior Design. Be sure to look for this home featured in one of our 2014 Quarterly Newsletters. Join our mailing list: info@structurehome.com. #LosAngeles #LosAngelesCustom #CheviotHills #CA #CAcustom
 Structure
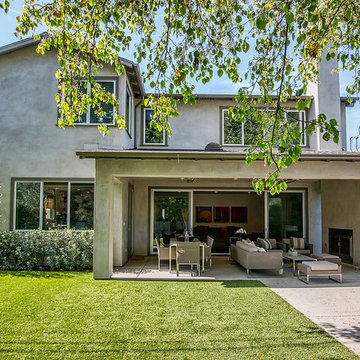
Builder, Structure Home, worked with Photographer: Latham Architecture to take professional photographs of a #custom #home in #Cheviot Hills, CA. This California Contemporary #customhome is a 3,476 square foot two-story home. Architecture is by Karen Putman of P2 Design and Interior Design is by Jill Wolff Interior Design. Be sure to look for this home featured in one of our 2014 Quarterly Newsletters. Join our mailing list: info@structurehome.com. #LosAngeles #LosAngelesCustom #CheviotHills #CA #CAcustom
 Structure
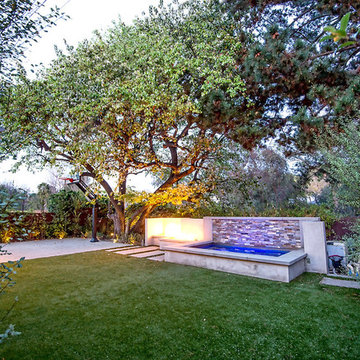
Builder, Structure Home, worked with Photographer: Latham Architecture to take professional photographs of a #custom #home in #Cheviot Hills, CA. This California Contemporary #customhome is a 3,476 square foot two-story home. Architecture is by Karen Putman of P2 Design and Interior Design is by Jill Wolff Interior Design. Be sure to look for this home featured in one of our 2014 Quarterly Newsletters. Join our mailing list: info@structurehome.com. #LosAngeles #LosAngelesCustom #CheviotHills #CA #CAcustom
 Structure
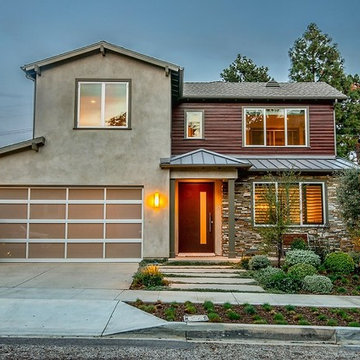
Builder, Structure Home, worked with Photographer: Latham Architecture to take professional photographs of a #custom #home in #Cheviot Hills, CA. This California Contemporary #customhome is a 3,476 square foot two-story home. Architecture is by Karen Putman of P2 Design and Interior Design is by Jill Wolff Interior Design. Be sure to look for this home featured in one of our 2014 Quarterly Newsletters. Join our mailing list: info@structurehome.com. #LosAngeles #LosAngelesCustom #CheviotHills #CA #CAcustom
 Structure
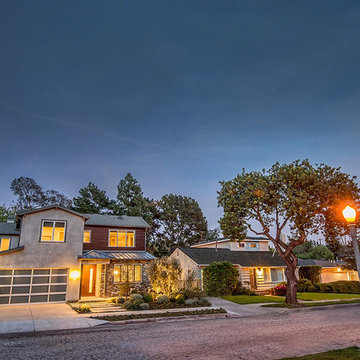
Builder, Structure Home, worked with Photographer: Latham Architecture to take professional photographs of a #custom #home in #Cheviot Hills, CA. This California Contemporary #customhome is a 3,476 square foot two-story home. Architecture is by Karen Putman of P2 Design and Interior Design is by Jill Wolff Interior Design. Be sure to look for this home featured in one of our 2014 Quarterly Newsletters. Join our mailing list: info@structurehome.com. #LosAngeles #LosAngelesCustom #CheviotHills #CA #CAcustom

 Knock Architecture and Design
Open concept kitchen - mid-sized 1960s galley concrete floor open concept kitchen idea in San Francisco with an undermount sink, black cabinets, black backsplash, stone slab backsplash, stainless steel appliances, an island and flat-panel cabinets

 Jim Deen/Kitchen Kraft
John Evans
Example of a classic l-shaped dark wood floor kitchen design in Columbus with raised-panel cabinets, white cabinets, white backsplash, stainless steel appliances and an island
Example of a classic l-shaped dark wood floor kitchen design in Columbus with raised-panel cabinets, white cabinets, white backsplash, stainless steel appliances and an island

 Susan Glick Interiors
Jane Beiles
Kitchen - transitional dark wood floor kitchen idea in New York with shaker cabinets, white cabinets, gray backsplash, subway tile backsplash, stainless steel appliances and an island
Kitchen - transitional dark wood floor kitchen idea in New York with shaker cabinets, white cabinets, gray backsplash, subway tile backsplash, stainless steel appliances and an island

 Peter Eskuche, AIA
Spacecrafting/Architectural Photography
Example of a transitional open concept kitchen design in Minneapolis with an undermount sink, shaker cabinets, dark wood cabinets, gray backsplash and stainless steel appliances
Example of a transitional open concept kitchen design in Minneapolis with an undermount sink, shaker cabinets, dark wood cabinets, gray backsplash and stainless steel appliances
3