
Search results for "Mailing" in Home Design Ideas

 Home Stager Gals
Do you need help with your live mail but can’t find the right support phone number. Live mail is mailing client of Microsoft Corporation, thus live mail support services are supported by Microsoft support. Microsoft support can be reached by chat, email and phone services; if you are looking for an immediate solution you can go with the phone service.
To use the phone service you will need to find the right windows live mail support number from the Microsoft support website. This number is toll free and is available 24x7 round the year to provide you the best solution. The support executive will stay on line with you until your issue gets resolved. The Microsoft support team is equipped with experienced and highly motivated technicians who are able enough to sort out your mailing issues within minimum possible time. The Microsoft customer service number is specific to countries and you will have to find the correct number from the Microsoft worldwide support number pages. It offers specialized support for home users, small businesses, enterprises and developers.
However, if you are a free user then only Microsoft’s support pages will be available for you. But you can find many third-party support service providers in the internet who offer charged services for live mail issues; however, there charges are quite pocket-friendly. These independent service providers have no connection with official Microsoft support services and they will take money only after resolving your issues.

 fabco fabrications inc.
Fabco Fabrication Rome, Ga. Mail box we have all kinds.
Inspiration for a mid-sized farmhouse full sun front yard stone driveway in Atlanta.
Inspiration for a mid-sized farmhouse full sun front yard stone driveway in Atlanta.

 Evolution Industries
epoxy and flake system for an exteriuor mail room requested by The bungalows at sky vists
Example of a small classic vinyl floor and beige floor foyer design
Example of a small classic vinyl floor and beige floor foyer design
Find the right local pro for your project
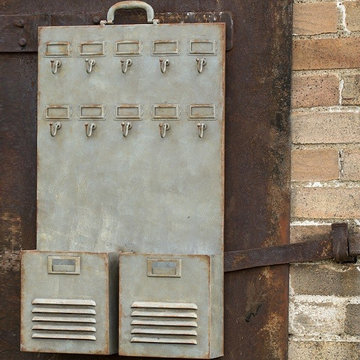
 Antique Farmhouse
Keep your keys and mail sorted and tidy with our metal locker style mail and key wall organizer. It features a cool industrial vibe that never goes out of style.
Made of metal.
Dimensions: 16" x 3.5" x 28" H.

 Sheila Rich Interiors, LLC
The black tiles set into the terrazzo floor of this award-winning design add contrast and create a well-defined path to the elevator. The mail room is warmed with rich embossed commercial wallcovering, echoed in the wall covering in the outer entrance.

 Oak Mountain Custom Woodwork
Matching Custom Mail Sorting Station
Kitchen - traditional kitchen idea in New York with medium tone wood cabinets and an island
Kitchen - traditional kitchen idea in New York with medium tone wood cabinets and an island

 KOENIG Building + Restoration
KOENIG Building
Home office - traditional built-in desk dark wood floor home office idea in Kansas City with gray walls
Home office - traditional built-in desk dark wood floor home office idea in Kansas City with gray walls


 ASB Architecture
Bruce Bettis Photography
Example of a classic mudroom design in Boston with white walls and a green front door
Example of a classic mudroom design in Boston with white walls and a green front door
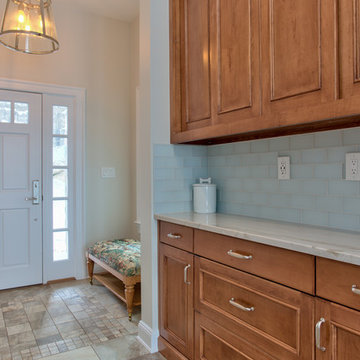

 Oak Mountain Custom Woodwork
Custom made matching mail sorting center, with pullout drawers
Example of a classic kitchen design in New York with medium tone wood cabinets and an island
Example of a classic kitchen design in New York with medium tone wood cabinets and an island

 Carlyn And Company Interiors + Design
Holly Polgreen
Inspiration for a timeless mudroom remodel in DC Metro
Inspiration for a timeless mudroom remodel in DC Metro

 Cording Landscape Design
Giant Hyssop and lilies surround this copper mailbox.
Alan & Linda Detrick Photography
Inspiration for a mid-sized traditional full sun front yard driveway in New York for summer.
Inspiration for a mid-sized traditional full sun front yard driveway in New York for summer.

 Westwind Woodworkers Inc.
Sid Levin Revolution Design Build
Inspiration for a large timeless porcelain tile mudroom remodel in Minneapolis with beige walls and a white front door
Inspiration for a large timeless porcelain tile mudroom remodel in Minneapolis with beige walls and a white front door



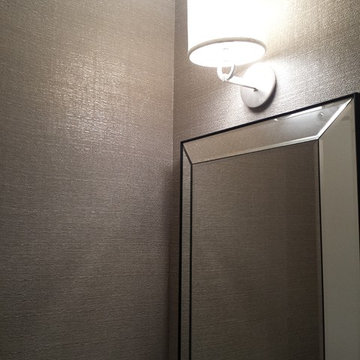
 New Generation Wallcovering Inc.
The texture of this grass cloth by Phillip Jeffries is different from the norm, almost feeling like it's made of woven hemp string. This powder room in Manhattan Beachlooks gorgeous after the installation.

 Rasmussen Construction
Front porch of Victorian remodel
Inspiration for a victorian front door remodel in San Francisco with a blue front door
Inspiration for a victorian front door remodel in San Francisco with a blue front door

 Arcadia Custom Homes & Renovations
Transitional gender-neutral medium tone wood floor walk-in closet photo in Charlotte with shaker cabinets and white cabinets
2