
Search results for "Main advantages" in Home Design Ideas
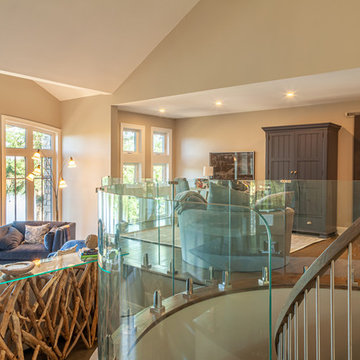
 Bell+Associates Architecture Inc.
Jim Bell designed the main level renovation and sunroom addition to take full advantage of the gorgeous views from every room, by adding soaring windows plus redesigning and opening up the kitchen. A towering stone fireplace anchors the open concept living spaces. The home office area is tucked in beside the main living room area with windows to provide both light and views of the river.

 H2D Architecture + Design
H2D transformed this Mercer Island home into a light filled place to enjoy family, friends and the outdoors. The waterfront home had sweeping views of the lake which were obstructed with the original chopped up floor plan. The goal for the renovation was to open up the main floor to create a great room feel between the sitting room, kitchen, dining and living spaces. A new kitchen was designed for the space with warm toned VG fir shaker style cabinets, reclaimed beamed ceiling, expansive island, and large accordion doors out to the deck. The kitchen and dining room are oriented to take advantage of the waterfront views. Other newly remodeled spaces on the main floor include: entry, mudroom, laundry, pantry, and powder. The remodel of the second floor consisted of combining the existing rooms to create a dedicated master suite with bedroom, large spa-like bathroom, and walk in closet.
Photo: Image Arts Photography
Design: H2D Architecture + Design
www.h2darchitects.com
Construction: Thomas Jacobson Construction
Interior Design: Gary Henderson Interiors
 Springer Architects

This home is built into a sloping site overlooking Perch Pond on scenic Cape Cod. Formally, the main living room and kitchen sit atop a plinth housing the other bedrooms and service spaces. The Master Suite is a separate pavilion from the main living space, connected by a sunlit breezeway which acts as an outdoor extension of the home. The house is oriented on the cardinal points, taking advantage of passive solar energy throughout the year.
Find the right local pro for your project
 Design Harmony
Cory Holland

Example of a large eclectic galley light wood floor and brown floor open concept kitchen design in Seattle with an undermount sink, shaker cabinets, white cabinets, quartzite countertops, blue backsplash, brick backsplash, stainless steel appliances and an island
Example of a large eclectic galley light wood floor and brown floor open concept kitchen design in Seattle with an undermount sink, shaker cabinets, white cabinets, quartzite countertops, blue backsplash, brick backsplash, stainless steel appliances and an island
 Bell+Associates Architecture Inc.
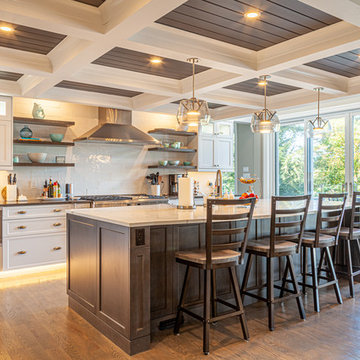
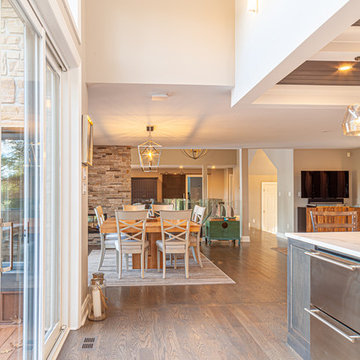
Jim Bell designed the main level renovation and sunroom addition to take full advantage of the gorgeous views from every room, by adding soaring windows plus redesigning and opening up the kitchen. A towering stone fireplace anchors the open concept living spaces.
 Bell+Associates Architecture Inc.
Jim Bell designed the main level renovation and sunroom addition to take full advantage of the gorgeous views from every room, by adding soaring windows plus redesigning and opening up the kitchen. A towering stone fireplace anchors the open concept living spaces.
 Bell+Associates Architecture Inc.
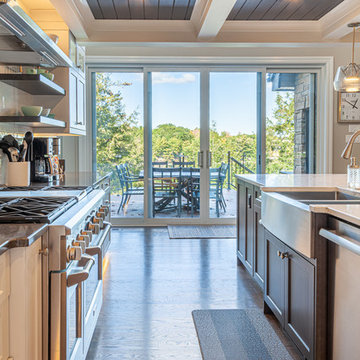
Jim Bell designed the main level renovation and sunroom addition to take full advantage of the gorgeous views from every room, by adding soaring windows plus redesigning and opening up the kitchen. A towering stone fireplace anchors the open concept living spaces.


 Bell+Associates Architecture Inc.
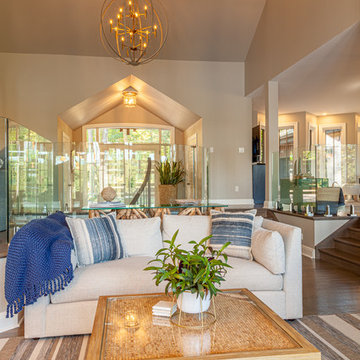
Jim Bell designed the main level renovation and sunroom addition to take full advantage of the gorgeous views from every room, by adding soaring windows plus redesigning and opening up the kitchen. A towering stone fireplace anchors the open concept living spaces.
 Bell+Associates Architecture Inc.
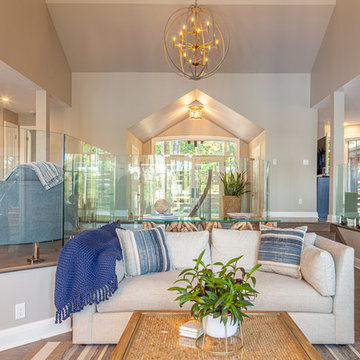
Jim Bell designed the main level renovation and sunroom addition to take full advantage of the gorgeous views from every room, by adding soaring windows plus redesigning and opening up the kitchen. A towering stone fireplace anchors the open concept living spaces.
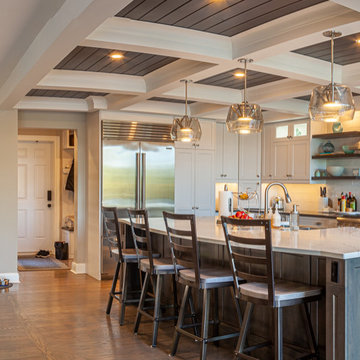 Bell+Associates Architecture Inc.
Jim Bell designed the main level renovation and sunroom addition to take full advantage of the gorgeous views from every room, by adding soaring windows plus redesigning and opening up the kitchen. A towering stone fireplace anchors the open concept living spaces.
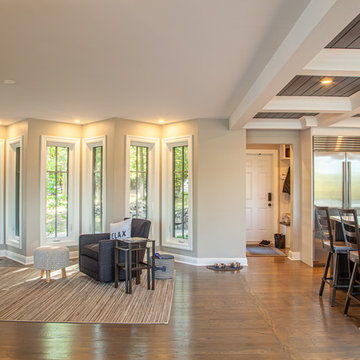 Bell+Associates Architecture Inc.
Jim Bell designed the main level renovation and sunroom addition to take full advantage of the gorgeous views from every room, by adding soaring windows plus redesigning and opening up the kitchen. A towering stone fireplace anchors the open concept living spaces.
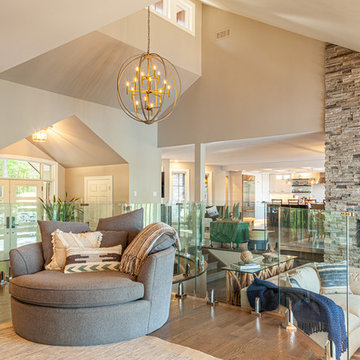 Bell+Associates Architecture Inc.
Jim Bell designed the main level renovation and sunroom addition to take full advantage of the gorgeous views from every room, by adding soaring windows plus redesigning and opening up the kitchen. A towering stone fireplace anchors the open concept living spaces.
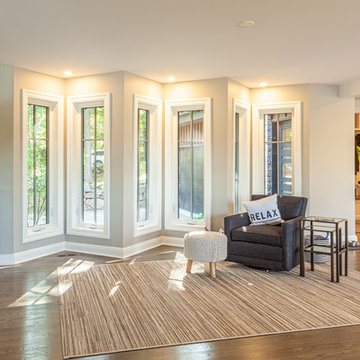 Bell+Associates Architecture Inc.
Jim Bell designed the main level renovation and sunroom addition to take full advantage of the gorgeous views from every room, by adding soaring windows plus redesigning and opening up the kitchen. A towering stone fireplace anchors the open concept living spaces.
 Bell+Associates Architecture Inc.
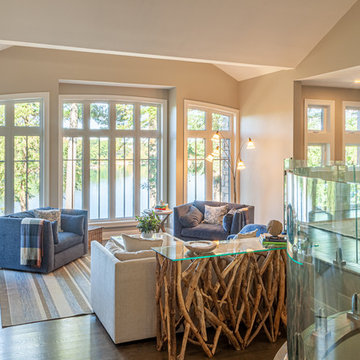
Jim Bell designed the main level renovation and sunroom addition to take full advantage of the gorgeous views from every room, by adding soaring windows plus redesigning and opening up the kitchen. A towering stone fireplace anchors the open concept living spaces.
 Bell+Associates Architecture Inc.
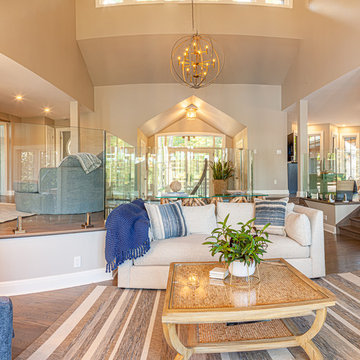
Jim Bell designed the main level renovation and sunroom addition to take full advantage of the gorgeous views from every room, by adding soaring windows plus redesigning and opening up the kitchen. A towering stone fireplace anchors the open concept living spaces.
 Rachel Loewen Photography
Photo: Rachel Loewen © 2018 Houzz
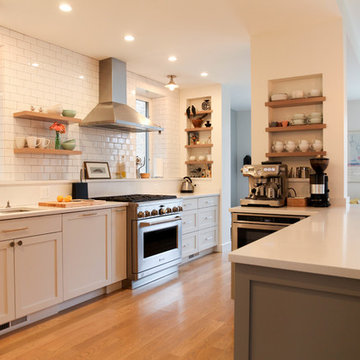
Inspiration for a scandinavian kitchen remodel in Chicago
Inspiration for a scandinavian kitchen remodel in Chicago
 Bell+Associates Architecture Inc.
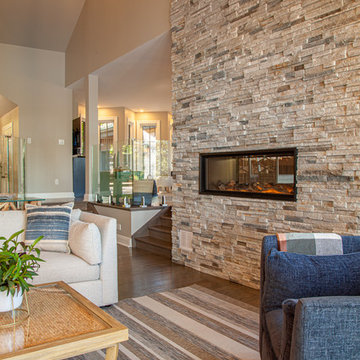
Jim Bell designed the main level renovation and sunroom addition to take full advantage of the gorgeous views from every room, by adding soaring windows plus redesigning and opening up the kitchen. A towering stone fireplace anchors the open concept living spaces.
 Bell+Associates Architecture Inc.
Jim Bell designed the main level renovation and sunroom addition to take full advantage of the gorgeous views from every room, by adding soaring windows plus redesigning and opening up the kitchen. A towering stone fireplace anchors the open concept living spaces.
 Bell+Associates Architecture Inc.
Jim Bell designed the main level renovation and sunroom addition to take full advantage of the gorgeous views from every room, by adding soaring windows plus redesigning and opening up the kitchen. A towering stone fireplace anchors the open concept living spaces.

 ODS Architecture
In a wooded area of Lafayette, a mid-century home was re-imagined for a graphic designer and kindergarten teacher couple and their three children. A major new design feature is a high ceiling great room that wraps from the front to the back yard, turning a corner at the kitchen and ending at the family room fireplace. This room was designed with a high flat roof to work in conjunction with existing roof forms to create a unified whole, and raise interior ceiling heights from eight to over ten feet. All new lighting and large floor to ceiling Fleetwood aluminum windows expand views of the trees beyond.
The existing home was enlarged by 700 square feet with a small exterior addition enlarging the kitchen over an existing deck, and a larger amount by excavating out crawlspace at the garage level to create a new home office with full bath, and separate laundry utility room. The remodeled residence became 3,847 square feet in total area including the garage.
Exterior curb appeal was improved with all new Fleetwood windows, stained wood siding and stucco. New steel railing and concrete steps lead up to the front entry. Front and rear yard new landscape design by Huettl Landscape Architecture dramatically alters the site. New planting was added at the front yard with landscape lighting and modern concrete pavers and the rear yard has multiple decks for family gatherings with the focal point a concrete conversation circle with central fire feature.
Everything revolves around the corner kitchen, large windows to the backyard, quartz countertops and cabinetry in painted and walnut finishes. The homeowners enjoyed the process of selecting Heath Tile for the kitchen backsplash and white oval tiles at the family room fireplace. Black brick tiles by Fireclay were used on the living room hearth. The kitchen flows into the family room all with views to the beautifully landscaped yards.
The primary suite has a built-in window seat with large windows overlooking the garden, walnut cabinetry in a skylit walk-in closet, and a large dramatic skylight bouncing light into the shower. The kid’s bath also has a skylight slot with light angling downward over double sinks. More colorful tile shows up in these spaces, as does a geometric patterned tile in the downstairs office bath shower.
The large yard is taken full advantage of with concrete paved walkways, stairs and firepit circle. New retaining walls in the rear yard helped to add more level usable outdoor space, with wood slats to visually blend them into the overall design.
The end result is a beautiful transformation of a mid-century home, that both captures the client’s personalities and elevates the house into the modern age.
14