
Search results for "Main advantages" in Home Design Ideas
 Springer Architects
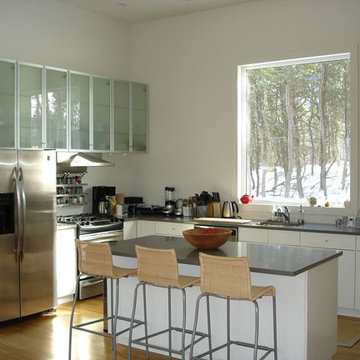
The house is positioned on a steeply sloping site, enabling it to rise up three stories along the hillside, providing expansive views of the surrounding landscape and Cape Cod Bay. The main living space sits at the top level of the house where large windows and terraces engage the refined, contemporary interior with nature. The house is oriented on the cardinal points, taking advantage of passive solar energy throughout the year.
 Springer Architects
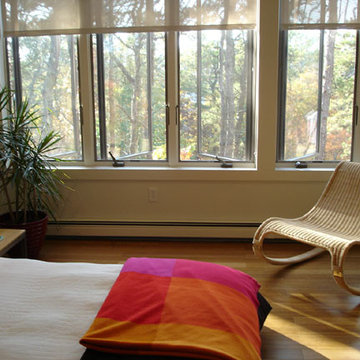
The house is positioned on a steeply sloping site, enabling it to rise up three stories along the hillside, providing expansive views of the surrounding landscape and Cape Cod Bay. The main living space sits at the top level of the house where large windows and terraces engage the refined, contemporary interior with nature. The house is oriented on the cardinal points, taking advantage of passive solar energy throughout the year.
 JAC Interiors
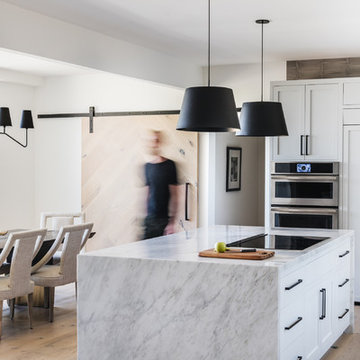
Trendy light wood floor eat-in kitchen photo in Los Angeles with shaker cabinets, white cabinets, marble countertops, stainless steel appliances, an island and white countertops
Find the right local pro for your project
 Bender Homes LLC

Stunning lake house kitchen - full renovation. Our clients wanted to take advantage of the high ceilings and take the cabinets all the way up to the ceiling.
We renovated the main level of this home with new flooring, new stair treads and a quick half bathroom refresh.

 a|r|design
Gut renovation of 1880's townhouse. New vertical circulation and dramatic rooftop skylight bring light deep in to the middle of the house. A new stair to roof and roof deck complete the light-filled vertical volume. Programmatically, the house was flipped: private spaces and bedrooms are on lower floors, and the open plan Living Room, Dining Room, and Kitchen is located on the 3rd floor to take advantage of the high ceiling and beautiful views. A new oversized front window on 3rd floor provides stunning views across New York Harbor to Lower Manhattan.
The renovation also included many sustainable and resilient features, such as the mechanical systems were moved to the roof, radiant floor heating, triple glazed windows, reclaimed timber framing, and lots of daylighting.
All photos: Lesley Unruh http://www.unruhphoto.com/
 Verdant Properties
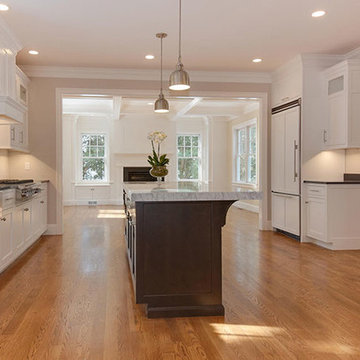
Village Colonial contains 4,900 square feet of living space and includes 5 bedrooms, 5 ½ baths and a finished lower level. This home was designed to take advantage of the lot’s depth and incorporates a mudroom that opens to both the main entrance hallway and kitchen. The turned staircase has unique, multi-paneled wainscoting and the kitchen opens graciously to both the family room and the wet bar area.
 Tred Architecture + Design
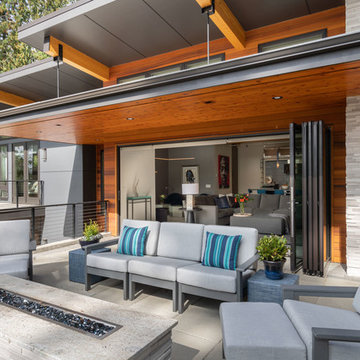
An outdoor living room extends the interior space of the home with a well-protected folding Nanawall. We positioned the primary exterior living space on the south side, adjacent to the main entry, to take advantage of the sun path and territorial views.


 Verdant Properties
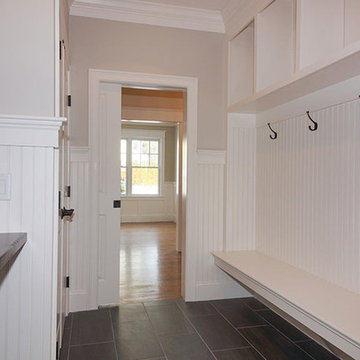
Village Colonial contains 4,900 square feet of living space and includes 5 bedrooms, 5 ½ baths and a finished lower level. This home was designed to take advantage of the lot’s depth and incorporates a mudroom that opens to both the main entrance hallway and kitchen. The turned staircase has unique, multi-paneled wainscoting and the kitchen opens graciously to both the family room and the wet bar area.
 Verdant Properties
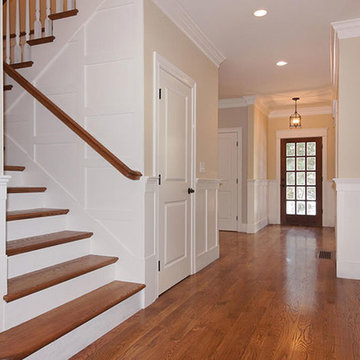
Village Colonial contains 4,900 square feet of living space and includes 5 bedrooms, 5 ½ baths and a finished lower level. This home was designed to take advantage of the lot’s depth and incorporates a mudroom that opens to both the main entrance hallway and kitchen. The turned staircase has unique, multi-paneled wainscoting and the kitchen opens graciously to both the family room and the wet bar area.
 Verdant Properties
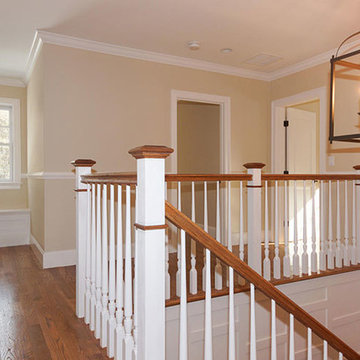
Village Colonial contains 4,900 square feet of living space and includes 5 bedrooms, 5 ½ baths and a finished lower level. This home was designed to take advantage of the lot’s depth and incorporates a mudroom that opens to both the main entrance hallway and kitchen. The turned staircase has unique, multi-paneled wainscoting and the kitchen opens graciously to both the family room and the wet bar area.
 Eppright Homes, LLC
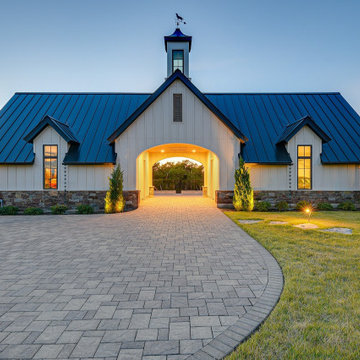
This entry’s design was inspired by the feel of an English manor. The challenge with a large home-site was creating a home design including multiple buildings and outdoor structures that flowed together and felt cohesive. The main function of the outdoor living space was to address this challenge.
• The home includes a main house, guest house, outdoor leaving area, gazebo, and separate garage connected by trellised walkways. Large concrete tiles separated by grass create walkways between focal points. A large rock wall with focal niches balances the guest house.
• A trellised pathway connects the main house with separate outbuildings.
• A long wading pool is anchored by a stone wall points the way to a scenic outdoor living area.
• A covered living area was designed on the edge of the property to take advantage of the stunning views and tie the guest house and pool together. A rectangular open firepit gives guests a stunning setting in which to relax.
• Rock pathways and gardens edge the property, uniting and connecting the various spaces.
• Landscape lighting adds to the overall glow setting off the old world setting.
• Each living area was designed to connect and flow with the overall design while taking advantage of the spectacular views.
• For a complete tour of this property: http://epprighthomes.com/videos/12th-century-manor-house/
 MICHAEL HENNESSEY ARCHITECTURE
Joe Fletcher
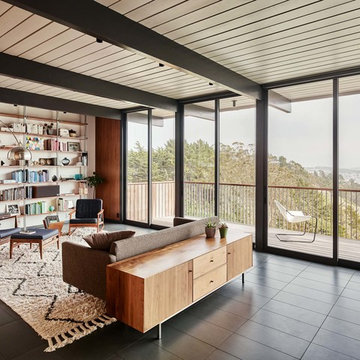
Home design - mid-century modern home design idea in San Francisco
Home design - mid-century modern home design idea in San Francisco
 Bender Homes LLC

Stunning lake house kitchen - full renovation. Our clients wanted to take advantage of the high ceilings and take the cabinets all the way up to the ceiling.
We renovated the main level of this home with new flooring, new stair treads and a quick half bathroom refresh.
 Verdant Properties
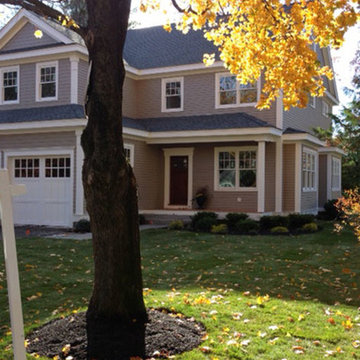
Village Colonial contains 4,900 square feet of living space and includes 5 bedrooms, 5 ½ baths and a finished lower level. This home was designed to take advantage of the lot’s depth and incorporates a mudroom that opens to both the main entrance hallway and kitchen. The turned staircase has unique, multi-paneled wainscoting and the kitchen opens graciously to both the family room and the wet bar area.
 Verdant Properties
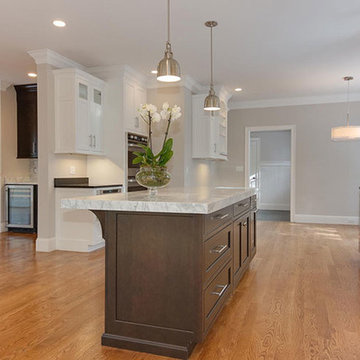
Village Colonial contains 4,900 square feet of living space and includes 5 bedrooms, 5 ½ baths and a finished lower level. This home was designed to take advantage of the lot’s depth and incorporates a mudroom that opens to both the main entrance hallway and kitchen. The turned staircase has unique, multi-paneled wainscoting and the kitchen opens graciously to both the family room and the wet bar area.


 J.P. Hoffman Design Build

Back to back bathroom vanities make quite a unique statement in this main bathroom. Add a luxury soaker tub, walk-in shower and white shiplap walls, and you have a retreat spa like no where else in the house!
 McClellan | Tellone

Example of a large minimalist formal and open concept porcelain tile and white floor living room design in Seattle with white walls, a ribbon fireplace, a stone fireplace and no tv
 30X40 Design Workshop
A residence designed for informal gathering and relaxation on a quiet cove near Acadia National Park. Conceived of as a compound of connected gathering spaces with adjacent private retreat spaces. The "village" of structures is designed to open and close seasonally with large sliding barn doors. These also modulate light, air and views into and out of the cottages.
Carefully positioned to take advantage of the rich variety of views and sloping topography, the cottages have integral terraces and retaining walls to negotiate the undulating land-form. One arrives at the high point of the site and the long barn axis and navigates between the cottages to the main entrance. Once inside, the home deliberately reveals unique views to the ocean, mountains and surrounding spruce forest.
 Springer Architects
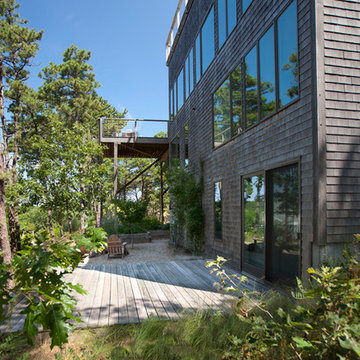
The house is positioned on a steeply sloping site, enabling it to rise up three stories along the hillside, providing expansive views of the surrounding landscape and Cape Cod Bay. The main living space sits at the top level of the house where large windows and terraces engage the refined, contemporary interior with nature. The house is oriented on the cardinal points, taking advantage of passive solar energy throughout the year.
18