
Search results for "Main advantages" in Home Design Ideas
 Bender Homes LLC

Stunning lake house kitchen - full renovation. Our clients wanted to take advantage of the high ceilings and take the cabinets all the way up to the ceiling.
We renovated the main level of this home with new flooring, new stair treads and a quick half bathroom refresh.

 Vetter Architects
The owners requested that their home harmonize with the spirit of the surrounding Colorado mountain setting and enhance their outdoor recreational lifestyle - while reflecting their contemporary architectural tastes. The site was burdened with a myriad of strict design criteria enforced by the neighborhood covenants and architectural review board. Creating a distinct design challenge, the covenants included a narrow interpretation of a “mountain style” home which established predetermined roof pitches, glazing percentages and material palettes - at direct odds with the client‘s vision of a flat-roofed, glass, “contemporary” home.
Our solution finds inspiration and opportunities within the site covenant’s strict definitions. It promotes and celebrates the client’s outdoor lifestyle and resolves the definition of a contemporary “mountain style” home by reducing the architecture to its most basic vernacular forms and relying upon local materials.
The home utilizes a simple base, middle and top that echoes the surrounding mountains and vegetation. The massing takes its cues from the prevalent lodgepole pine trees that grow at the mountain’s high altitudes. These pine trees have a distinct growth pattern, highlighted by a single vertical trunk and a peaked, densely foliated growth zone above a sparse base. This growth pattern is referenced by placing the wood-clad body of the home at the second story above an open base composed of wood posts and glass. A simple peaked roof rests lightly atop the home - visually floating above a triangular glass transom. The home itself is neatly inserted amongst an existing grove of lodgepole pines and oriented to take advantage of panoramic views of the adjacent meadow and Continental Divide beyond.
The main functions of the house are arranged into public and private areas and this division is made apparent on the home’s exterior. Two large roof forms, clad in pre-patinated zinc, are separated by a sheltering central deck - which signals the main entry to the home. At this connection, the roof deck is opened to allow a cluster of aspen trees to grow – further reinforcing nature as an integral part of arrival.
Outdoor living spaces are provided on all levels of the house and are positioned to take advantage of sunrise and sunset moments. The distinction between interior and exterior space is blurred via the use of large expanses of glass. The dry stacked stone base and natural cedar cladding both reappear within the home’s interior spaces.
This home offers a unique solution to the client’s requests while satisfying the design requirements of the neighborhood covenants. The house provides a variety of indoor and outdoor living spaces that can be utilized in all seasons. Most importantly, the house takes its cues directly from its natural surroundings and local building traditions to become a prototype solution for the “modern mountain house”.
Overview
Ranch Creek Ranch
Winter Park, Colorado
Completion Date
October, 2007
Services
Architecture, Interior Design, Landscape Architecture
 Bender Homes LLC

Stunning lake house kitchen - full renovation. Our clients wanted to take advantage of the high ceilings and take the cabinets all the way up to the ceiling.
We renovated the main level of this home with new flooring, new stair treads and a quick half bathroom refresh.
Find the right local pro for your project

 Sierra Pacific Windows
High Res Media, LLC
A Finer Touch Construction
Home gym - transitional light wood floor and beige floor home gym idea in Phoenix with pink walls
Home gym - transitional light wood floor and beige floor home gym idea in Phoenix with pink walls
 Bender Homes LLC

Stunning lake house kitchen - full renovation. Our clients wanted to take advantage of the high ceilings and take the cabinets all the way up to the ceiling.
We renovated the main level of this home with new flooring, new stair treads and a quick half bathroom refresh.
 Eppright Homes, LLC
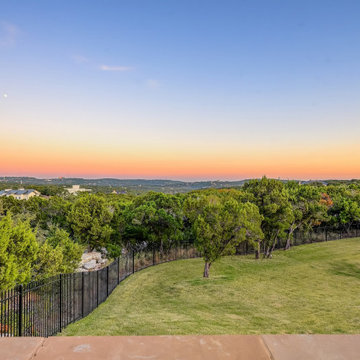
This entry’s design was inspired by the feel of an English manor. The challenge with a large home-site was creating a home design including multiple buildings and outdoor structures that flowed together and felt cohesive. The main function of the outdoor living space was to address this challenge.
• The home includes a main house, guest house, outdoor leaving area, gazebo, and separate garage connected by trellised walkways. Large concrete tiles separated by grass create walkways between focal points. A large rock wall with focal niches balances the guest house.
• A trellised pathway connects the main house with separate outbuildings.
• A long wading pool is anchored by a stone wall points the way to a scenic outdoor living area.
• A covered living area was designed on the edge of the property to take advantage of the stunning views and tie the guest house and pool together. A rectangular open firepit gives guests a stunning setting in which to relax.
• Rock pathways and gardens edge the property, uniting and connecting the various spaces.
• Landscape lighting adds to the overall glow setting off the old world setting.
• Each living area was designed to connect and flow with the overall design while taking advantage of the spectacular views.
• For a complete tour of this property: http://epprighthomes.com/videos/12th-century-manor-house/
 Daniel M Martin, Architect LLC
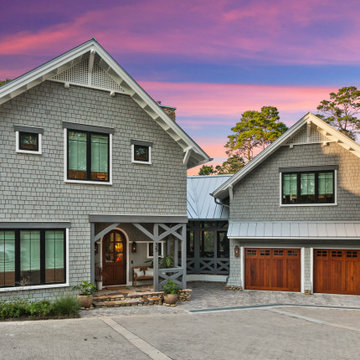
Located in the distinctive lake front community of Draper Lake near Blue Mountain on 30A, northwest Florida.
The community style is rustic lake house. The house design takes advantage of the unusual shape by using a screened porch connection between the main house and the carriage house. There is an abundance of windows on the lake side to take advantage of views to the lake and gulf beyond.


 Ramsey Design
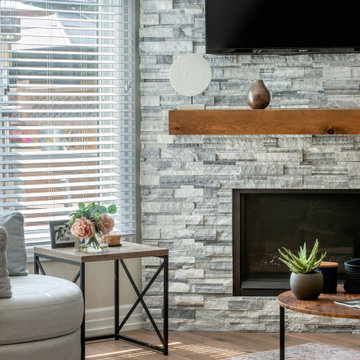
With a full renovation you can take advantage and open up the entire space to achieve long site lines and let the light in. #swanseadr the design incorporated removing the staircase wall, and installing a finished staircase on both sides. The wood staircase railing, coordinates with the hardwood flooring and open shelves above the sink.
Need assistance in designing and pulling everything together? Contact 905 208 3078 and book your discovery call today.
 Bender Homes LLC

Stunning lake house kitchen - full renovation. Our clients wanted to take advantage of the high ceilings and take the cabinets all the way up to the ceiling.
We renovated the main level of this home with new flooring, new stair treads and a quick half bathroom refresh.
 William Duff Architects, Inc.
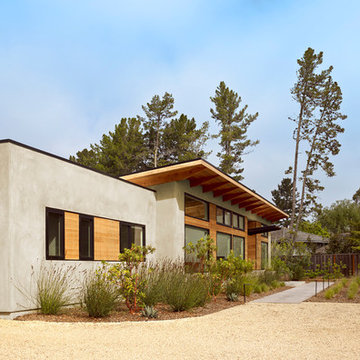
This functional, light-filled home takes full advantage of its bucolic site. With the introduction of the butterfly roof, natural light, ventilation and views are brought into the main gathering spaces. Distance between the private and public zones is created by a shift in geometry where those two meet in plan, to provide a calming and rejuvenating private retreat for the occupants. The structured juxtaposition of materials brings order and warmth to the home’s overall experience, complementing the textures and beauty of the site.
Photo: ©Cesar Rubio
 Bender Homes LLC

Stunning lake house kitchen - full renovation. Our clients wanted to take advantage of the high ceilings and take the cabinets all the way up to the ceiling.
We renovated the main level of this home with new flooring, new stair treads and a quick half bathroom refresh.
 Ramsey Design
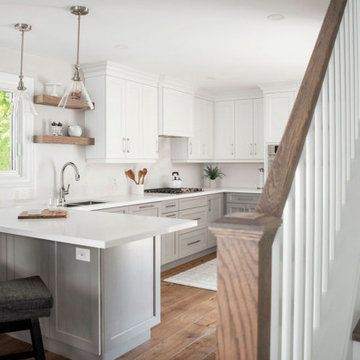
With a full renovation you can take advantage and open up the entire space to achieve long site lines and let the light in. #swanseadr the design incorporated removing the staircase wall, and installing a finished staircase on both sides. The wood staircase railing, coordinates with the hardwood flooring and open shelves above the sink.
Need assistance in designing and pulling everything together? Contact 905 208 3078 and book your discovery call today.
 Ramsey Design
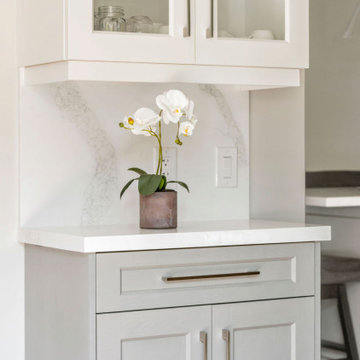
With a full renovation you can take advantage and open up the entire space to achieve long site lines and let the light in. #swanseadr the design incorporated removing the staircase wall, and installing a finished staircase on both sides. The wood staircase railing, coordinates with the hardwood flooring and open shelves above the sink.
Need assistance in designing and pulling everything together? Contact 905 208 3078 and book your discovery call today.
 Ramsey Design
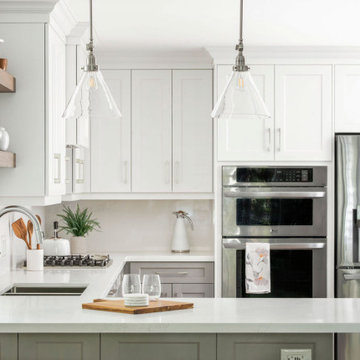
With a full renovation you can take advantage and open up the entire space to achieve long site lines and let the light in. #swanseadr the design incorporated removing the staircase wall, and installing a finished staircase on both sides. The wood staircase railing, coordinates with the hardwood flooring and open shelves above the sink.
Need assistance in designing and pulling everything together? Contact 905 208 3078 and book your discovery call today.
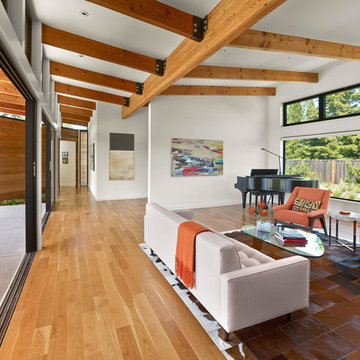 William Duff Architects, Inc.
This functional, light-filled home takes full advantage of its bucolic site. With the introduction of the butterfly roof, natural light, ventilation and views are brought into the main gathering spaces. Distance between the private and public zones is created by a shift in geometry where those two meet in plan, to provide a calming and rejuvenating private retreat for the occupants. The structured juxtaposition of materials brings order and warmth to the home’s overall experience, complementing the textures and beauty of the site.
Photo: ©Cesar Rubio
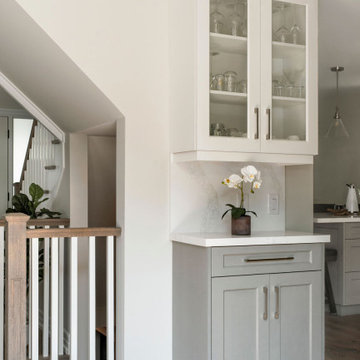 Ramsey Design
With a full renovation you can take advantage and open up the entire space to achieve long site lines and let the light in. #swanseadr the design incorporated removing the staircase wall, and installing a finished staircase on both sides. The wood staircase railing, coordinates with the hardwood flooring and open shelves above the sink.
Need assistance in designing and pulling everything together? Contact 905 208 3078 and book your discovery call today.
 Bender Homes LLC
Stunning lake house kitchen - full renovation. Our clients wanted to take advantage of the high ceilings and take the cabinets all the way up to the ceiling.
We renovated the main level of this home with new flooring, new stair treads and a quick half bathroom refresh.
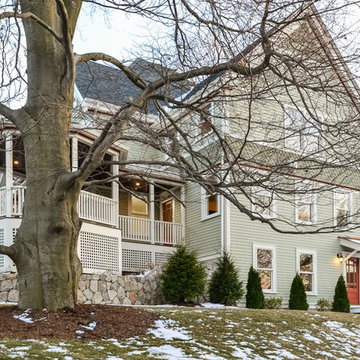
 Slocum Hall Design Group, LLC
Taking advantage of the large, unique front porch and gazebo that wraps the two street elevations, we inserted our addition so that it creates a backdrop for the gazebo from the home’s main front view. The exterior design takes its cues from the architecture of the original house; the shingle and trim details seamlessly blend the new and the old in an organic way.
 Eppright Homes, LLC
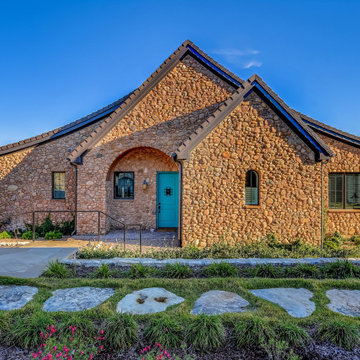
This entry’s design was inspired by the feel of an English manor. The challenge with a large home-site was creating a home design including multiple buildings and outdoor structures that flowed together and felt cohesive. The main function of the outdoor living space was to address this challenge.
• The home includes a main house, guest house, outdoor leaving area, gazebo, and separate garage connected by trellised walkways. Large concrete tiles separated by grass create walkways between focal points. A large rock wall with focal niches balances the guest house.
• A trellised pathway connects the main house with separate outbuildings.
• A long wading pool is anchored by a stone wall points the way to a scenic outdoor living area.
• A covered living area was designed on the edge of the property to take advantage of the stunning views and tie the guest house and pool together. A rectangular open firepit gives guests a stunning setting in which to relax.
• Rock pathways and gardens edge the property, uniting and connecting the various spaces.
• Landscape lighting adds to the overall glow setting off the old world setting.
• Each living area was designed to connect and flow with the overall design while taking advantage of the spectacular views.
• For a complete tour of this property: http://epprighthomes.com/videos/12th-century-manor-house/
 Ramsey Design
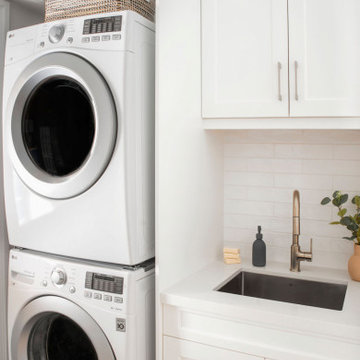
With a full renovation you can take advantage and open up the entire space to achieve long site lines and let the light in. #swanseadr the design incorporated removing the staircase wall, and installing a finished staircase on both sides. The wood staircase railing, coordinates with the hardwood flooring and open shelves above the sink.
Need assistance in designing and pulling everything together? Contact 905 208 3078 and book your discovery call today.
21