
Search results for "Main advantages" in Home Design Ideas
 Nationwide Lifts of Massachusetts

This waterfront condo takes advantage of raised living to ensure coastal views from every room. With the addition of a wheelchair lift from the ground level entry to the main floor living space this home becomes accessible for all. Perfectly positioned between the main staircase and the kitchen this lift blends well with the homes overall design.
 Dorian Bolick

Example of a transitional white tile and subway tile gray floor, single-sink and vaulted ceiling alcove bathtub design in Los Angeles with a one-piece toilet, white walls, a console sink and a niche
 Ramsey Design
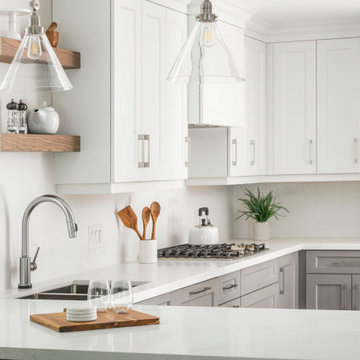
With a full renovation you can take advantage and open up the entire space to achieve long site lines and let the light in. #swanseadr the design incorporated removing the staircase wall, and installing a finished staircase on both sides. The wood staircase railing, coordinates with the hardwood flooring and open shelves above the sink.
Need assistance in designing and pulling everything together? Contact 905 208 3078 and book your discovery call today.
Find the right local pro for your project
 Bender Homes LLC

Stunning lake house kitchen - full renovation. Our clients wanted to take advantage of the high ceilings and take the cabinets all the way up to the ceiling.
We renovated the main level of this home with new flooring, new stair treads and a quick half bathroom refresh.
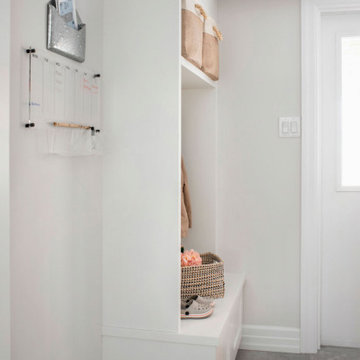 Ramsey Design
With a full renovation you can take advantage and open up the entire space to achieve long site lines and let the light in. #swanseadr the design incorporated removing the staircase wall, and installing a finished staircase on both sides. The wood staircase railing, coordinates with the hardwood flooring and open shelves above the sink.
Need assistance in designing and pulling everything together? Contact 905 208 3078 and book your discovery call today.
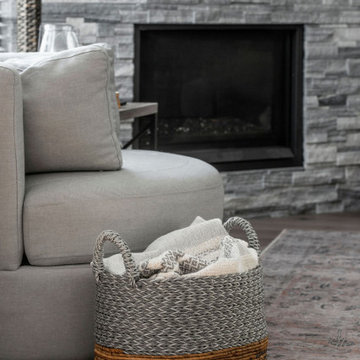 Ramsey Design
With a full renovation you can take advantage and open up the entire space to achieve long site lines and let the light in. #swanseadr the design incorporated removing the staircase wall, and installing a finished staircase on both sides. The wood staircase railing, coordinates with the hardwood flooring and open shelves above the sink.
Need assistance in designing and pulling everything together? Contact 905 208 3078 and book your discovery call today.
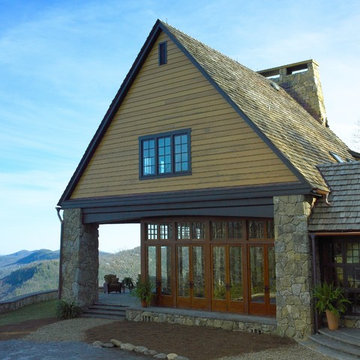
 Meyer Greeson Paullin Benson (MGPB)
The owner of this home is an architect-turned-custom-home builder who directed us to create a stylish contemporary mountain home that would take maximum advantage of the unique site. It is an actual gem mine sating back to the 1920’s with the mine’s entry now a grotto complete with waterfall and a deep pool. What was a staging area is now the main house site that commands a view across the Sapphire valley. The house was designed in a pavilion style layout that allows the main living space to take in the view across the valley and back into the grotto in the wooden hillside. The main mass is divided into an outdoor room and the main living space by floor to ceiling mahogany doors. While the house embraces a clean, simply detailed vernacular, we incorporated traditional mountain details and finishes such as the stone kitchen pavilion. Entering the site is unique as well- driving down a long path and breaking through the forest, the valley view and the home up in a dramatic overview.


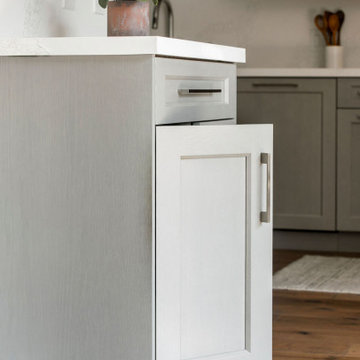 Ramsey Design
With a full renovation you can take advantage and open up the entire space to achieve long site lines and let the light in. #swanseadr the design incorporated removing the staircase wall, and installing a finished staircase on both sides. The wood staircase railing, coordinates with the hardwood flooring and open shelves above the sink.
Need assistance in designing and pulling everything together? Contact 905 208 3078 and book your discovery call today.
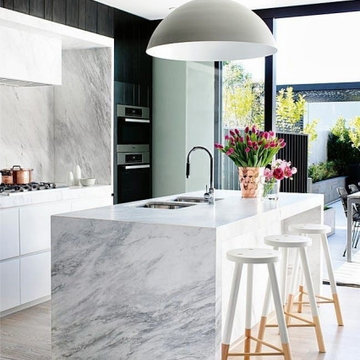
 Countertop Store Association
You probably already know the Carrara Marble, right?! Perhaps not by name, but by the frequent presence in environments, especially in the kitchen countertops and bathrooms. Carrara Marble is an elegant option, of excellent taste and an unmistakable design. Its main and unique features are its white background and its gray veins. The advantages of this marble, in addition to its unique design, are: easy cleaning, strength and durability. Another advantage is that it combines with many styles of decoration by having a neutral tonality. Are there still doubts that it's a great option for you?
Get countertop Estimate in 24 hours from multiple local verified companies in 3 simple steps. Click and upload pictures.
https://countertopstores.com/get-started-estimate
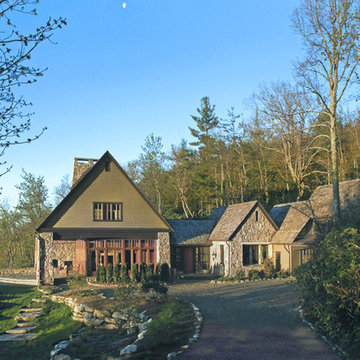 Meyer Greeson Paullin Benson (MGPB)
The owner of this home is an architect-turned-custom-home builder who directed us to create a stylish contemporary mountain home that would take maximum advantage of the unique site. It is an actual gem mine sating back to the 1920’s with the mine’s entry now a grotto complete with waterfall and a deep pool. What was a staging area is now the main house site that commands a view across the Sapphire valley. The house was designed in a pavilion style layout that allows the main living space to take in the view across the valley and back into the grotto in the wooden hillside. The main mass is divided into an outdoor room and the main living space by floor to ceiling mahogany doors. While the house embraces a clean, simply detailed vernacular, we incorporated traditional mountain details and finishes such as the stone kitchen pavilion. Entering the site is unique as well- driving down a long path and breaking through the forest, the valley view and the home up in a dramatic overview.
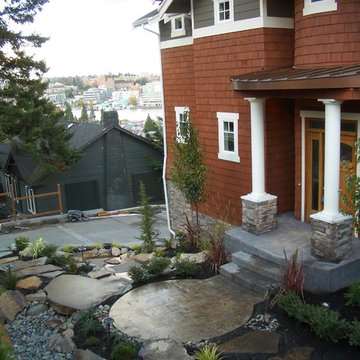
 Jackson | Main Architecture
The Capitol Hill Residence project is a new speculative craftsman styled home design which takes advantage of territorial and mountain views, and features an oval entrance foyer. he home replaced an existing historic home damaged by earthquake settlement, and the site required steep slope stabilization and shoring reinforcement.
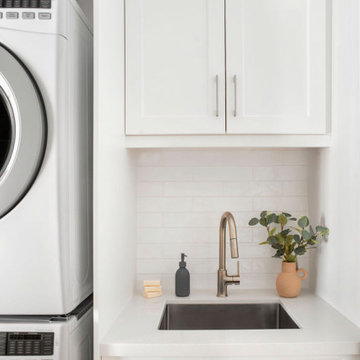 Ramsey Design
With a full renovation you can take advantage and open up the entire space to achieve long site lines and let the light in. #swanseadr the design incorporated removing the staircase wall, and installing a finished staircase on both sides. The wood staircase railing, coordinates with the hardwood flooring and open shelves above the sink.
Need assistance in designing and pulling everything together? Contact 905 208 3078 and book your discovery call today.
 Main Street Custom Homes & Remodeling
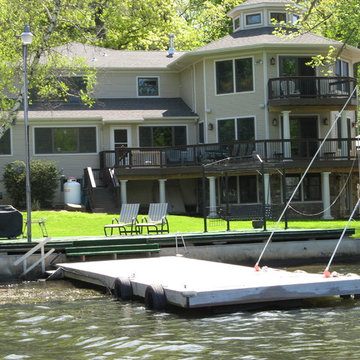
Originally a small summer lake retreat, this home was to become a year-round luxury residence to house two generations under one roof. The addition was to be a complete living space with custom amenities for the grown daughter and her husband. The challenge was to create an space that took advantage of the lake views, while maintaining balance with the original home and lakefront property.
 Mountainwood Homes
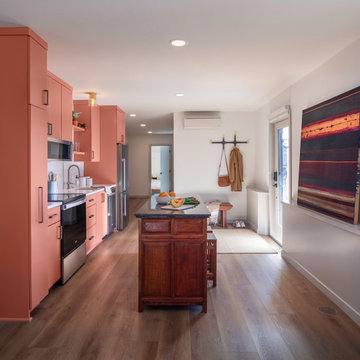
When our clients purchased this 1954 Midcentury Modern home in Northwest Portland, they envisioned transforming the lower level into a separate ADU for long-term rental—ideally suited for nurses working nearby at OHSU. The full-home remodel spanned all three levels: taking advantage of downtown views on the main floor, reworking the middle level for hosting guests, and converting the lowest level into a fully equipped, rentable ADU.
 Ramsey Design
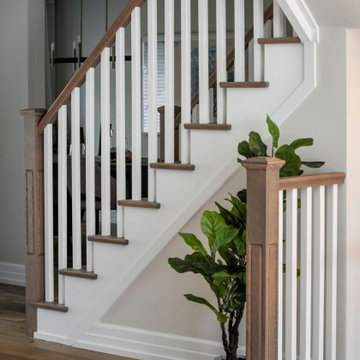
With a full renovation you can take advantage and open up the entire space to achieve long site lines and let the light in. #swanseadr the design incorporated removing the staircase wall, and installing a finished staircase on both sides. The wood staircase railing, coordinates with the hardwood flooring and open shelves above the sink.
Need assistance in designing and pulling everything together? Contact 905 208 3078 and book your discovery call today.
 Ramsey Design
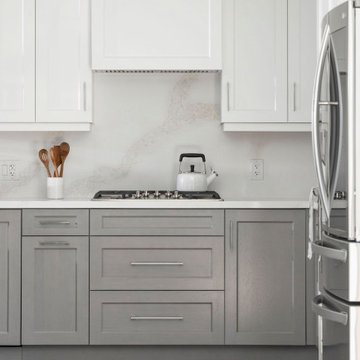
With a full renovation you can take advantage and open up the entire space to achieve long site lines and let the light in. #swanseadr the design incorporated removing the staircase wall, and installing a finished staircase on both sides. The wood staircase railing, coordinates with the hardwood flooring and open shelves above the sink.
Need assistance in designing and pulling everything together? Contact 905 208 3078 and book your discovery call today.
 Ramsey Design
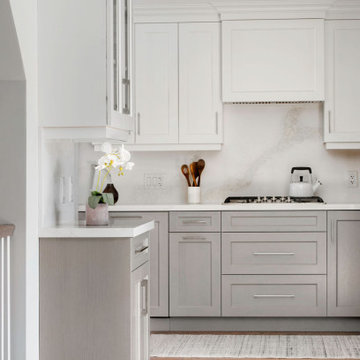
With a full renovation you can take advantage and open up the entire space to achieve long site lines and let the light in. #swanseadr the design incorporated removing the staircase wall, and installing a finished staircase on both sides. The wood staircase railing, coordinates with the hardwood flooring and open shelves above the sink.
Need assistance in designing and pulling everything together? Contact 905 208 3078 and book your discovery call today.
 Ramsey Design
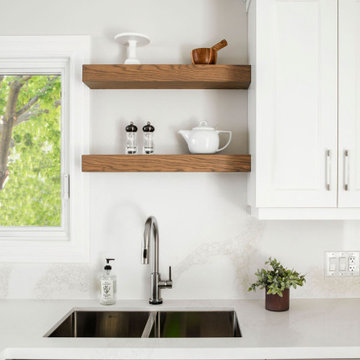
With a full renovation you can take advantage and open up the entire space to achieve long site lines and let the light in. #swanseadr the design incorporated removing the staircase wall, and installing a finished staircase on both sides. The wood staircase railing, coordinates with the hardwood flooring and open shelves above the sink.
Need assistance in designing and pulling everything together? Contact 905 208 3078 and book your discovery call today.
 Main Street Custom Homes & Remodeling
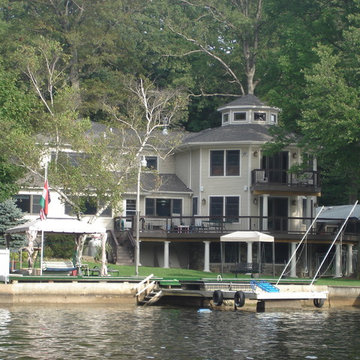
Originally a small summer lake retreat, this home was to become a year-round luxury residence to house two generations under one roof. The addition was to be a complete living space with custom amenities for the grown daughter and her husband. The challenge was to create an space that took advantage of the lake views, while maintaining balance with the original home and lakefront property.

 Jamie Banfield Interior Designs
The true farmhouse kitchen. Mixing bold traditional colours, natural elements, shiplap and wooden beamed ceiling details, all make for the perfectly crafted farmhouse. Layering in a traditional farm house sink, and an industrial inspired metal hood fan adds charm and a curated feel to this traditional space. No compromise spared with storage, function or innovation.
22