
Search results for "Main advantages" in Home Design Ideas
 Visbeen Architects
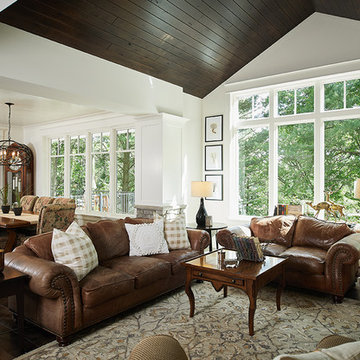
As a cottage, the Ridgecrest was designed to take full advantage of a property rich in natural beauty. Each of the main houses three bedrooms, and all of the entertaining spaces, have large rear facing windows with thick craftsman style casing. A glance at the front motor court reveals a guesthouse above a three-stall garage. Complete with separate entrance, the guesthouse features its own bathroom, kitchen, laundry, living room and bedroom. The columned entry porch of the main house is centered on the floor plan, but is tucked under the left side of the homes large transverse gable. Centered under this gable is a grand staircase connecting the foyer to the lower level corridor. Directly to the rear of the foyer is the living room. With tall windows and a vaulted ceiling. The living rooms stone fireplace has flanking cabinets that anchor an axis that runs through the living and dinning room, ending at the side patio. A large island anchors the open concept kitchen and dining space. On the opposite side of the main level is a private master suite, complete with spacious dressing room and double vanity master bathroom. Buffering the living room from the master bedroom, with a large built-in feature wall, is a private study. Downstairs, rooms are organized off of a linear corridor with one end being terminated by a shared bathroom for the two lower bedrooms and large entertainment spaces.
Photographer: Ashley Avila Photography
Builder: Douglas Sumner Builder, Inc.
Interior Design: Vision Interiors by Visbeen
 Pierce Austin Architects
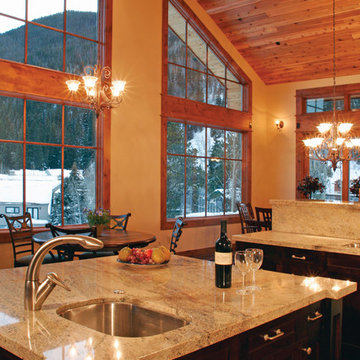
Situated atop a hill in East Vail, this unique home takes full advantage of the site by gently climbing with the change in elevation. The house can be separated into two main masses linked by a bridge. The lower mass is comprised of the main entry, garage, two bedrooms, and a recreation space. The main living spaces are located in the upper portion of the residence which includes the bedroom suites, living rooms, kitchen, formal dining room, and access to the patio and hot tub. The house is situated to maximize the full potential of the amazing views to the Gore Range and the East Vail chutes.
 Shore & Country Kitchens
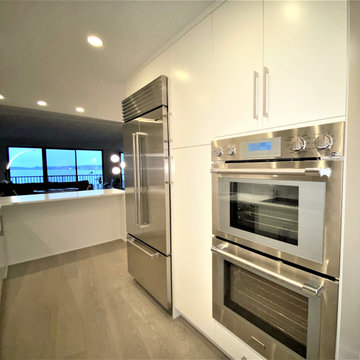
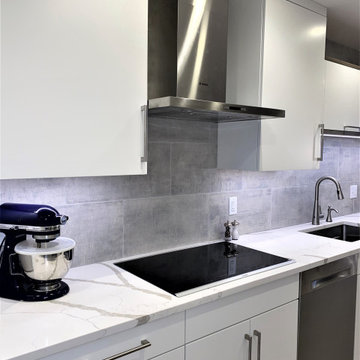
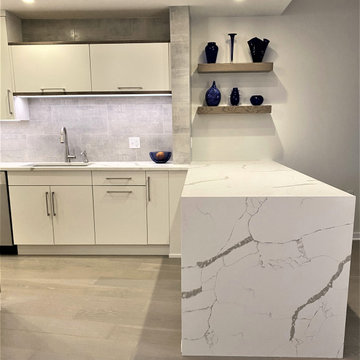
The original kitchen for this waterfront condo was small and closed off from the living space. The clients main wish was to open it up to take advantage of the stunning water views in the living room. By re-configuring the the space and taking down a main wall we were able to enlarge the kitchen and create an inviting eating bar facing Long Island Sound. The custom cabinetry is a Flat Panel door with white paint and a warm driftwood stain on White Oak.
Find the right local pro for your project
 Hagstrom Builder
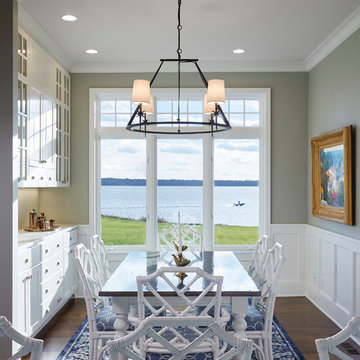
A multiple remodel client, we were able to open up a once dark kitchen and compartmentalized dining room and family room into a light, bright floor plan which takes every advantage of views of White Bear Lake. The palette of whites, blues with warm dark floors reinforces the “beachy feel” that is reflected from the outside scenery while maintaining an an elegant and inviting interior.
 Shore & Country Kitchens
The original kitchen for this waterfront condo was small and closed off from the living space. The clients main wish was to open it up to take advantage of the stunning water views in the living room. By re-configuring the the space and taking down a main wall we were able to enlarge the kitchen and create an inviting eating bar facing Long Island Sound. The custom cabinetry is a Flat Panel door with white paint and a warm driftwood stain on White Oak.
 Shore & Country Kitchens
The original kitchen for this waterfront condo was small and closed off from the living space. The clients main wish was to open it up to take advantage of the stunning water views in the living room. By re-configuring the the space and taking down a main wall we were able to enlarge the kitchen and create an inviting eating bar facing Long Island Sound. The custom cabinetry is a Flat Panel door with white paint and a warm driftwood stain on White Oak.
 Charles Hilton Architects

HOBI Award 2014 - Winner - Best Custom Home 12,000- 14,000 sf
athome alist Award 2015 - Finalist - Best Office/Library
Charles Hilton Architects
Woodruff/Brown Architectural Photography


 John Dvorsack Architect

Restricted by a compact but spectacular waterfront site, this home was designed to accommodate a large family and take full advantage of summer living on Cape Cod.
The open, first floor living space connects to a series of decks and patios leading to the pool, spa, dock and fire pit beyond. The name of the home was inspired by the family’s love of the “Pirates of the Caribbean” movie series. The black pearl resides on the cap of the main stair newel post.
 Kate Johns Designs
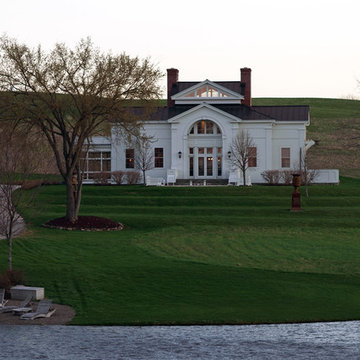
The Pavilion form House was carefully sited to take maximum advantage of views on all four sides. The main challenge was how to create a platform for the house on a naturally sloping farm field so that it could nestle in. Terracing the lawn down to the level of the pond (as Thomas Jefferson did at Monticello) creates a graceful transition and unites the natural landscape with the sculpted.
Photographs: Scott Benedict, Practically studio
 CBI Design Professionals, Inc.

This house renovation and addition was designed to take advantage of a home site adjacent to a city park that was heavily under developed. The old house was in bad shape and with little character. Our task was to utilize as much of the basic structure as possible and add to it in order to maximize the property value. Because the property was narrow, we kept the detached garage and renovated it. The new second floor became three bedrooms, two baths, and a laundry, while the main floor was opened up to form a more usable family living area. One bedroom was kept as a flexible office or bedroom for the main floor. The home has become a little jewel along the street.
 Main Street Custom Homes & Remodeling
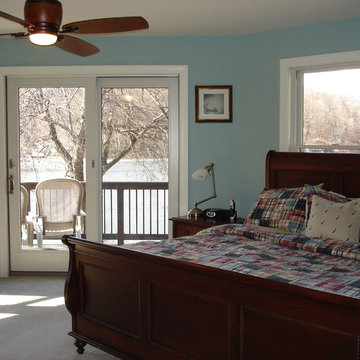
Originally a small summer lake retreat, this home was to become a year-round luxury residence to house two generations under one roof. The addition was to be a complete living space with custom amenities for the grown daughter and her husband. The challenge was to create an space that took advantage of the lake views, while maintaining balance with the original home and lakefront property.
 Edgewater Design Group
Our clients were relocating from the upper peninsula to the lower peninsula and wanted to design a retirement home on their Lake Michigan property. The topography of their lot allowed for a walk out basement which is practically unheard of with how close they are to the water. Their view is fantastic, and the goal was of course to take advantage of the view from all three levels. The positioning of the windows on the main and upper levels is such that you feel as if you are on a boat, water as far as the eye can see. They were striving for a Hamptons / Coastal, casual, architectural style. The finished product is just over 6,200 square feet and includes 2 master suites, 2 guest bedrooms, 5 bathrooms, sunroom, home bar, home gym, dedicated seasonal gear / equipment storage, table tennis game room, sauna, and bonus room above the attached garage. All the exterior finishes are low maintenance, vinyl, and composite materials to withstand the blowing sands from the Lake Michigan shoreline.
 Flintlock Architecture & Landscape
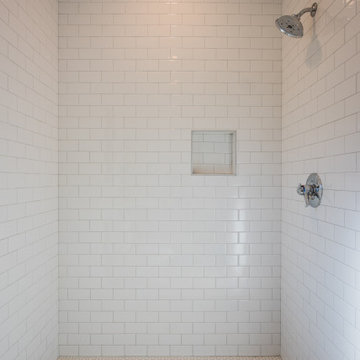
This custom urban infill cedar cottage is thoughtfully designed to allow the owner to take advantage of a prime location, while enjoying beautiful landscaping and minimal maintenance. The home is 1,051 sq ft, with 2 bedrooms and 1.5 bathrooms. This upstairs main bath is timelessly beautiful with a black and white hex tile floor, SW Rosemary vanity, and chrome hardware.
 Altura Architects
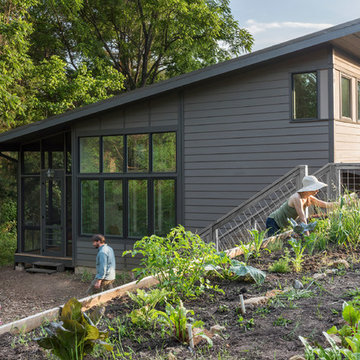
This West Asheville small house is on an ⅛ acre infill lot just 1 block from the Haywood Road commercial district. With only 840 square feet, space optimization is key. Each room houses multiple functions, and storage space is integrated into every possible location.
The owners strongly emphasized using available outdoor space to its fullest. A large screened porch takes advantage of the our climate, and is an adjunct dining room and living space for three seasons of the year.
A simple form and tonal grey palette unify and lend a modern aesthetic to the exterior of the small house, while light colors and high ceilings give the interior an airy feel.
Photography by Todd Crawford
 Synergy Design & Construction
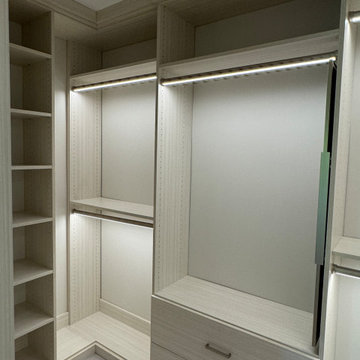
After: We updated the primary closet with a custom closet solution that takes full advantage of the floor-to-celing space. This addition not only provides ample storage but also enhances the overall functionality and appearance of the closet space. To complete the look in the Primary Bedroom, we installed a “Maddox” style barn door with satin brass hardware and an industrial barn door track in the primary bedroom, creating a seamless flow into the bathroom.
 Main Street Custom Homes & Remodeling
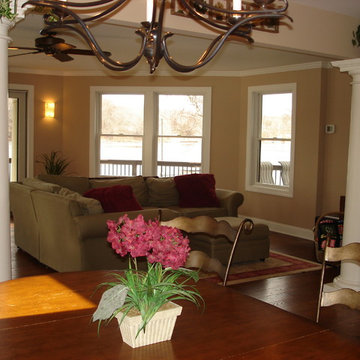
Originally a small summer lake retreat, this home was to become a year-round luxury residence to house two generations under one roof. The addition was to be a complete living space with custom amenities for the grown daughter and her husband. The challenge was to create an space that took advantage of the lake views, while maintaining balance with the original home and lakefront property.
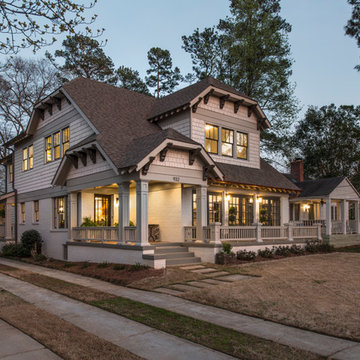
 Hagan Architects, Inc.
View of the Transformed Home Exterior. For this home, we added an all new upper level containing the Master Suite and two additional bedrooms. We also added a new kitchen to the main level and reconfigured the entry to take advantage of an existing porch. This allowed us to add French doors to the front of the living room that open onto a new exterior terrace.
Photography by Fredrik Brauer.
 Eppright Homes, LLC
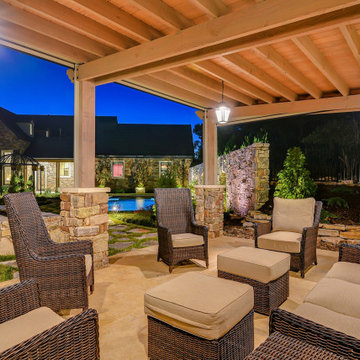
This entry’s design was inspired by the feel of an English manor. The challenge with a large home-site was creating a home design including multiple buildings and outdoor structures that flowed together and felt cohesive. The main function of the outdoor living space was to address this challenge.
• The home includes a main house, guest house, outdoor leaving area, gazebo, and separate garage connected by trellised walkways. Large concrete tiles separated by grass create walkways between focal points. A large rock wall with focal niches balances the guest house.
• A trellised pathway connects the main house with separate outbuildings.
• A long wading pool is anchored by a stone wall points the way to a scenic outdoor living area.
• A covered living area was designed on the edge of the property to take advantage of the stunning views and tie the guest house and pool together. A rectangular open firepit gives guests a stunning setting in which to relax.
• Rock pathways and gardens edge the property, uniting and connecting the various spaces.
• Landscape lighting adds to the overall glow setting off the old world setting.
• Each living area was designed to connect and flow with the overall design while taking advantage of the spectacular views.
• For a complete tour of this property: http://epprighthomes.com/videos/12th-century-manor-house/
 William Duff Architects, Inc.
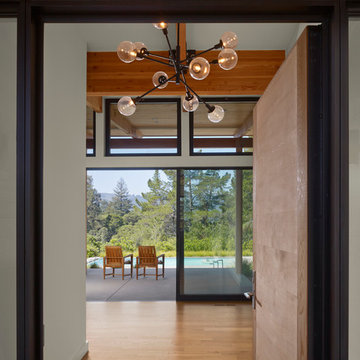
This functional, light-filled home takes full advantage of its bucolic site. With the introduction of the butterfly roof, natural light, ventilation and views are brought into the main gathering spaces. Distance between the private and public zones is created by a shift in geometry where those two meet in plan, to provide a calming and rejuvenating private retreat for the occupants. The structured juxtaposition of materials brings order and warmth to the home’s overall experience, complementing the textures and beauty of the site.
Photo: ©Cesar Rubio
 Budget Blinds of Old Saybrook

Roman shades come in a variety of different fabric and pattern to suit any room's style.
Mid-sized beach style medium tone wood floor and brown floor hallway photo in Bridgeport with gray walls
Mid-sized beach style medium tone wood floor and brown floor hallway photo in Bridgeport with gray walls
25