
Search results for "Main aim" in Home Design Ideas

 Northside Design Collective
Interior Design: Allard & Roberts
Architect: Jason Weil of Retro-Fit Design
Builder: Brad Rice of Bellwether Design Build
Photographer: David Dietrich
Furniture Staging: Four Corners Home
Area Rugs: Togar Rugs
 PC Designs LLC

Eat-in kitchen - large rustic l-shaped light wood floor, beige floor and exposed beam eat-in kitchen idea in Denver with a double-bowl sink, marble countertops, paneled appliances, an island, shaker cabinets, medium tone wood cabinets and black countertops

 The Brooklyn Studio
This residence was a complete gut renovation of a 4-story row house in Park Slope, and included a new rear extension and penthouse addition. The owners wished to create a warm, family home using a modern language that would act as a clean canvas to feature rich textiles and items from their world travels. As with most Brooklyn row houses, the existing house suffered from a lack of natural light and connection to exterior spaces, an issue that Principal Brendan Coburn is acutely aware of from his experience re-imagining historic structures in the New York area. The resulting architecture is designed around moments featuring natural light and views to the exterior, of both the private garden and the sky, throughout the house, and a stripped-down language of detailing and finishes allows for the concept of the modern-natural to shine.
Upon entering the home, the kitchen and dining space draw you in with views beyond through the large glazed opening at the rear of the house. An extension was built to allow for a large sunken living room that provides a family gathering space connected to the kitchen and dining room, but remains distinctly separate, with a strong visual connection to the rear garden. The open sculptural stair tower was designed to function like that of a traditional row house stair, but with a smaller footprint. By extending it up past the original roof level into the new penthouse, the stair becomes an atmospheric shaft for the spaces surrounding the core. All types of weather – sunshine, rain, lightning, can be sensed throughout the home through this unifying vertical environment. The stair space also strives to foster family communication, making open living spaces visible between floors. At the upper-most level, a free-form bench sits suspended over the stair, just by the new roof deck, which provides at-ease entertaining. Oak was used throughout the home as a unifying material element. As one travels upwards within the house, the oak finishes are bleached to further degrees as a nod to how light enters the home.
The owners worked with CWB to add their own personality to the project. The meter of a white oak and blackened steel stair screen was designed by the family to read “I love you” in Morse Code, and tile was selected throughout to reference places that hold special significance to the family. To support the owners’ comfort, the architectural design engages passive house technologies to reduce energy use, while increasing air quality within the home – a strategy which aims to respect the environment while providing a refuge from the harsh elements of urban living.
This project was published by Wendy Goodman as her Space of the Week, part of New York Magazine’s Design Hunting on The Cut.
Photography by Kevin Kunstadt
Find the right local pro for your project
 Brickmoon Design
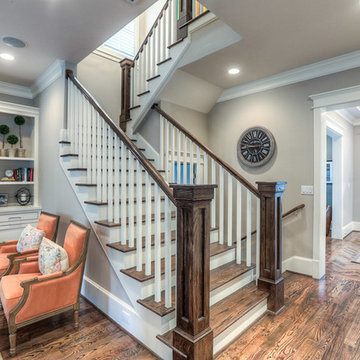
Staircase - mid-sized craftsman wooden u-shaped staircase idea in Houston with painted risers
 Shea Studio Interiors, Inc
bob narod

Inspiration for a mid-sized contemporary blue tile and glass tile travertine floor and beige floor powder room remodel in DC Metro with an integrated sink, flat-panel cabinets, dark wood cabinets, glass countertops, white walls and turquoise countertops
Inspiration for a mid-sized contemporary blue tile and glass tile travertine floor and beige floor powder room remodel in DC Metro with an integrated sink, flat-panel cabinets, dark wood cabinets, glass countertops, white walls and turquoise countertops


 DiGiacomo Homes & Renovation
Paul Markert, Markert Photo, Inc.

Basement - small craftsman underground ceramic tile and brown floor basement idea in Minneapolis with beige walls and no fireplace
Basement - small craftsman underground ceramic tile and brown floor basement idea in Minneapolis with beige walls and no fireplace
 REH Interiors

Trendy light wood floor and beige floor kitchen photo in Miami with flat-panel cabinets, white cabinets, paneled appliances, an island and white countertops
 DHD Architecture and Interior Design
Ariadna Bufi

Inspiration for an industrial living room remodel in New York
Inspiration for an industrial living room remodel in New York
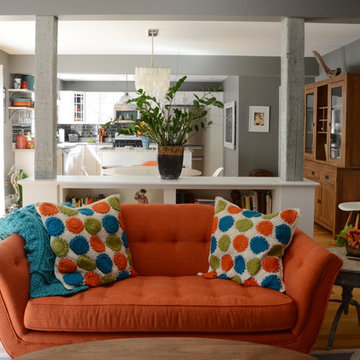
![Design Fixation [Faith Provencher]](https://st.hzcdn.com/fimgs/07a3fbf7003fc8b3_6655-w32-h32-b0-p0--.jpg) Design Fixation [Faith Provencher]
Design Fixation [Faith Provencher]Photo: Faith Towers © 2016 Houzz
Example of a beach style living room design in Portland Maine
Example of a beach style living room design in Portland Maine

Inspiration for a modern concrete floor eat-in kitchen remodel in New York with flat-panel cabinets, light wood cabinets, marble countertops, stainless steel appliances, two islands and a double-bowl sink
 Hughes Landscaping

Ground view of deck. Outwardly visible structural elements are wrapped in pVC. Photo Credit: Johnna Harrison
Outdoor kitchen deck - large traditional backyard outdoor kitchen deck idea in DC Metro with a pergola
Outdoor kitchen deck - large traditional backyard outdoor kitchen deck idea in DC Metro with a pergola
 Marielle Lamy Quaid, Austin REALTOR®

The view from the backyard looking up at the Master Suite and main level bedroom. The house was carefully designed around the large Heritage Oaks and enjoys the canopy views from every room in the house.
Photos by Casey Dunn
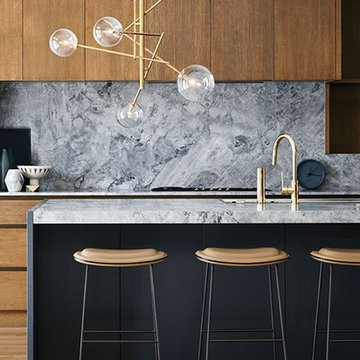
Trendy galley medium tone wood floor and brown floor kitchen photo in Los Angeles with flat-panel cabinets, dark wood cabinets, gray backsplash and an island
 Studio McGee
Photo by Lindsay Salazar

Elegant freestanding desk light wood floor study room photo in Salt Lake City with green walls, a standard fireplace and a stone fireplace
Elegant freestanding desk light wood floor study room photo in Salt Lake City with green walls, a standard fireplace and a stone fireplace


 Clark Design Build, LLC

This home is located on a one acre parcel of land near the banks of the Milwaukee River in the older established subdivision of Sleepy Hollow Estates in Mequon, Wisconsin. The inspiration for this Glen Cove Residence was to bring the desired by many, contemporary and modern lifestyle of a down town loft and establish it in a neighborhood in the suburbs amongst traditional style homes.
Sleepy Hollow Estates like many older established neighborhoods throughout the North shore and Westside communities of Milwaukee had great local architects such as John Randall McDonald and Russell Barr Williamson, who built contemporary master pieces amongst very traditional style homes. This created diversity in the style of homes in these neighborhoods which for the people living in them and the people just passing by, an experience of harmony and cultural lifestyle.
Unfortunately today, many new neighborhood developments lack harmony and cultural lifestyle and don’t allow for homes such as this Glen Cove Residence to be built. And for that matter many of the homes built by John Randall McDonald and Russell Barr Williamson back in the 1950’s. When driving through these new developments, one would experience beautiful traditional style homes, but all the homes tend to look the same. There is no diversity in the styles of homes thus these neighborhoods lack the harmony and a cultural life style for the people who live there or what people are looking for when buying a home that reflects their lifestyle. This Glen Cove Residence is an example that a contemporary home which offers a modern lifestyle that many desires can be established amongst traditional homes while blending in with the neighborhood.
Don’t be fooled by the flat roof of this home, building technology has come a long way since Frank Lloyd Wright! The roof system on this home is more energy efficient than most roof systems builders are putting on traditional homes today and it doesn’t leak! This Glen Cove Residence was built using all traditional building materials that you would see in homes being built in new developments today. There is a misconception out there that modern homes are expensive to build. That is not true! This Glen Cove Residence was built for roughly $130 per square foot which is the same price one would pay for a similar builder’s model traditional style home with the same upgrades.
This Glen Cove Residence consists of three bedrooms and three and one half baths. All bedrooms are located on second floor with laundry, guest bath and a master suite. Located between the first and second floors off of the landing is an office/den space. The first floor is open concept with the kitchen, dining and living areas located at the rear of the home with expansive windows allowing a great connection to back yard area and outdoors. On the back of the home is a covered deck area allowing for outdoor entertaining without the worry of the elements. The first floor also offers a powder room, mudroom and walk-in pantry off the kitchen area. From the mudroom there is access to an attached four car tandem garage. From the first floor to the finished basement is an open stair allowing the basement area to feel as part of the house and not just a basement? The basement consists of a main living area, game area with wet bar, exercise room, kids play room with 14’ ceilings, full bathroom and mechanical room with storage closets throughout.
 Orlando Comas, Landscape Architect.
CAROLINA E

This is an example of a large modern front porch design in Miami with decking and a roof extension.
This is an example of a large modern front porch design in Miami with decking and a roof extension.

Inspiration for a large contemporary l-shaped concrete floor and gray floor open concept kitchen remodel in New York with an undermount sink, flat-panel cabinets, light wood cabinets, quartz countertops, multicolored backsplash, matchstick tile backsplash, stainless steel appliances and an island
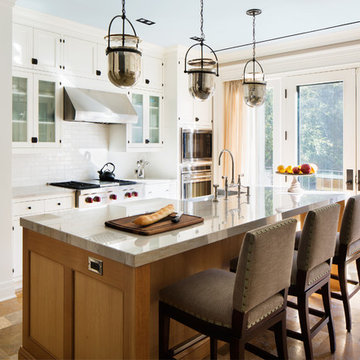
 Johann Grobler Architects
Amanda Kirkpatrick
Example of a transitional galley kitchen design in Miami with shaker cabinets, subway tile backsplash, stainless steel appliances, an island, white cabinets and a farmhouse sink
Example of a transitional galley kitchen design in Miami with shaker cabinets, subway tile backsplash, stainless steel appliances, an island, white cabinets and a farmhouse sink
22