
Search results for "Main aim" in Home Design Ideas
 Melton Design Build

This custom designed wine cellar/ storage feature elegantly displays the wine collection and IronMan trophies collected by the owners.
Photo Credit: StudioQPhoto.com

 Leedy Interiors
The children’s study was an unused and uninspiring space. We transformed this space in order to function for the family’s needs and to be a cheerful, exciting place for the children to relax, read and do homework.
Paul S. Bartholomew

 Curran & Co. Architects
Rustic White Photography
Freestanding bathtub - mid-sized farmhouse master white tile marble floor and white floor freestanding bathtub idea in Atlanta with flat-panel cabinets, white cabinets, a hinged shower door and white walls
Freestanding bathtub - mid-sized farmhouse master white tile marble floor and white floor freestanding bathtub idea in Atlanta with flat-panel cabinets, white cabinets, a hinged shower door and white walls
Find the right local pro for your project
 Eberlein Design Consultants Ltd.
Photo Credit: Tom Crane

Design ideas for a traditional partial sun two-story stone water fountain landscape in Philadelphia.
Design ideas for a traditional partial sun two-story stone water fountain landscape in Philadelphia.

 Carlton Edwards
This modern lake house is located in the foothills of the Blue Ridge Mountains. The residence overlooks a mountain lake with expansive mountain views beyond. The design ties the home to its surroundings and enhances the ability to experience both home and nature together. The entry level serves as the primary living space and is situated into three groupings; the Great Room, the Guest Suite and the Master Suite. A glass connector links the Master Suite, providing privacy and the opportunity for terrace and garden areas.
Won a 2013 AIANC Design Award. Featured in the Austrian magazine, More Than Design. Featured in Carolina Home and Garden, Summer 2015.

 MASSIMO interiors
Stu Morley

Example of a huge eclectic master carpeted and brown floor bedroom design in Melbourne with multicolored walls and no fireplace
Example of a huge eclectic master carpeted and brown floor bedroom design in Melbourne with multicolored walls and no fireplace

 Surrina Plemons Interiors, Inc
Paul Keitz Photography
Traditional brown two-story exterior home idea in San Francisco
Traditional brown two-story exterior home idea in San Francisco


 Stofft Cooney Architects

Example of a classic built-in desk medium tone wood floor study room design in Miami

 Cushman Design Group
Photo: Jim Westphalen
Mountain style medium tone wood floor and brown floor eat-in kitchen photo in Burlington with a farmhouse sink, shaker cabinets, wood countertops, gray backsplash, stone tile backsplash, stainless steel appliances, an island, beige countertops and light wood cabinets
Mountain style medium tone wood floor and brown floor eat-in kitchen photo in Burlington with a farmhouse sink, shaker cabinets, wood countertops, gray backsplash, stone tile backsplash, stainless steel appliances, an island, beige countertops and light wood cabinets

 semple brown design
Main Stair with art, entry foyer art niche
Lighting effects and aiming by 186 Lighting
photo credit Raul Garcia
Minimalist wooden u-shaped open staircase photo in Denver
Minimalist wooden u-shaped open staircase photo in Denver

 Whitten Architects
Trent Bell Photography
Example of a huge trendy open concept living room design in Portland Maine with white walls, a standard fireplace, a stone fireplace and a concealed tv
Example of a huge trendy open concept living room design in Portland Maine with white walls, a standard fireplace, a stone fireplace and a concealed tv
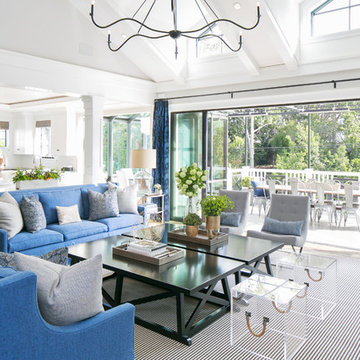


 BCB Homes, Inc.
Example of a large trendy master marble floor drop-in bathtub design in Miami with beige walls
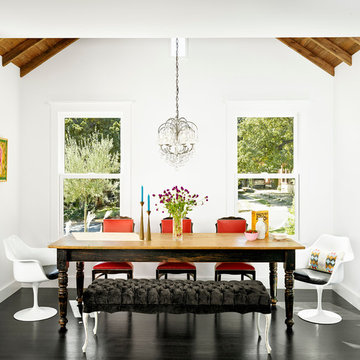
 Hugh Jefferson Randolph Architects
Casey Dunn
Inspiration for a contemporary dark wood floor dining room remodel in Austin with white walls
Inspiration for a contemporary dark wood floor dining room remodel in Austin with white walls

 O’Hara Interiors
Martha O’Hara Interiors, Interior Design & Photo Styling | John Kraemer & Sons, Builder | Troy Thies, Photography | Ben Nelson, Designer | Please Note: All “related,” “similar,” and “sponsored” products tagged or listed by Houzz are not actual products pictured. They have not been approved by Martha O’Hara Interiors nor any of the professionals credited. For info about our work: design@oharainteriors.com
 Beres Design Group
Ron Rosenzweig

Example of a large trendy master white tile and marble tile marble floor and white floor corner shower design in Miami with an undermount sink, white cabinets, white walls, recessed-panel cabinets, marble countertops, a hinged shower door and white countertops
Example of a large trendy master white tile and marble tile marble floor and white floor corner shower design in Miami with an undermount sink, white cabinets, white walls, recessed-panel cabinets, marble countertops, a hinged shower door and white countertops

 Eden LA Furniture and Interiors
Modern living with ocean breezes
__
This is another development project EdenLA assisted the client to finish quickly and for top dollar. The fun challenge of more contemporary spaces is how to make them warm and inviting while still maintaining the overall masculine appeal of their architecture. Water features, playful custom abstract art, unique furniture layouts, and warm stone and cabinetry decisions all helped to achieve that in this space. Beach Life Construction implemented the architect's indoor-outdoor flow on the top floor beautifully as well.
__
Kim Pritchard Photography

 Fireclay Tile
Justina Blakeney used our Color-It Tool to create a custom motif that was all her own for her Elephant Star handpainted tiles, which pair beautifully with our 2x8s in Tidewater.
Sink: Treeline Wood and Metalworks
Faucet/fixtures: Kohler
9