
Search results for "Main cross" in Home Design Ideas

 TRG Architecture + Interior Design
Bernard Andre
Inspiration for a transitional open concept dark wood floor family room remodel in San Francisco with gray walls and a tv stand
Inspiration for a transitional open concept dark wood floor family room remodel in San Francisco with gray walls and a tv stand

 Wade Design Architects
Joe Fletcher Photography
Jennifer Robin Interior Design
Example of a farmhouse living room design in San Francisco with beige walls, a standard fireplace and no tv
Example of a farmhouse living room design in San Francisco with beige walls, a standard fireplace and no tv

 Jess Cooney Interiors
Custom kitchen with Danby Marble and Pietra Cardosa Counters - Breakfast nook with built in banquette
Country light wood floor and beige floor dining room photo in Boston with beige walls
Country light wood floor and beige floor dining room photo in Boston with beige walls
Find the right local pro for your project
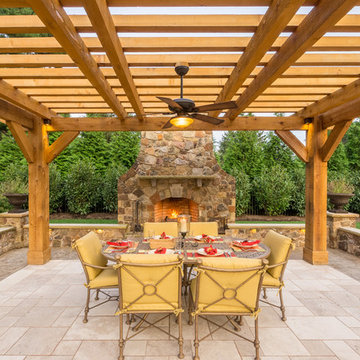

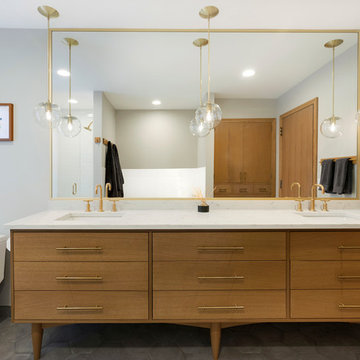
 Thompson Construction
Spacecrafting
Mid-sized 1960s master white tile and subway tile porcelain tile and gray floor alcove bathtub photo in Minneapolis with medium tone wood cabinets, a one-piece toilet, gray walls, an undermount sink, quartz countertops, a hinged shower door and flat-panel cabinets
Mid-sized 1960s master white tile and subway tile porcelain tile and gray floor alcove bathtub photo in Minneapolis with medium tone wood cabinets, a one-piece toilet, gray walls, an undermount sink, quartz countertops, a hinged shower door and flat-panel cabinets




 James Merrell Architects, P.C.
Carol Bates

Example of a mid-sized classic white two-story wood gable roof design in New York with a shingle roof
Example of a mid-sized classic white two-story wood gable roof design in New York with a shingle roof

 Natale Building Corp.
primary bathroom in townhouse in new york
Inspiration for a timeless master gray tile and ceramic tile ceramic tile, white floor and single-sink drop-in bathtub remodel in New York with beaded inset cabinets, brown cabinets, a one-piece toilet, gray walls, a drop-in sink, laminate countertops, brown countertops and a built-in vanity
Inspiration for a timeless master gray tile and ceramic tile ceramic tile, white floor and single-sink drop-in bathtub remodel in New York with beaded inset cabinets, brown cabinets, a one-piece toilet, gray walls, a drop-in sink, laminate countertops, brown countertops and a built-in vanity

 Natural Path Landscaping
Top view from the roof.
Inspiration for a mid-sized contemporary drought-tolerant and full sun front yard concrete paver garden path in Boston.
Inspiration for a mid-sized contemporary drought-tolerant and full sun front yard concrete paver garden path in Boston.
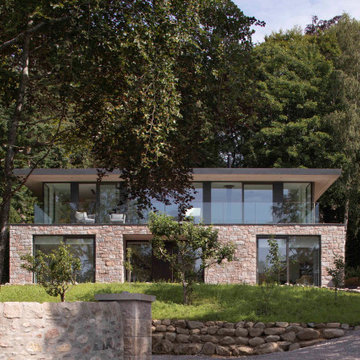


 wells campbell photography
 copyright wells campbell photography
Living room - mid-century modern living room idea in San Francisco with a music area, beige walls, a standard fireplace and a brick fireplace
Living room - mid-century modern living room idea in San Francisco with a music area, beige walls, a standard fireplace and a brick fireplace

 EPG Homes, LLC
Work completed by homebuilder EPG Homes, Chattanooga, TN
Example of a mid-sized transitional master white tile and subway tile porcelain tile and gray floor alcove shower design with shaker cabinets, white cabinets, a two-piece toilet, gray walls, an undermount sink, quartz countertops, a hinged shower door and white countertops
Example of a mid-sized transitional master white tile and subway tile porcelain tile and gray floor alcove shower design with shaker cabinets, white cabinets, a two-piece toilet, gray walls, an undermount sink, quartz countertops, a hinged shower door and white countertops

 Noel Cross+Architects
Interior Designer Jacques Saint Dizier
Landscape Architect Dustin Moore of Strata
while with Suzman Cole Design Associates
Frank Paul Perez, Red Lily Studios
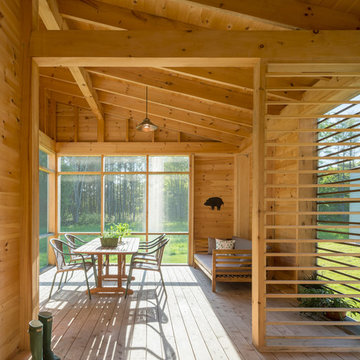
 GO LOGIC
Trent Bell

Inspiration for a mid-sized rustic screened-in side porch remodel in Portland Maine with decking and a roof extension
Inspiration for a mid-sized rustic screened-in side porch remodel in Portland Maine with decking and a roof extension


 DZN Partners
PixelProFoto
Large 1960s side yard concrete patio photo in San Diego with a fireplace and a pergola
Large 1960s side yard concrete patio photo in San Diego with a fireplace and a pergola
 Steven Paul Whitsitt Photography
©StevenPaulWhitsitt_Photography

New deck - built to face into back garden with direct access to newly redesigned main floor living areas.
Design & Construction by Cederberg Kitchens and Additions
http://www.cederbergkitchens.com/

 User
UserStep out onto the rooftop garden for a view of the surrounding woods. Enjoy the firepit, the cedar soaking tub and the covered patio area
Example of a classic rooftop rooftop deck design in Portland with decking, a fire pit and no cover
Example of a classic rooftop rooftop deck design in Portland with decking, a fire pit and no cover
 Significant Homes LLC
Charles Hilton Architects & Renee Byers LAPC
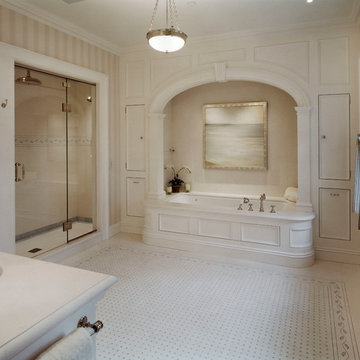
From grand estates, to exquisite country homes, to whole house renovations, the quality and attention to detail of a "Significant Homes" custom home is immediately apparent. Full time on-site supervision, a dedicated office staff and hand picked professional craftsmen are the team that take you from groundbreaking to occupancy. Every "Significant Homes" project represents 45 years of luxury homebuilding experience, and a commitment to quality widely recognized by architects, the press and, most of all....thoroughly satisfied homeowners. Our projects have been published in Architectural Digest 6 times along with many other publications and books. Though the lion share of our work has been in Fairfield and Westchester counties, we have built homes in Palm Beach, Aspen, Maine, Nantucket and Long Island.
23