
Search results for "Main cross" in Home Design Ideas

 User
UserWet Bar in Figure 8 Island Home. Designed by Amy Tyndall Design, Photos courtesy of Wrightsville Beach Magazine
Inspiration for a coastal living room remodel in Wilmington
Inspiration for a coastal living room remodel in Wilmington

 Pineapples, Palms, Etc.
Inspiration for a coastal medium tone wood floor and brown floor single front door remodel in Miami with white walls and a medium wood front door

 OVERHEAD DOOR - Atlanta
Rustic wood custom garage doors
Arts and crafts attached three-car garage photo in Atlanta
Arts and crafts attached three-car garage photo in Atlanta
Find the right local pro for your project

 Westwind Construction
Outdoor Kitchen and Dining
www.jacobelliott.com
Huge farmhouse backyard gravel patio photo in San Francisco with no cover
Huge farmhouse backyard gravel patio photo in San Francisco with no cover
 Architecture Matters PLLC
MAIN LEVEL
(Completed photos coming soon)
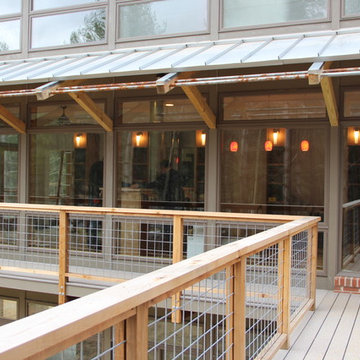
Park the car in the garage, cross the bridge - looking left to admire the river view, then enter the main Kitchen, Dining and Living areas.
Rebecca R. Fant

 Dragao Inc.
Manufactured in Mahogany with custom Egg and Dart carving
Inspiration for a mid-sized timeless powder room remodel in Toronto with an undermount sink, furniture-like cabinets, white walls, dark wood cabinets and beige countertops
Inspiration for a mid-sized timeless powder room remodel in Toronto with an undermount sink, furniture-like cabinets, white walls, dark wood cabinets and beige countertops

 Earth Elements Design Center
Floating countertops with wall mounted faucets.
Bathroom - large contemporary master brown tile and mosaic tile ceramic tile bathroom idea with a vessel sink, flat-panel cabinets, dark wood cabinets, wood countertops, beige walls and brown countertops
Bathroom - large contemporary master brown tile and mosaic tile ceramic tile bathroom idea with a vessel sink, flat-panel cabinets, dark wood cabinets, wood countertops, beige walls and brown countertops



 Cross River Design, Inc.
View through planting toward main house. Tall cedar obelisk's with climbing roses add verticle interest to the planting.
Cross River Design, Inc.
This is an example of a farmhouse landscaping in New York.
This is an example of a farmhouse landscaping in New York.


Inspiration for a mediterranean concrete floor and gray floor front door remodel in Vancouver with white walls and a glass front door

 Albert, Righter & Tittmann Architects, Inc.
Harbor View is a modern-day interpretation of the shingled vacation houses of its seaside community. The gambrel roof, horizontal, ground-hugging emphasis, and feeling of simplicity, are all part of the character of the place.
While fitting in with local traditions, Harbor View is meant for modern living. The kitchen is a central gathering spot, open to the main combined living/dining room and to the waterside porch. One easily moves between indoors and outdoors.
The house is designed for an active family, a couple with three grown children and a growing number of grandchildren. It is zoned so that the whole family can be there together but retain privacy. Living, dining, kitchen, library, and porch occupy the center of the main floor. One-story wings on each side house two bedrooms and bathrooms apiece, and two more bedrooms and bathrooms and a study occupy the second floor of the central block. The house is mostly one room deep, allowing cross breezes and light from both sides.
The porch, a third of which is screened, is a main dining and living space, with a stone fireplace offering a cozy place to gather on summer evenings.
A barn with a loft provides storage for a car or boat off-season and serves as a big space for projects or parties in summer.

 Ferrarini & Co. Kitchens & Interiors
Entertaining in a bathroom never looked so good. Probably a thought that never crossed your mind, but a space as unique as this can do just that. The fusion of so many elements: an open concept shower, freestanding tub, washer/dryer organization, toilet room and urinal created an exciting spacial plan. Ultimately, the freestanding tub creates the first vantage point. This breathtaking view creates a calming effect and each angle pivoting off this point exceeds the next. Following the open concept shower, is the washer/dryer and storage closets which double as decor, incorporating mirror into their doors. The double vanity stands in front of a textured wood plank tile laid horizontally establishing a modern backdrop. Lastly, a rustic barn door separates a toilet and a urinal, an uncharacteristic residential choice that pairs well with beer, wings, and hockey.

 Steven Paul Whitsitt Photography
©StevenPaulWhitsitt_Photography
New deck - built to face into back garden with direct access to newly redesigned main floor living areas.
Design & Construction by Cederberg Kitchens and Additions
http://www.cederbergkitchens.com/


 Lindye Galloway Interiors
Marisa Vitale Photography
www.marisavitale.com
Example of a large country light wood floor and beige floor open concept kitchen design in Los Angeles with white cabinets, marble countertops, an island, an undermount sink, shaker cabinets, white backsplash and stainless steel appliances
Example of a large country light wood floor and beige floor open concept kitchen design in Los Angeles with white cabinets, marble countertops, an island, an undermount sink, shaker cabinets, white backsplash and stainless steel appliances

 J. Ryan Duffey Architect
Duffey replaced a tight spiral staircase with a more easily navigable staircase made from reclaimed wood and metal railing.
Urban staircase photo in Atlanta
Urban staircase photo in Atlanta

 Euro Laguna Marble, Inc.
Foyer - mediterranean travertine floor foyer idea in Orange County with beige walls

 Charlie & Co. Design, Ltd
Photos by Steve Henke
Inspiration for a timeless white three-story gable roof remodel in Minneapolis
Inspiration for a timeless white three-story gable roof remodel in Minneapolis


 Cathy Schwabe Architecture
Cathy Schwabe Architecture
Rear View showing deck, living space and main bedroom - 840 SF, 2BR Cottage
Photo by David Wakely
Example of a trendy two-story wood exterior home design in San Francisco
Example of a trendy two-story wood exterior home design in San Francisco
24