
Search results for "Main cross" in Home Design Ideas

 Model Remodel
The kitchen and sunroom were closed off by walls that hindered the flow of traffic and natural light. The new layout is open, airy and features folding LaCantina doors that allow for seamless access to the patio during warmer months. Radiant heating warms the spaces during cooler months. The large kitchen island matches the impressiveness of the rest of the home, especially as your eye catches the cascading marble of the waterfall edge that extends the countertop down to the floor. Sleek Miele, Subzero and Wolf appliances, as well as a portion of butcher block counter make it a chef’s kitchen without detracting from the bright aesthetic.
© Cindy Apple Photography
 Stillwater Architecture L.L.C.

Modern ski chalet with walls of windows to enjoy the mountainous view provided of this ski-in ski-out property. Formal and casual living room areas allow for flexible entertaining.
Construction - Bear Mountain Builders
Interiors - Hunter & Company
Photos - Gibeon Photography
 General Shale

Beautiful Victorian home featuring Arriscraft Edge Rock "Glacier" building stone exterior.
Huge ornate two-story stone and three-car porte cochere photo
Huge ornate two-story stone and three-car porte cochere photo
Find the right local pro for your project
 Overmyer Architects
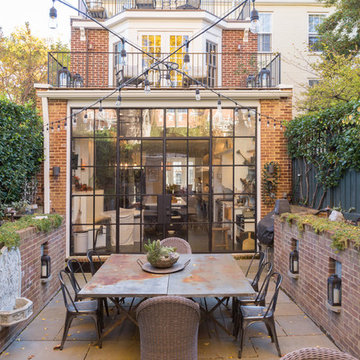
Back Patio
Photo Credit: Sean Shanahan
Elegant backyard patio photo in DC Metro with no cover
Elegant backyard patio photo in DC Metro with no cover

 JAC Interiors
Inspiration for a transitional 3/4 white tile gray floor walk-in shower remodel in Los Angeles with black cabinets, white walls, a vessel sink, a hinged shower door and white countertops

 Janet Mesic Mackie Photographer
Design: RHS Interiors + Design
©Janet Mesic Mackie
Transitional bathroom photo in Chicago with an undermount sink, recessed-panel cabinets, black cabinets and gray walls
Transitional bathroom photo in Chicago with an undermount sink, recessed-panel cabinets, black cabinets and gray walls


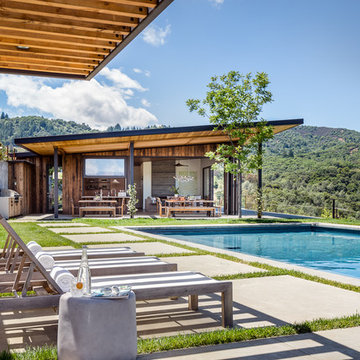
 Adeeni Design Group
Architecture: Sutro Architects
Landscape Architecture: Arterra Landscape Architects
Builder: Upscale Construction
Photography: Christopher Stark
Example of a minimalist exterior home design in San Francisco
Example of a minimalist exterior home design in San Francisco
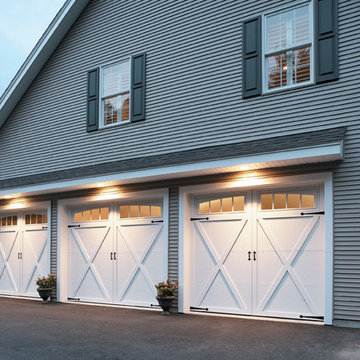


 DK Homes

Modern Farmhouse designed for entertainment and gatherings. French doors leading into the main part of the home and trim details everywhere. Shiplap, board and batten, tray ceiling details, custom barrel tables are all part of this modern farmhouse design.
Half bath with a custom vanity. Clean modern windows. Living room has a fireplace with custom cabinets and custom barn beam mantel with ship lap above. The Master Bath has a beautiful tub for soaking and a spacious walk in shower. Front entry has a beautiful custom ceiling treatment.

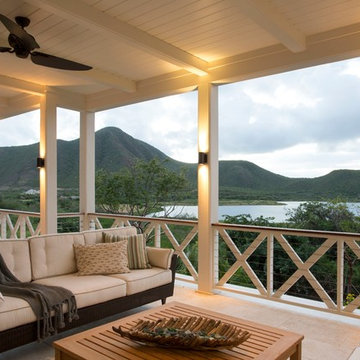
 Herlong Architects
This is an example of a tropical back porch design in Charleston with a roof extension.

 Drake's 7 Dees Landscaping & Garden Center
Inspiration for a mediterranean dining room remodel in Portland

 Georgeanna Parks Interior Design
Anthony Rich

Large trendy formal and open concept dark wood floor and brown floor living room photo in Los Angeles with gray walls, a standard fireplace, a plaster fireplace and no tv
Large trendy formal and open concept dark wood floor and brown floor living room photo in Los Angeles with gray walls, a standard fireplace, a plaster fireplace and no tv

 Archer & Buchanan Architecture, Ltd.
Tom Crane Photography
Inspiration for a large contemporary front yard landscaping in Philadelphia.
Inspiration for a large contemporary front yard landscaping in Philadelphia.


 Laura of Pembroke

Glass Wine Cellar, Exposed Brick Wall with diamond bins and hanging wine rack.
Wine cellar - cottage vinyl floor wine cellar idea in Cleveland with diamond bins
Wine cellar - cottage vinyl floor wine cellar idea in Cleveland with diamond bins
 Sea Island Builders LLC
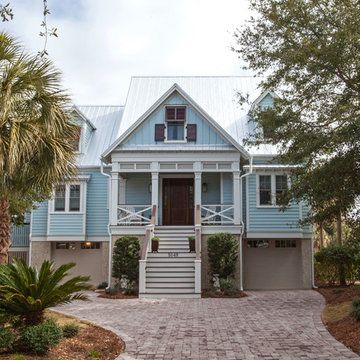
Inspiration for a large coastal two-story exterior home remodel in Charleston
 The One Remodeling inc.

Small minimalist single-sink bathroom photo in New York with medium tone wood cabinets and a floating vanity
20