
Search results for "Main cross" in Home Design Ideas

 Scenic Interiors, LLC
In this 1929 home, we opened the small kitchen doorway into a large curved archway, bringing the dining room and kitchen together. Hand-made Motawi Arts and Crafts backsplash tiles, oak hardwood floors, and quarter-sawn oak cabinets matching the existing millwork create an authentic period look for the kitchen. A new Marvin window and enhanced cellulose insulation make the space more comfortable and energy efficient. In the all new second floor bathroom, the period was maintained with hexagonal floor tile, subway tile wainscot, a clawfoot tub and period-style fixtures. The window is Marvin Ultrex which is impervious to bathroom humidity.

 Planning and Building, Inc
Mid-sized elegant master white tile and marble tile ceramic tile and beige floor bathroom photo in Miami with recessed-panel cabinets, gray cabinets, an undermount tub, gray walls, an undermount sink and marble countertops

 Terra Firma Custom Homes
The custom metal range hood, finished in a rich patina and reclaimed barnwood, offset the barnwood cabinetry and unique metal backsplash for a striking kitchen that is both rustic and contemporary.
Find the right local pro for your project

 GeorgeArchitecture
In this photograph, standing at the Cross Platform, we can see into the Master Bath, with the Master Closet hidden to the left, and the Shower/Toilet compartment hidden to the right. The partition, center, holds the sliding pocket doors, and only raises up to the eight-foot main beam height, and is completely open above to the far wall of the bath beyond. Copyright 2015 kim@zielphoto.com
 Hansmire Builders
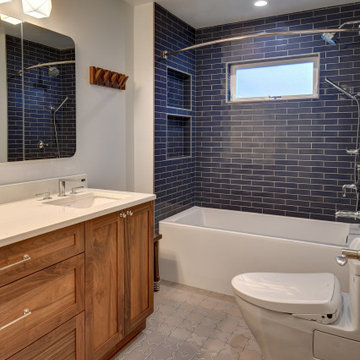
The goal for this main floor bath was to keep the costs reasonable by using the same basic layout, while adding luxurious touches such as a deep soaking tub, a bidet toilet, a vanity with ample storage space, and vivid blue wall tile by Fireclay. We also reduced the size of the window for additional privacy and installed heated floors for added comfort.

 Main Street Homes
A kitchen that opens to the dining area and living room. See more of the Lancaster II at: www.gomsh.com/the-lancaster-ii
Eat-in kitchen - large traditional l-shaped dark wood floor and brown floor eat-in kitchen idea in Richmond with a drop-in sink, raised-panel cabinets, white cabinets, multicolored backsplash, glass tile backsplash, stainless steel appliances, an island and granite countertops
Eat-in kitchen - large traditional l-shaped dark wood floor and brown floor eat-in kitchen idea in Richmond with a drop-in sink, raised-panel cabinets, white cabinets, multicolored backsplash, glass tile backsplash, stainless steel appliances, an island and granite countertops

 Stephen B. Chambers Architects, Inc.
Example of a huge mountain style eat-in kitchen design in Dallas with dark wood cabinets



 Renae Keller Interior Design
Mid-sized beach style medium tone wood floor foyer photo in Minneapolis with beige walls

 Visbeen Architects
Builder: J. Peterson Homes
Interior Designer: Francesca Owens
Photographers: Ashley Avila Photography, Bill Hebert, & FulView
Capped by a picturesque double chimney and distinguished by its distinctive roof lines and patterned brick, stone and siding, Rookwood draws inspiration from Tudor and Shingle styles, two of the world’s most enduring architectural forms. Popular from about 1890 through 1940, Tudor is characterized by steeply pitched roofs, massive chimneys, tall narrow casement windows and decorative half-timbering. Shingle’s hallmarks include shingled walls, an asymmetrical façade, intersecting cross gables and extensive porches. A masterpiece of wood and stone, there is nothing ordinary about Rookwood, which combines the best of both worlds.
Once inside the foyer, the 3,500-square foot main level opens with a 27-foot central living room with natural fireplace. Nearby is a large kitchen featuring an extended island, hearth room and butler’s pantry with an adjacent formal dining space near the front of the house. Also featured is a sun room and spacious study, both perfect for relaxing, as well as two nearby garages that add up to almost 1,500 square foot of space. A large master suite with bath and walk-in closet which dominates the 2,700-square foot second level which also includes three additional family bedrooms, a convenient laundry and a flexible 580-square-foot bonus space. Downstairs, the lower level boasts approximately 1,000 more square feet of finished space, including a recreation room, guest suite and additional storage.

 Albert, Righter & Tittmann Architects, Inc.
Harbor View is a modern-day interpretation of the shingled vacation houses of its seaside community. The gambrel roof, horizontal, ground-hugging emphasis, and feeling of simplicity, are all part of the character of the place.
While fitting in with local traditions, Harbor View is meant for modern living. The kitchen is a central gathering spot, open to the main combined living/dining room and to the waterside porch. One easily moves between indoors and outdoors.
The house is designed for an active family, a couple with three grown children and a growing number of grandchildren. It is zoned so that the whole family can be there together but retain privacy. Living, dining, kitchen, library, and porch occupy the center of the main floor. One-story wings on each side house two bedrooms and bathrooms apiece, and two more bedrooms and bathrooms and a study occupy the second floor of the central block. The house is mostly one room deep, allowing cross breezes and light from both sides.
The porch, a third of which is screened, is a main dining and living space, with a stone fireplace offering a cozy place to gather on summer evenings.
A barn with a loft provides storage for a car or boat off-season and serves as a big space for projects or parties in summer.

 NanaWall

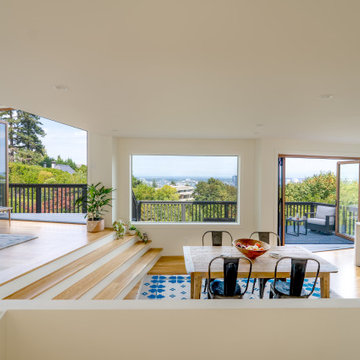
Two wood framed NanaWall folding glass walls sit at opposite ends of the main level, one at the great room and one at the kitchen, so fresh air moves across the whole floor when both are open.

 America's Best House Plans
This highly attractive and exclusive Modern Farmhouse plan delivers a country-like charm with beautiful exterior details and spacious interior living. The inviting front covered porch details a 9-foot deep by 32-foot wide area, perfect for patio furniture to set the scene of this main entry. The criss-cross railing on the porch adds to the unique details of the exterior facade as well as the multi-panel windows, window panels, and multiple gable roofing.

 BMA Architects
Inspiration for a large modern formal and open concept living room remodel in New York with a two-sided fireplace and a stone fireplace

 Southern Studio Interior Design
Dustin Peck Photography
Inspiration for a coastal medium tone wood floor dining room remodel in Raleigh with no fireplace
Inspiration for a coastal medium tone wood floor dining room remodel in Raleigh with no fireplace

 Margot Hartford Photography
Design: Joni L. Janecki & Associates
Photo: Margot Hartford © 2015 Houzz
Photo of a mediterranean landscaping in San Francisco.
Photo of a mediterranean landscaping in San Francisco.

 New England Design Elements
Brittany Fecteau
Inspiration for a large industrial l-shaped cement tile floor and gray floor kitchen pantry remodel in Manchester with an undermount sink, flat-panel cabinets, black cabinets, quartz countertops, white backsplash, porcelain backsplash, stainless steel appliances, an island and white countertops
Inspiration for a large industrial l-shaped cement tile floor and gray floor kitchen pantry remodel in Manchester with an undermount sink, flat-panel cabinets, black cabinets, quartz countertops, white backsplash, porcelain backsplash, stainless steel appliances, an island and white countertops

 Haas Home Technologies
Inspiration for a contemporary dark wood floor and brown floor bedroom remodel in Austin

 Stillwater Architecture L.L.C.
Gibeon Photography
Inspiration for a large modern master medium tone wood floor bedroom remodel with gray walls and no fireplace
Inspiration for a large modern master medium tone wood floor bedroom remodel with gray walls and no fireplace

 Shoreline Architecture & Design
Kevin Meechan Photography
Example of a large mountain style single-wall brick floor and exposed beam open concept kitchen design with recessed-panel cabinets, distressed cabinets, quartzite countertops, beige backsplash, mosaic tile backsplash, stainless steel appliances, an island and beige countertops
Example of a large mountain style single-wall brick floor and exposed beam open concept kitchen design with recessed-panel cabinets, distressed cabinets, quartzite countertops, beige backsplash, mosaic tile backsplash, stainless steel appliances, an island and beige countertops
39