
Search results for "Main elements" in Home Design Ideas
 Alma Homes
Laura Rae Photography

Example of a large cottage chic enclosed carpeted and gray floor family room design in Minneapolis with a standard fireplace, a wall-mounted tv, gray walls and a brick fireplace
Example of a large cottage chic enclosed carpeted and gray floor family room design in Minneapolis with a standard fireplace, a wall-mounted tv, gray walls and a brick fireplace

 Ashby Collective
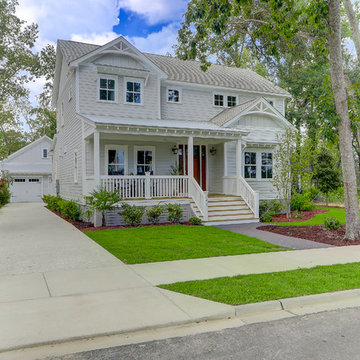
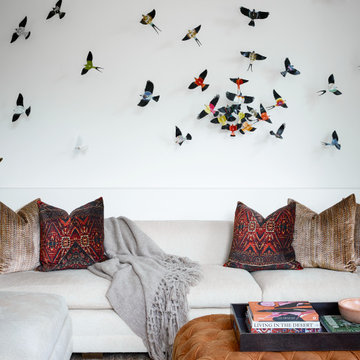
Example of a large trendy open concept medium tone wood floor and brown floor living room design in Austin with white walls
Find the right local pro for your project
 3rd Eye Studios
Katie Hedrick of 3rd Eye Studios
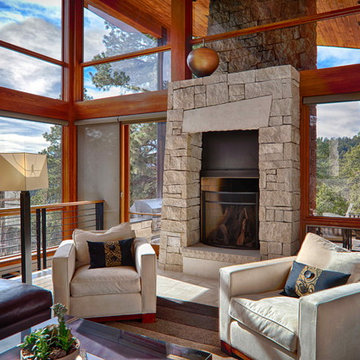
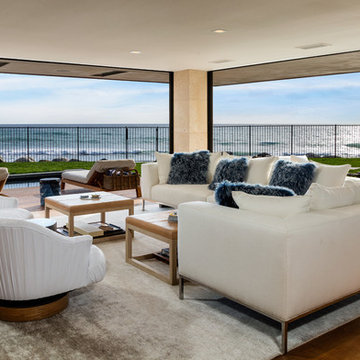
Example of a trendy living room design in Denver with a stone fireplace
Example of a trendy living room design in Denver with a stone fireplace
 New England Design Elements
Brittany Fecteau

Inspiration for a large industrial l-shaped cement tile floor and gray floor kitchen pantry remodel in Manchester with an undermount sink, flat-panel cabinets, black cabinets, quartz countertops, white backsplash, porcelain backsplash, stainless steel appliances, an island and white countertops
Inspiration for a large industrial l-shaped cement tile floor and gray floor kitchen pantry remodel in Manchester with an undermount sink, flat-panel cabinets, black cabinets, quartz countertops, white backsplash, porcelain backsplash, stainless steel appliances, an island and white countertops

Sponsored
Columbus, OH

Trish Takacs Design
Award Winning & Highly Skilled Kitchen & Bath Designer in Columbus

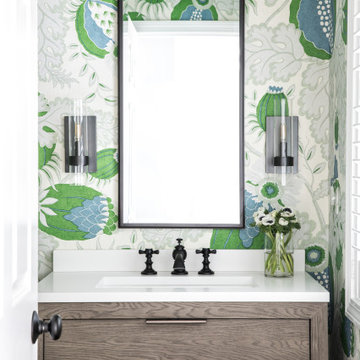
 kelly mcguill home
Inspiration for a transitional powder room remodel in Boston with flat-panel cabinets, gray cabinets, multicolored walls, an undermount sink and white countertops
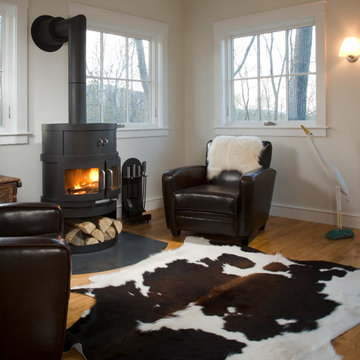
 Priestley + Associates Architecture
Photos by Darren Setlow
Example of a mid-sized transitional open concept medium tone wood floor living room design in Portland Maine with a wood stove
Example of a mid-sized transitional open concept medium tone wood floor living room design in Portland Maine with a wood stove
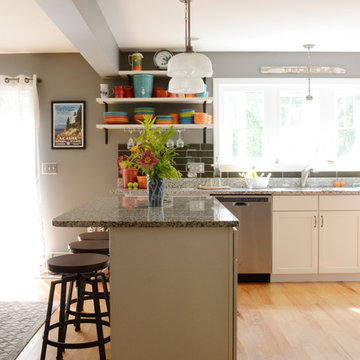
![Design Fixation [Faith Provencher]](https://st.hzcdn.com/fimgs/07a3fbf7003fc8b3_6655-w32-h32-b0-p0--.jpg) Design Fixation [Faith Provencher]
Design Fixation [Faith Provencher]Photo: Faith Towers © 2016 Houzz
Inspiration for a coastal kitchen remodel in Portland Maine
Inspiration for a coastal kitchen remodel in Portland Maine

 Carter Kay Interiors
Inspiration for a rustic medium tone wood floor single front door remodel in Atlanta with a medium wood front door

 Ben Herzog
Storage at Entry Hall
Inspiration for a contemporary medium tone wood floor entry hall remodel in New York
Inspiration for a contemporary medium tone wood floor entry hall remodel in New York


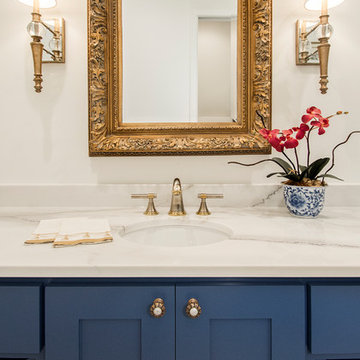


 Deep River Partners
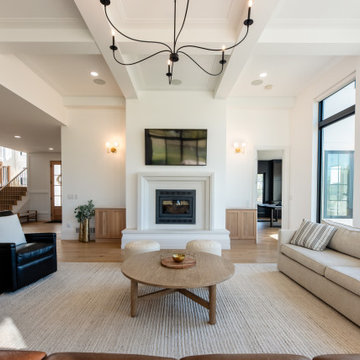
A young family sought their forever home where they would grow together and create lasting memories. Designing this custom home on a spacious 4.5-acre waterfront lot provided the perfect setting to create an openness with spaces where every member of the family could enjoy.
The primary goal was to maximize the lake views with separate special spaces for various uses and activities, yet with an open concept for connection between rooms. They wanted a home that would stand the test of time and grow with the family.
Traditional with a classic sensibility lead the design theme. A happy color palette of soft toned colors in blues, pinks, and turquoise - with a nod to lake living through patterns, and natural elements - provides a lived in and welcoming sense. It’s eclectic flair of polished sparkle finds balanced with rustic detailing that gives it a curated presentation with classic styling for the sense of a home that has always been there.
 RugKnots | Area Rugs

Add visual interest to a bland space by displaying this complex rug, which features extremely intricate designs and multiple colors. Ovals and diamonds form the main elements of the rug’s interior space, and are filled with small, delicate floral motifs and lines. The rug’s borders feature and interesting linear design which mixes straight and rounded corners for a unique result. Rich reds and dark, blackish blues form the main color elements of this rug; soft roses bright greens, and rich blues add variety and depth. The rug is made of pure wool and was completely made by hand.
Item Number: AP16-1-12-234
Collection: Persian Rug Size: 7.83x9.67
Material: Wool
Knots: 16/16
Color: Black
50% off until March 15, 2014
 O’Hara Interiors

Martha O'Hara Interiors, Interior Design & Photo Styling | TC Homebuilders | Troy Thies, Photography
Please Note: All “related,” “similar,” and “sponsored” products tagged or listed by Houzz are not actual products pictured. They have not been approved by Martha O’Hara Interiors nor any of the professionals credited. For information about our work, please contact design@oharainteriors.com.
 AB Design Elements, LLC
Jack London
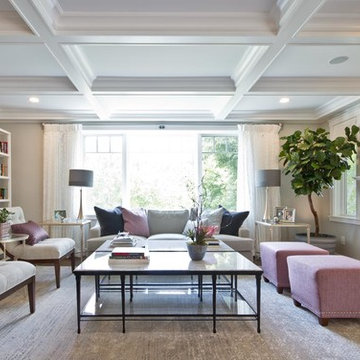
Large transitional enclosed living room photo in Boston with gray walls, a standard fireplace, a stone fireplace and no tv
Large transitional enclosed living room photo in Boston with gray walls, a standard fireplace, a stone fireplace and no tv
8