
Search results for "Main key" in Home Design Ideas
 Ela Construction
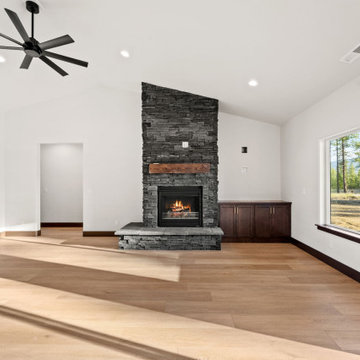
The key focal point of the home is the large fireplace with a stone surround and wood beam mantle.
Example of a vinyl floor living room design with white walls, a standard fireplace and a stone fireplace
Example of a vinyl floor living room design with white walls, a standard fireplace and a stone fireplace
 George Clemens Architecture
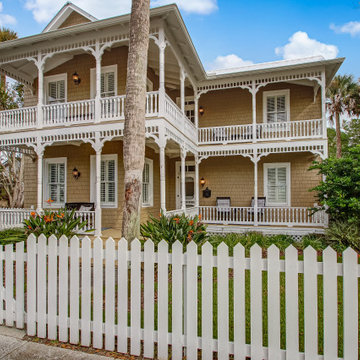
This 1904 Key Victorian is steps from historic St. Augustine, Florida and sits on the water with breathtaking views of the harbor and St. Augustine Lighthouse. The clients wanted to expand their living space and create a separate guest house for visitors and family. We replaced a single-story garage to create a two-story guest house in keeping with the original Victorian architecture of the main house. This compact little house is includes a full kitchen, sitting area, bath, two bedrooms, laundry, and a second story office space with deck. A first-floor porch with outdoor fireplace provides perfect shelter from the hot Florida sun or a place to cuddle on a cool evening, while watching boats and sea birds come and go. An outdoor shower, additional bathroom and decorative pergola complete the structure which seamlessly complements the original main house.
Builder: John Valdes & Associates , St. Augustine, FL
 Eveline Alice Design

This Entryway Table Will Be a decorative space that is mainly used to put down keys or other small items. Table with tray at bottom. Console Table
Small minimalist porcelain tile, beige floor, wood ceiling and wood wall entry hall photo in Los Angeles with white walls and a brown front door
Small minimalist porcelain tile, beige floor, wood ceiling and wood wall entry hall photo in Los Angeles with white walls and a brown front door
Find the right local pro for your project
 Eveline Alice Design

This Entryway Table Will Be a decorative space that is mainly used to put down keys or other small items. Table with tray at bottom. Console Table
Inspiration for a small modern porcelain tile, beige floor, wood ceiling and wood wall entry hall remodel in Los Angeles with white walls and a brown front door
Inspiration for a small modern porcelain tile, beige floor, wood ceiling and wood wall entry hall remodel in Los Angeles with white walls and a brown front door
 Eveline Alice Design
This Entryway Table Will Be a decorative space that is mainly used to put down keys or other small items. Table with tray at bottom. Console Table
Home design - modern porcelain tile, beige floor, wood ceiling and wood wall home design idea in Los Angeles with white walls
Home design - modern porcelain tile, beige floor, wood ceiling and wood wall home design idea in Los Angeles with white walls
 Eveline Alice Design
This Entryway Table Will Be a decorative space that is mainly used to put down keys or other small items. Table with tray at bottom. Console Table
Entry hall - small modern porcelain tile, beige floor, wood ceiling and wood wall entry hall idea in Los Angeles with white walls and a brown front door
Entry hall - small modern porcelain tile, beige floor, wood ceiling and wood wall entry hall idea in Los Angeles with white walls and a brown front door
 Zinran Construction Services Inc.
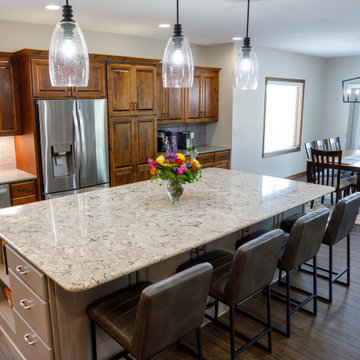
This townhome was initially built for wheelchair accessibility which the new owners did not require. Most main floor rooms were reconfigured to create a more efficient floorplan for the new owners. Maximizing storage was a key theme in every room and substantial custom cabinetry was added. Finishes were extensively upgraded including countertops, flooring, plumbing fixtures, and lighting.
 Zinran Construction Services Inc.
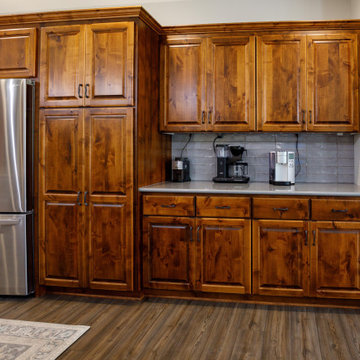
This townhome was initially built for wheelchair accessibility which the new owners did not require. Most main floor rooms were reconfigured to create a more efficient floorplan for the new owners. Maximizing storage was a key theme in every room and substantial custom cabinetry was added. Finishes were extensively upgraded including countertops, flooring, plumbing fixtures, and lighting.
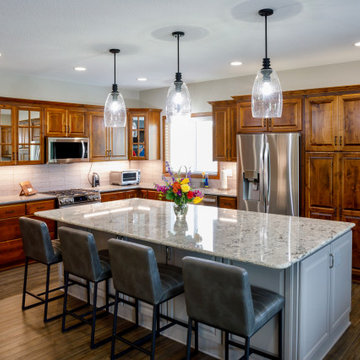 Zinran Construction Services Inc.
This townhome was initially built for wheelchair accessibility which the new owners did not require. Most main floor rooms were reconfigured to create a more efficient floorplan for the new owners. Maximizing storage was a key theme in every room and substantial custom cabinetry was added. Finishes were extensively upgraded including countertops, flooring, plumbing fixtures, and lighting.
 Eveline Alice Design
This Entryway Table Will Be a decorative space that is mainly used to put down keys or other small items. Table with tray at bottom. Console Table
Entry hall - small modern porcelain tile, beige floor, wood ceiling and wood wall entry hall idea in Los Angeles with white walls and a brown front door
Entry hall - small modern porcelain tile, beige floor, wood ceiling and wood wall entry hall idea in Los Angeles with white walls and a brown front door


 Bosler Earth Design
Backyard living area including sitting space, fountain, and stairs to upper level landscape.
©Daniel Bosler Photography
Design ideas for a small contemporary drought-tolerant backyard concrete paver retaining wall landscape in Los Angeles.
Design ideas for a small contemporary drought-tolerant backyard concrete paver retaining wall landscape in Los Angeles.
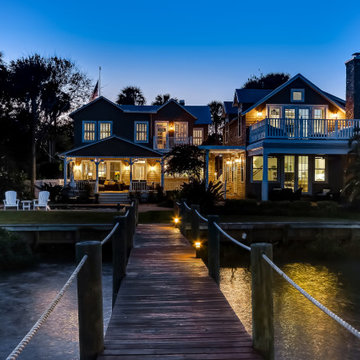 George Clemens Architecture
This 1904 Key Victorian is steps from historic St. Augustine, Florida and sits on the water with breathtaking views of the harbor and St. Augustine Lighthouse. The clients wanted to expand their living space and create a separate guest house for visitors and family. We replaced a single-story garage to create a two-story guest house in keeping with the original Victorian architecture of the main house. This compact little house is includes a full kitchen, sitting area, bath, two bedrooms, laundry, and a second story office space with deck. A first-floor porch with outdoor fireplace provides perfect shelter from the hot Florida sun or a place to cuddle on a cool evening, while watching boats and sea birds come and go. An outdoor shower, additional bathroom and decorative pergola complete the structure which seamlessly complements the original main house.
Builder: John Valdes & Associates , St. Augustine, FL
Interior Design (Guest Cottage): East Coast Designs ( Jill Traister)
Photography: East Coast Virtual Tours
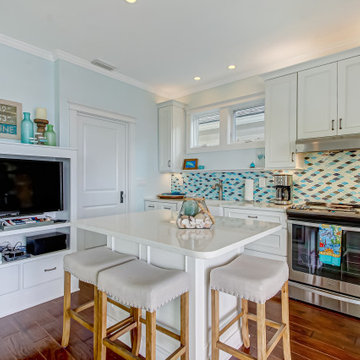 George Clemens Architecture
This 1904 Key Victorian is steps from historic St. Augustine, Florida and sits on the water with breathtaking views of the harbor and St. Augustine Lighthouse. The clients wanted to expand their living space and create a separate guest house for visitors and family. We replaced a single-story garage to create a two-story guest house in keeping with the original Victorian architecture of the main house. This compact little house is includes a full kitchen, sitting area, bath, two bedrooms, laundry, and a second story office space with deck. A first-floor porch with outdoor fireplace provides perfect shelter from the hot Florida sun or a place to cuddle on a cool evening, while watching boats and sea birds come and go. An outdoor shower, additional bathroom and decorative pergola complete the structure which seamlessly complements the original main house.
Builder: John Valdes & Associates , St. Augustine, FL
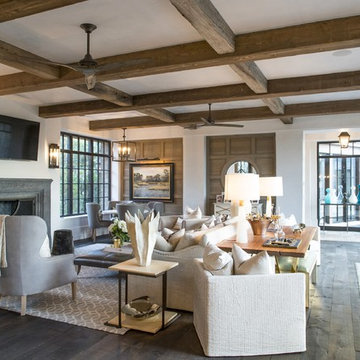
 The Anderson Studio of Architecture & Design
This Kiawah marsh front home in the “Settlement” was sculpted into its unique setting among live oaks that populate the long, narrow piece of land. The unique composition afforded a 35-foot wood and glass bridge joining the master suite with the main house, granting the owners a private escape within their own home. A helical stair tower provides an enchanting secondary entrance whose foyer is illuminated by sunshine spilling from three floors above.
Photography: Brennan Wesley
Furnishings: G&G Interiors
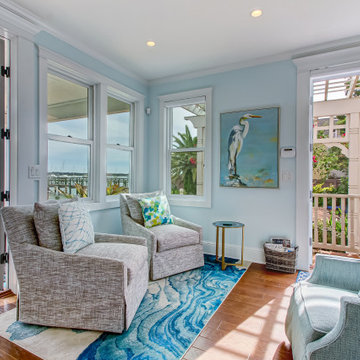 George Clemens Architecture
This 1904 Key Victorian is steps from historic St. Augustine, Florida and sits on the water with breathtaking views of the harbor and St. Augustine Lighthouse. The clients wanted to expand their living space and create a separate guest house for visitors and family. We replaced a single-story garage to create a two-story guest house in keeping with the original Victorian architecture of the main house. This compact little house is includes a full kitchen, sitting area, bath, two bedrooms, laundry, and a second story office space with deck. A first-floor porch with outdoor fireplace provides perfect shelter from the hot Florida sun or a place to cuddle on a cool evening, while watching boats and sea birds come and go. An outdoor shower, additional bathroom and decorative pergola complete the structure which seamlessly complements the original main house.
Builder: John Valdes & Associates , St. Augustine, FL
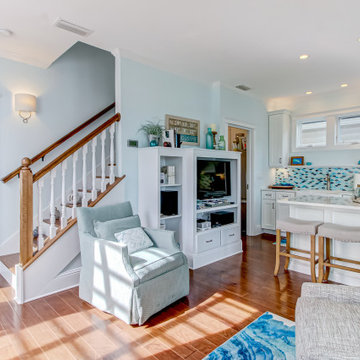 George Clemens Architecture
This 1904 Key Victorian is steps from historic St. Augustine, Florida and sits on the water with breathtaking views of the harbor and St. Augustine Lighthouse. The clients wanted to expand their living space and create a separate guest house for visitors and family. We replaced a single-story garage to create a two-story guest house in keeping with the original Victorian architecture of the main house. This compact little house is includes a full kitchen, sitting area, bath, two bedrooms, laundry, and a second story office space with deck. A first-floor porch with outdoor fireplace provides perfect shelter from the hot Florida sun or a place to cuddle on a cool evening, while watching boats and sea birds come and go. An outdoor shower, additional bathroom and decorative pergola complete the structure which seamlessly complements the original main house.
Builder: John Valdes & Associates , St. Augustine, FL

 Blu and White
Christopher Lee Foto
Example of a tuscan l-shaped medium tone wood floor and brown floor kitchen design in Los Angeles with an integrated sink, shaker cabinets, white cabinets, white backsplash, stainless steel appliances, an island and white countertops
Example of a tuscan l-shaped medium tone wood floor and brown floor kitchen design in Los Angeles with an integrated sink, shaker cabinets, white cabinets, white backsplash, stainless steel appliances, an island and white countertops
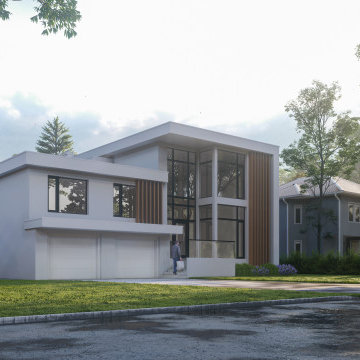
 Andrew Marshall Designs
This modern home was a complete transformation from the previous design. Originally a 60s side split, with three bedrooms, we gutted the entire house, added a complete new second floor over what was the original living space. The new second floor area houses new main bedroom, ensuite, and closet space along with a private terrace. The main floor was fully opened up for full open plan living. The clients have a real key sense of interior design and incorporated all their own personal tastes. We transformed the spaces and the exterior and the client acted as the interior designer. It was a perfect collaboration. We were very happy to be part of this project.

 Craig Reynolds Landscape Architecture
Tamara Alvarez
Inspiration for a mid-sized tropical full sun side yard brick landscaping in Miami.
Inspiration for a mid-sized tropical full sun side yard brick landscaping in Miami.
52