
Search results for "Main primary" in Home Design Ideas
 Main Street Homes
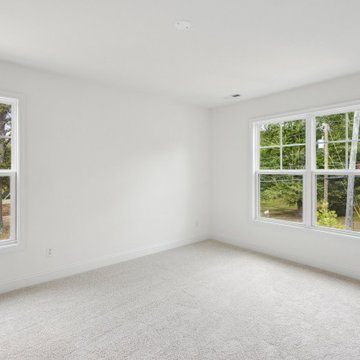
Build the Robinson Home Plan by Main Street Homes! This exceptional four bedroom and three bath home features a large dynamic great room open to a gourmet kitchen with oversized breakfast nook and island. A formal dining room, study/bedroom and full bath complete the first floor. A luxurious primary bedroom with huge walk-in closet and en suite with a bathtub and separate shower is on the second floor along with two additional bedrooms with walk-in closets, a laundry room, and a full bath. For more information about this floor plan, click the following link https://www.gomsh.com/plan/robinson
 Kenman Design Group, LLC
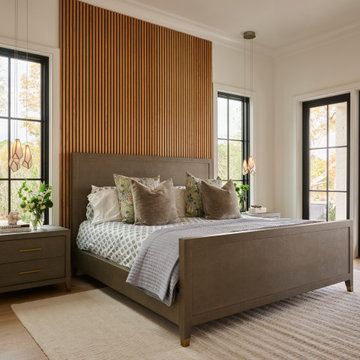
The main bedroom at Lux on the Lake is a true retreat. A floor-to-ceiling fluted wood accent wall rises behind the upholstered bed, adding warmth and quiet drama, while geometric glass pendants float above matching nightstands in place of traditional lamps. Black steel windows and doors frame views of the lake and open to the covered porch, filling the room with morning light. Layered textures, soft neutrals, and room to breathe — rest comes easy here.
 Main Street Homes
Welcome to the Corbin Home Plan by Main Street Homes! This home offers an open floor plan with a dining room, an optional study off of the foyer and large kitchen with breakfast nook that is open to the family room. The second floor features a laundry room and four bedrooms, including a large 13.6' x 18' primary bedroom with over-sized walk-in closet and private bath. Other options are available including a third floor and basement. To learn more about the Corbin floor plan, visit https://www.gomsh.com/plan/corbin/interactive-floor-plan
Find the right local pro for your project
 A2Z Builders
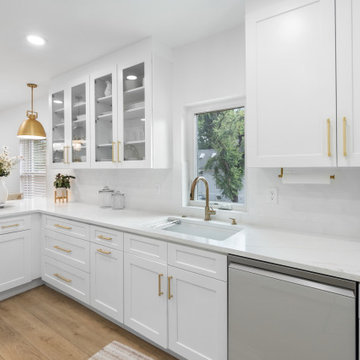
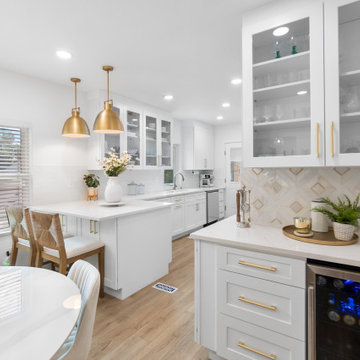
White shaker cabinetry and quartz countertops create a bright, functional kitchen workspace. Glass-front cabinets add display storage, while brass hardware and a matching faucet bring warmth to the clean palette. New recessed lighting and continuous luxury vinyl plank flooring complete the refreshed main-floor kitchen.
 Smithwood Builders Inc.
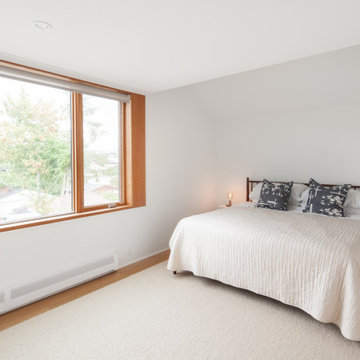
Modern Home with an all-white exterior facade. Angular roof lines on the main house and laneway house. Interior has an open-concept floor plan with the hub on the main floor and bedrooms on the upper floor.
 Forward Design Build Remodel
Our design vision was to create a home that was one of a kind, and fit each and every need of the client. We created an open floor plan on the first floor with 10 ft ceilings and expansive views out to the main floor balcony.
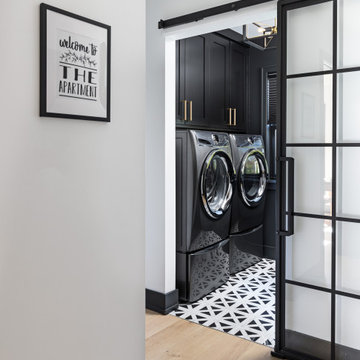
The first floor also features a primary suite, also referred to as “the apartment” where our homeowners have a primary bath, walk-in closet, coffee bar and laundry room.
The primary bedroom includes a vaulted ceiling with direct access to the outside deck and an accent trim wall. The primary bath features a large open shower with multiple showering options and separate water closet.
The second floor has unique elements for each of their children. As you walk up the stairs, there is a bonus room and study area for them. The second floor features a unique split level design, giving the bonus room a 10 ft ceiling.
As you continue down the hallway there are individual bedrooms, second floor laundry, and a bathroom that won’t slow anyone down while getting ready in the morning.
 A2Z Builders
The reconfigured kitchen pairs new white cabinetry and quartz countertops with glass-front upper cabinets and gold-toned lighting. A beverage station with a patterned tile backsplash and undercounter refrigerator adds storage beside the dining area, while continuous luxury vinyl plank flooring connects the main-floor spaces.
 Smithwood Builders Inc.
Modern Home with an all-white exterior facade. Angular roof lines on the main house and laneway house. Interior has an open-concept floor plan with the hub on the main floor and bedrooms on the upper floor.
 Level Custom Build
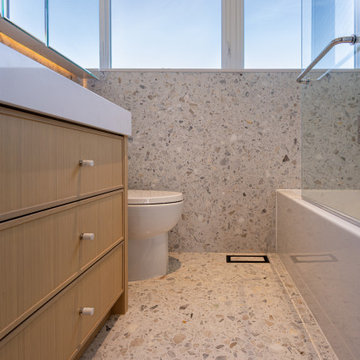
Project Duggan was a full home renovation across the main, second, and upper floors. Flooring was redone throughout, all three staircases were rebuilt, and the interior was fully painted with new doors and hardware for a cohesive finish. The main floor included a new kitchen countertop and renovated powder room. Upstairs, we added a custom sliding-door closet in the primary bedroom, fully redesigned the master bathroom, updated the fireplace, and renovated the kids’ bathroom and bedrooms.
 Main Street Homes
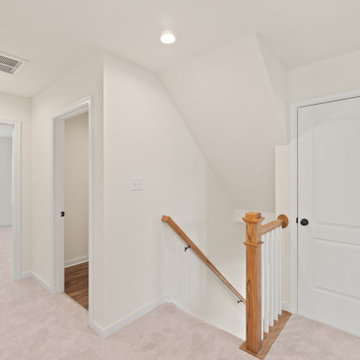
Welcome to the Dayton Home Plan by Main Street Homes! This home offers an open floor plan with a dining room, a first floor study off of the foyer and large kitchen with breakfast nook that is open to the family room. The second floor features a laundry room and four bedrooms, including a large 13'6" x 18' primary bedroom with over-sized walk-in closet and private bath. Other options are available including a third floor. To create your design for a Dayton floor plan, please go visit https://www.gomsh.com/plans/two-story-home/dayton/ifp

 Drewett Works
Designed to embrace an extensive and unique art collection including sculpture, paintings, tapestry, and cultural antiquities, this modernist home located in north Scottsdale’s Estancia is the quintessential gallery home for the spectacular collection within. The primary roof form, “the wing” as the owner enjoys referring to it, opens the home vertically to a view of adjacent Pinnacle peak and changes the aperture to horizontal for the opposing view to the golf course. Deep overhangs and fenestration recesses give the home protection from the elements and provide supporting shade and shadow for what proves to be a desert sculpture. The restrained palette allows the architecture to express itself while permitting each object in the home to make its own place. The home, while certainly modern, expresses both elegance and warmth in its material selections including canterra stone, chopped sandstone, copper, and stucco.
Project Details | Lot 245 Estancia, Scottsdale AZ
Architect: C.P. Drewett, Drewett Works, Scottsdale, AZ
Interiors: Luis Ortega, Luis Ortega Interiors, Hollywood, CA
Publications: luxe. interiors + design. November 2011.
Featured on the world wide web: luxe.daily
Photo by Grey Crawford.
 JWH Design and Cabinetry LLC
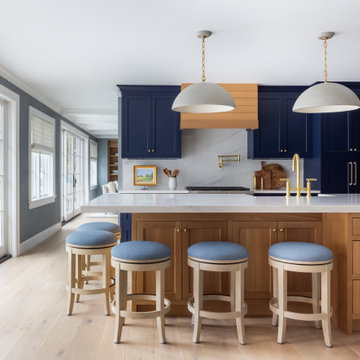
JWH Custom Kitchen with Navy & Wood Cabinets
Inspiration for a large transitional l-shaped light wood floor enclosed kitchen remodel in New York with an undermount sink, quartz countertops, white backsplash, stone slab backsplash, an island and white countertops
Inspiration for a large transitional l-shaped light wood floor enclosed kitchen remodel in New York with an undermount sink, quartz countertops, white backsplash, stone slab backsplash, an island and white countertops

 Mariano & Co., LLC
Example of a mid-sized transitional master white tile and subway tile mosaic tile floor and white floor corner shower design in Phoenix with shaker cabinets, white cabinets, gray walls, an undermount sink, granite countertops, a hinged shower door and black countertops
 Searl Lamaster Howe Architects
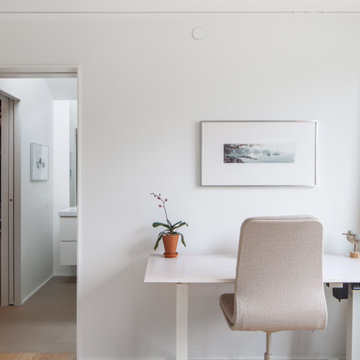
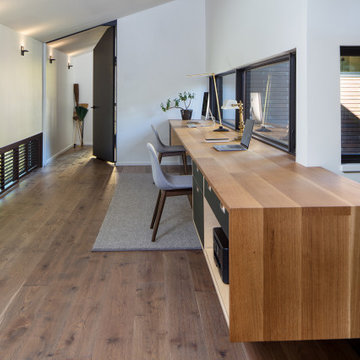
A shared home office is tucked under the eaves in an area that links the primary suite with the balance of the house. It bridges over the main entry. A long and low set of windows frames views of the patio below and the Wasatch Mountain Range beyond. An opening on the opposite side provides glimpses of anyone approaching the house. The oversized yet angled door to the primary suite leans into the distinct geometry of the space.

 Sopher Sparn Architects LLC
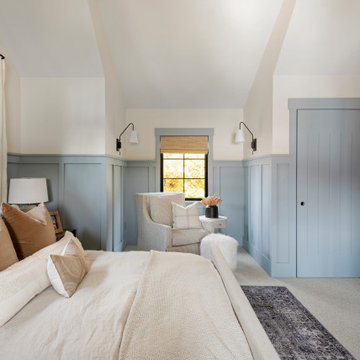
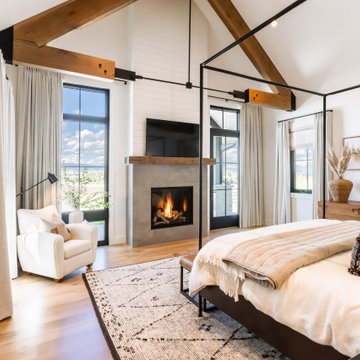
Primary bedroom with fireplace and exposed wood beams
Cottage master exposed beam bedroom photo in Denver with white walls and a concrete fireplace
Cottage master exposed beam bedroom photo in Denver with white walls and a concrete fireplace

 Vision Interiors
This cozy lake cottage skillfully incorporates a number of features that would normally be restricted to a larger home design. A glance of the exterior reveals a simple story and a half gable running the length of the home, enveloping the majority of the interior spaces. To the rear, a pair of gables with copper roofing flanks a covered dining area and screened porch. Inside, a linear foyer reveals a generous staircase with cascading landing.
Further back, a centrally placed kitchen is connected to all of the other main level entertaining spaces through expansive cased openings. A private study serves as the perfect buffer between the homes master suite and living room. Despite its small footprint, the master suite manages to incorporate several closets, built-ins, and adjacent master bath complete with a soaker tub flanked by separate enclosures for a shower and water closet.
Upstairs, a generous double vanity bathroom is shared by a bunkroom, exercise space, and private bedroom. The bunkroom is configured to provide sleeping accommodations for up to 4 people. The rear-facing exercise has great views of the lake through a set of windows that overlook the copper roof of the screened porch below.
 Santa Cruz Green Builders
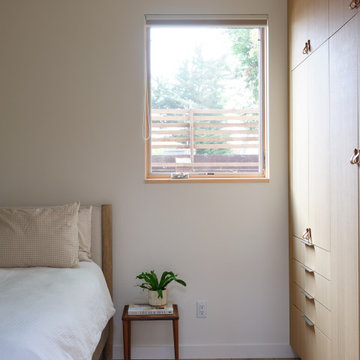
Tucked away behind the primary residence is a tidy and well-lite Accessory Dwelling Unit (ADU) sporting a full bath and bedroom, and an open-floor-plan living space that leaves plenty of room for the corner kitchen and office nook. The unit features the same quality rift-sawn white oak and Marvin window collection as the main house, creating a homey and elegant small living space.
 Main Street Homes
This first floor primary bedroom plan features a luxurious primary bedroom suite with a large walk-in closet. The beautiful kitchen and breakfast room overlook a spacious great room with soaring 10’ ceilings. The formal dining room, featuring a decorative column, has the perfect proximity to the kitchen for entertaining. Two additional first floor bedrooms share an adjacent bath. Includes a finished loft with rear dormer, an unfinished bedroom and attic storage. To design your own Treyburn III Plan, go visit https://www.gomsh.com/plans/one-level-home/treyburn-iii/ifp.

 Christopher Wallace Architect
Chris was asked to design and construct a conservatory addition to this upscale Oakville home. Our primary focus was to take full advantage of the spectacular waterfront views. We added the conservatory over an existing outdoor terrace, and worked the proportions and details to reflect the characteristics of the main house.
113