
Search results for "Main primary" in Home Design Ideas
 Main Street Homes
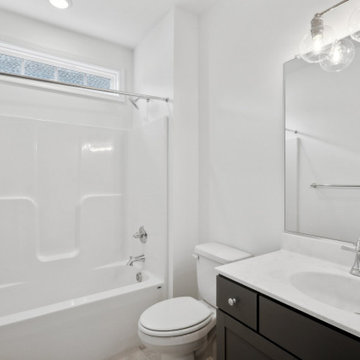
Build the Robinson Home Plan by Main Street Homes! This exceptional four bedroom and three bath home features a large dynamic great room open to a gourmet kitchen with oversized breakfast nook and island. A formal dining room, study/bedroom and full bath complete the first floor. A luxurious primary bedroom with huge walk-in closet and en suite with a bathtub and separate shower is on the second floor along with two additional bedrooms with walk-in closets, a laundry room, and a full bath. For more information about this floor plan, click the following link https://www.gomsh.com/plan/robinson
 Bell+Associates Architecture Inc.
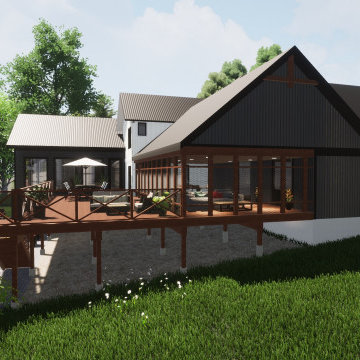
Our clients moved from the city to a lovely farmhouse property in the Cobden area. They prefer the Modern Barnhouse style and wanted our team to design a renovation and addition to provide more space and improve the curb appeal.
The additional spaces include:
• a two-car garage
• functional main entrance with mud and laundry room
• walk-in kitchen storage
• spacious open concept great room with a cathedral ceiling and exposed wood structure, ample windows to let in lots of natural light, and a large stone fireplace to anchor the room
• a large deck and screened porch off the main living area overlooking a beautiful natural landscape in the Ottawa Valley
• expanded primary bedroom suite with ensuite and walk-in closet on the upper level
 Bell+Associates Architecture Inc.
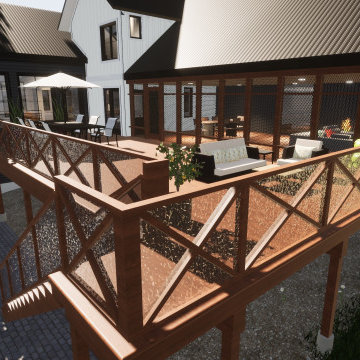
Our clients moved from the city to a lovely farmhouse property in the Cobden area. They prefer the Modern Barnhouse style and wanted our team to design a renovation and addition to provide more space and improve the curb appeal.
The additional spaces include:
• a two-car garage
• functional main entrance with mud and laundry room
• walk-in kitchen storage
• spacious open concept great room with a cathedral ceiling and exposed wood structure, ample windows to let in lots of natural light, and a large stone fireplace to anchor the room
• a large deck and screened porch off the main living area overlooking a beautiful natural landscape in the Ottawa Valley
• expanded primary bedroom suite with ensuite and walk-in closet on the upper level
Find the right local pro for your project
 Curtis Homes
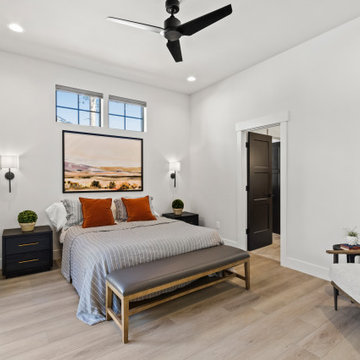
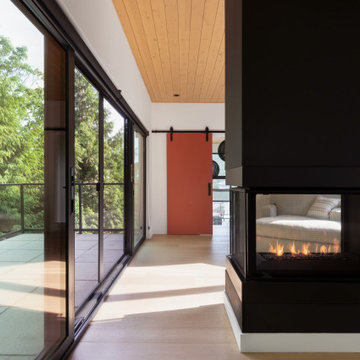
This Woodland Style home is a beautiful combination of rustic charm with modern amenities. The four bedroom, 3 and 1/2 bath home gives space for each family need, from office/study space, to quest or growing family space. The open floor plan creates a spacious feel through the main living space. Both the main living space and the Primary bedroom lead to the centrally located courtyard.
 EW Architecture Inc.
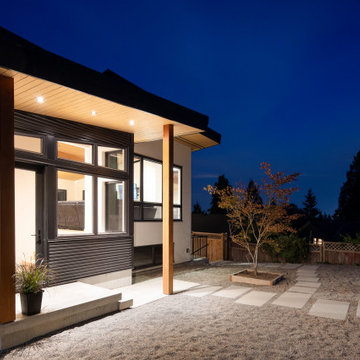
This 1967 home has been transformed. LANTERN HOUSE is located at the edge of the forest, the edge of urbanity, where the glass and metal clad entry and stair volumes glow like lanterns in the night. The sloping, trapezoidal site posed challenges, resulting in a very unique geometry with a courtyard, a bridge, and a new stair tower link old to new. A new porch and foyer create a gradual entry sequence into the existing main house. A new roof form provides vaulted ceilings in an open plan concept. The primary living spaces are connected to private outdoor spaces for entertaining and everyday living, and the main addition contains a private master retreat with secluded access from the stair tower. The connection with nature is ever present throughout the house with intentionally placed glazing framing views to the surrounding trees.
 EW Architecture Inc.
This 1967 home has been transformed. LANTERN HOUSE is located at the edge of the forest, the edge of urbanity, where the glass and metal clad entry and stair volumes glow like lanterns in the night. The sloping, trapezoidal site posed challenges, resulting in a very unique geometry with a courtyard, a bridge, and a new stair tower link old to new. A new porch and foyer create a gradual entry sequence into the existing main house. A new roof form provides vaulted ceilings in an open plan concept. The primary living spaces are connected to private outdoor spaces for entertaining and everyday living, and the main addition contains a private master retreat with secluded access from the stair tower. The connection with nature is ever present throughout the house with intentionally placed glazing framing views to the surrounding trees.
 JDI Construction
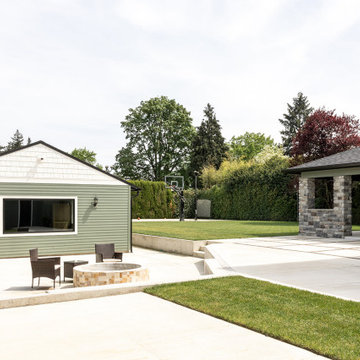
A complete top-to-bottom transformation of the main residence, ADU, and grounds. The reimagined backyard centers on a heated covered overhang with stone columns and fireplace, a tiered concrete patio with custom stone fire pit, full landscaping, and a poured concrete basketball court — turning the rear yard into a year-round entertaining and living space. The ADU (visible at left) was gutted and rebuilt as a multi-purpose retreat with gym, sauna, full kitchen, bath, and living space. The main house was taken to the studs and rebuilt with a fully cohesive new design throughout: a new curved staircase, navy-and-brass kitchen, butler's pantry, forest-green office, dining room with custom built-ins, refreshed living room, and reimagined primary suite and bedrooms. Exterior fully repainted in sage with stone and shake accents. Project completed 2026.


 Melton Design Build
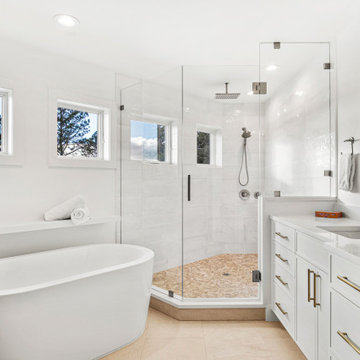
Explore this new home on Sugarloaf Road. A nature retreat surrounded by forest and mountain views- just 15 minutes from Downtown Boulder. This new 5 bedrooms 3 baths 4,523 sq ft. mountain home includes open room living with lots of windows to enjoy the views of Eldora and beyond. Natural wood detailing on the main floor makes for the perfect mountain retreat. From the gorgeous spa-like primary suite to the chef’s kitchen this home is perfect for a family wanting to live in style in the mountains but still have easy access to city amenities.
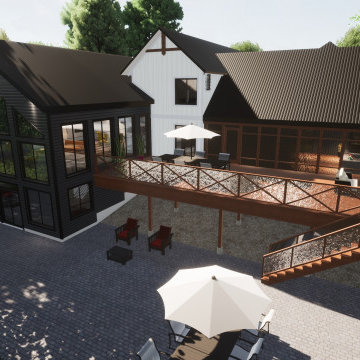 Bell+Associates Architecture Inc.
Our clients moved from the city to a lovely farmhouse property in the Cobden area. They prefer the Modern Barnhouse style and wanted our team to design a renovation and addition to provide more space and improve the curb appeal.
The additional spaces include:
• a two-car garage
• functional main entrance with mud and laundry room
• walk-in kitchen storage
• spacious open concept great room with a cathedral ceiling and exposed wood structure, ample windows to let in lots of natural light, and a large stone fireplace to anchor the room
• a large deck and screened porch off the main living area overlooking a beautiful natural landscape in the Ottawa Valley
• expanded primary bedroom suite with ensuite and walk-in closet on the upper level
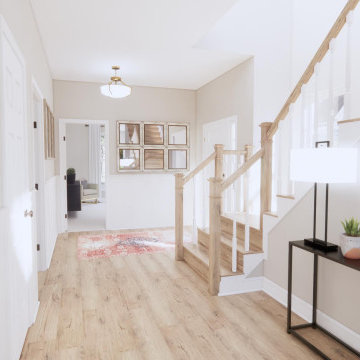 Main Street Homes
Build the Avondale a 2-Story END UNIT with windows galore by Main Street Homes! The Avondale offers curb appeal with its traditional ¼ brick front exterior. The first level offers an open concept dining, family and kitchen area that leads out to a beautiful covered patio. This home also features a two-car front entry garage that leads into a mudroom. The second level is home to an expansive primary bedroom featuring two walk-in closets and a beautiful en suite with a large shower and double vanity, two spacious bedrooms featuring walk-in closets, full bathroom and laundry room. To create your design for an Avondale floor plan, please go visit https://myhome.anewgo.com/client/msh/community/Cosby%20Village/plan/Avondale?elevId=20064
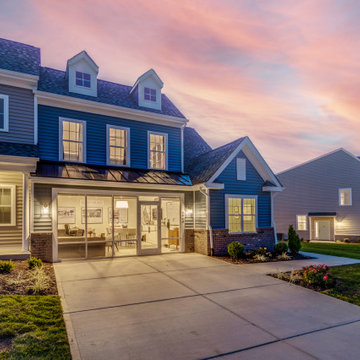 Main Street Homes
Build the Harrison a 2-Story END UNIT townhome by Main Street Homes. The Harrison offers curb appeal with its traditional ¼ brick front exterior. The first level offers an open concept dining, kitchen, and family room area that leads out to a beautiful patio full bath, flex room and an expansive first floor primary bedroom and en suite featuring a large shower and walk-in closet. This home also features a two-car front entry garage that leads into a beautiful 2-story foyer. The second level features a bedroom, full bathroom, an expansive loft and a laundry room. Want to get a closer look? Go to https://www.gomsh.com/communities/cosby-village/townhome/harrison/ifp to read more about our Harrison Townhome available in Cosby Village.

 Island TimberFrame Ltd.
This elegant home by Alair Homes, Nanaimo, features our timber work in the main living area/great room, and the exterior covered deck. In the great room the timber system is structural, in that it supports the conventional truss system above, but it is not the primary roof structure. The exterior deck cover is a fully self-supporting timber system. We also provided the timber posts and braces to support the deck.
1
2
3
4
5
6
7
8
9
10
11
Builder: Alair Homes
This elegant home by Alair Homes, Nanaimo, features our timber work in the main living area/great room, and the exterior covered deck. In the great room the timber system is structural, in that it supports the conventional truss system above, but it is not the primary roof structure. The exterior deck cover is a fully self-supporting timber system. We also provided the timber posts and braces to support the deck.
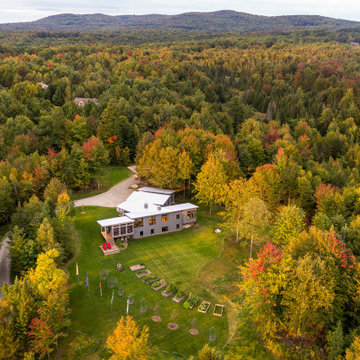
 Cushman Design Group
Sited perfectly and intuitively on a beautiful parcel of land, this Vermont contemporary home is complemented by an intricate roof design, appreciated from above. The long axis of the house faces south on the gently sloping site to bring midwinter daylight and passive solar gain deep into the 16 ft. wide main volume. Just 2.5 acres of the 17.5 acre lot was developed, to minimize disturbance to the site, to preserve many of the long-lived mixed hardwood and softwood trees, including the owners’ favorite, a yellow birch with golden curly bark, and to protect the natural wetlands and stream outflow.
The fully accessible main level contains the living room, dining room, kitchen, primary bedroom and bath, and a lovely westerly screened porch. Connected to the main volume are a garage with three bays including a small studio and a workshop. The home prioritizes intuitive, organic and incredibly functional spaces combined with simple stylistic elements, hints of a mid-century modern American home.
 Alpine Summit Homes
The primary goal of the Ithaca II project was to open up the home to amplify natural light, bring outdoor views inside, and create a seamless indoor-outdoor flow. Additional updates refreshed the interiors with a focus on millwork and storage.
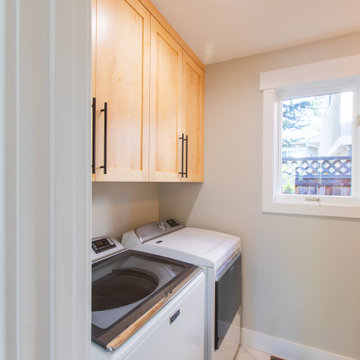
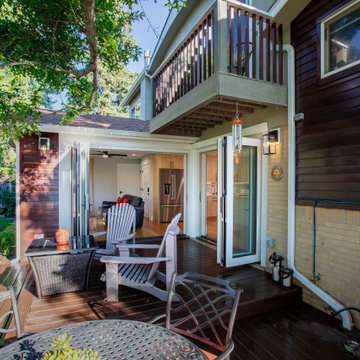
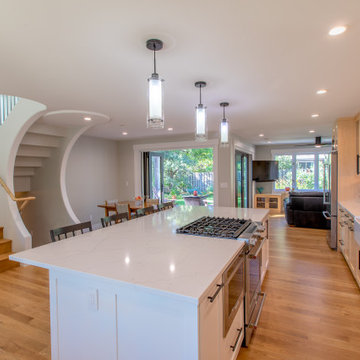
The previous floor plan of this 1963 home carved up the main level into separate living, dining, family room and kitchen spaces that limited both sunlight and usable space for the way contemporary families live and entertain. By opening the layout and expanding the kitchen, the main floor instantly became more functional without disrupting the curved central staircase — an integral architectural element of the home. Adding a glass-inset front door, opening up exterior walls and incorporating wide folding glass doors instantly maximized natural light. In the all-new kitchen, maple cabinetry, a painted white island, quartz counters, backsplashes and appliances have created a space perfect for cooking and casual dining. The new accordion doors open both the adjacent dining area and living room to an expanded deck for seamless al fresco gatherings.
Alpine Summit Homes added new four-inch white oak hardwood flooring to the main level. Trim molding was refreshed throughout the home with clean lines to add a modern look while maintaining the classic midcentury architectural roots. New storage cabinetry was added to the living room and powder/laundry room, while the primary suite received new doors and bathroom fixtures to match the main-level updates.
 Island TimberFrame Ltd.
This elegant home by Alair Homes, Nanaimo, features our timber work in the main living area/great room, and the exterior covered deck. In the great room the timber system is structural, in that it supports the conventional truss system above, but it is not the primary roof structure. The exterior deck cover is a fully self-supporting timber system. We also provided the timber posts and braces to support the deck.
1
2
3
4
5
6
7
8
9
10
11
Builder: Alair Homes
This elegant home by Alair Homes, Nanaimo, features our timber work in the main living area/great room, and the exterior covered deck. In the great room the timber system is structural, in that it supports the conventional truss system above, but it is not the primary roof structure. The exterior deck cover is a fully self-supporting timber system. We also provided the timber posts and braces to support the deck.
 Alpine Summit Homes
The primary goal of the Ithaca II project was to open up the home to amplify natural light, bring outdoor views inside, and create a seamless indoor-outdoor flow. Additional updates refreshed the interiors with a focus on millwork and storage.
The previous floor plan of this 1963 home carved up the main level into separate living, dining, family room and kitchen spaces that limited both sunlight and usable space for the way contemporary families live and entertain. By opening the layout and expanding the kitchen, the main floor instantly became more functional without disrupting the curved central staircase — an integral architectural element of the home. Adding a glass-inset front door, opening up exterior walls and incorporating wide folding glass doors instantly maximized natural light. In the all-new kitchen, maple cabinetry, a painted white island, quartz counters, backsplashes and appliances have created a space perfect for cooking and casual dining. The new accordion doors open both the adjacent dining area and living room to an expanded deck for seamless al fresco gatherings.
Alpine Summit Homes added new four-inch white oak hardwood flooring to the main level. Trim molding was refreshed throughout the home with clean lines to add a modern look while maintaining the classic midcentury architectural roots. New storage cabinetry was added to the living room and powder/laundry room, while the primary suite received new doors and bathroom fixtures to match the main-level updates.
 Alpine Summit Homes
The primary goal of the Ithaca II project was to open up the home to amplify natural light, bring outdoor views inside, and create a seamless indoor-outdoor flow. Additional updates refreshed the interiors with a focus on millwork and storage.
The previous floor plan of this 1963 home carved up the main level into separate living, dining, family room and kitchen spaces that limited both sunlight and usable space for the way contemporary families live and entertain. By opening the layout and expanding the kitchen, the main floor instantly became more functional without disrupting the curved central staircase — an integral architectural element of the home. Adding a glass-inset front door, opening up exterior walls and incorporating wide folding glass doors instantly maximized natural light. In the all-new kitchen, maple cabinetry, a painted white island, quartz counters, backsplashes and appliances have created a space perfect for cooking and casual dining. The new accordion doors open both the adjacent dining area and living room to an expanded deck for seamless al fresco gatherings.
Alpine Summit Homes added new four-inch white oak hardwood flooring to the main level. Trim molding was refreshed throughout the home with clean lines to add a modern look while maintaining the classic midcentury architectural roots. New storage cabinetry was added to the living room and powder/laundry room, while the primary suite received new doors and bathroom fixtures to match the main-level updates.

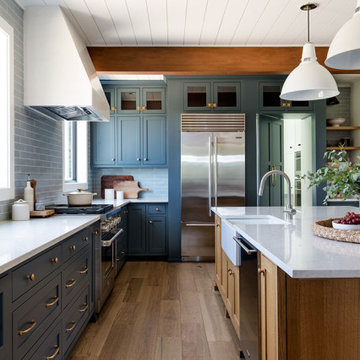
 Kimberlee Marie Interiors
Our Seattle studio designed this stunning 5,000+ square foot Snohomish home to make it comfortable and fun for a wonderful family of six.
On the main level, our clients wanted a mudroom. So we removed an unused hall closet and converted the large full bathroom into a powder room. This allowed for a nice landing space off the garage entrance. We also decided to close off the formal dining room and convert it into a hidden butler's pantry. In the beautiful kitchen, we created a bright, airy, lively vibe with beautiful tones of blue, white, and wood. Elegant backsplash tiles, stunning lighting, and sleek countertops complete the lively atmosphere in this kitchen.
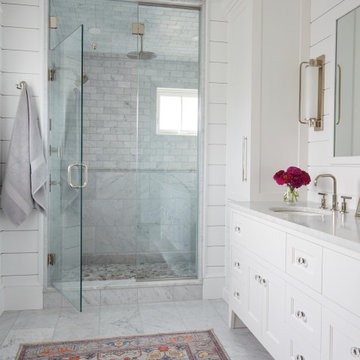
On the second level, we created stunning bedrooms for each member of the family. In the primary bedroom, we used neutral grasscloth wallpaper that adds texture, warmth, and a bit of sophistication to the space creating a relaxing retreat for the couple. We used rustic wood shiplap and deep navy tones to define the boys' rooms, while soft pinks, peaches, and purples were used to make a pretty, idyllic little girls' room.
In the basement, we added a large entertainment area with a show-stopping wet bar, a large plush sectional, and beautifully painted built-ins. We also managed to squeeze in an additional bedroom and a full bathroom to create the perfect retreat for overnight guests.
For the decor, we blended in some farmhouse elements to feel connected to the beautiful Snohomish landscape. We achieved this by using a muted earth-tone color palette, warm wood tones, and modern elements. The home is reminiscent of its spectacular views – tones of blue in the kitchen, primary bathroom, boys' rooms, and basement; eucalyptus green in the kids' flex space; and accents of browns and rust throughout.
155