
Search results for "Main primary" in Home Design Ideas
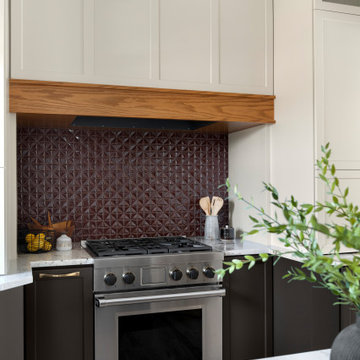
 White Birch Design
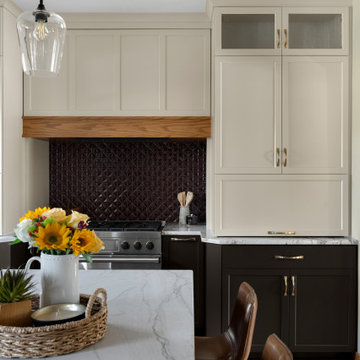
Main floor and primary bath remodel in Eagan, MN by Twin Cities design/build remodeler, White Birch Design. To learn more, visit www.whitebirchdesignllc.com
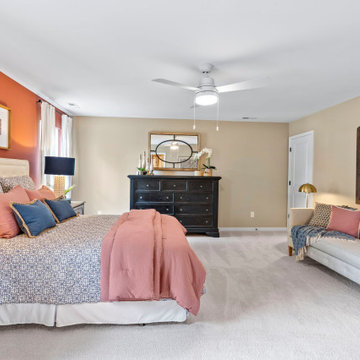
 Main Street Homes
Luxury awaits you in the spacious primary bedroom of the Jefferson floor plan's second floor. Complete with a huge walk-in closet. This stunning space is designed to indulge your senses. To learn more about this floor plan, visit our website at https://bit.ly/3qfAflz
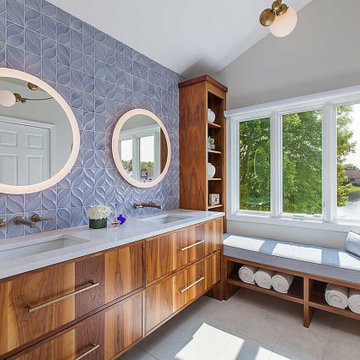
 MainStreet Design Build
The new primary bath is a sight to behold, featuring elegant natural walnut wall-hung cabinetry, open shelving, and a cozy bench seat. The highlight is the stunning feature wall adorned with cornflower blue Dahlia Sonoma Tile. The redesign allowed for the addition of a separate toilet and shower room, alongside a dedicated dressing area boasting exquisite handmade mirrored cabinetry for ample clothing storage.
Find the right local pro for your project
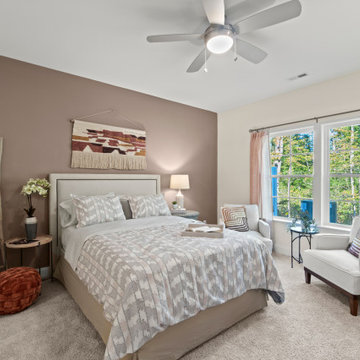 Main Street Homes
Inspiration for a modern styled primary bedroom with touches of shades of pink and grey accents . Want to get a closer look? Go to https://www.gomsh.com/plans/townhome/franklin#description to read more about our Franklin Townhomes available in Cosby Village.
 White Birch Design
Main floor and primary bath remodel in Eagan, MN by Twin Cities design/build remodeler, White Birch Design. To learn more, visit www.whitebirchdesignllc.com
 Main Street Homes
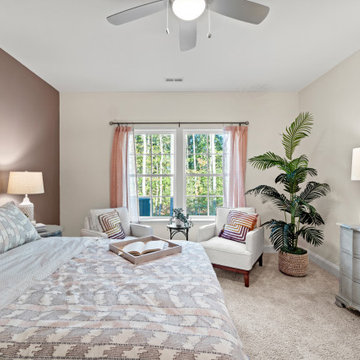
Inspiration for a modern styled primary bedroom with touches of shades of pink and grey accents . Want to get a closer look? Go to https://www.gomsh.com/plans/townhome/franklin#description to read more about our Franklin Townhomes available in Cosby Village.
 Main Street Homes
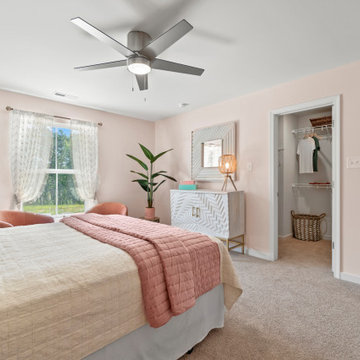
Our Parkwood primary bedroom is vibrantly decorated. The owner's suite comes with a walk-in closet and bathroom with double sink and shower. To learn more about our Parkwood floor plan, check out our site at https://www.gomsh.com/plan/parkwood/interactive-floor-plan
 White Birch Design
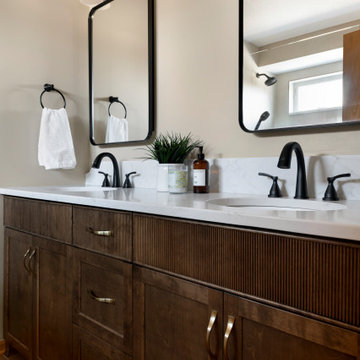
Main floor and primary bath remodel in Eagan, MN by Twin Cities design/build remodeler, White Birch Design. To learn more, visit www.whitebirchdesignllc.com
 Main Street Homes
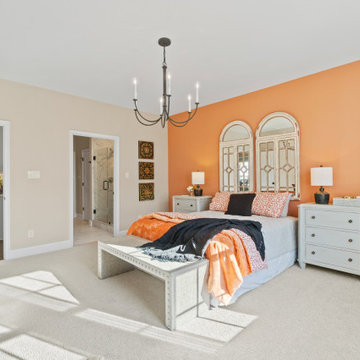
Our Harrison townhome has a first floor primary bedroom located off of the kitchen and offers a walk-in closet, and large bath. Want to get a closer look?Go to https://www.gomsh.com/communities/cosby-village/townhome/harrison/ifp to read more about our Harrison Townhome available in Cosby Village.
 Main Street Homes
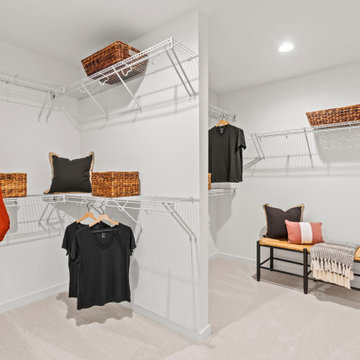
Our Jefferson floor plan offers a large walk-in closet with the primary bedroom. To learn more about this floor plan, visit our website at https://bit.ly/3qfAflz
 Main Street Homes
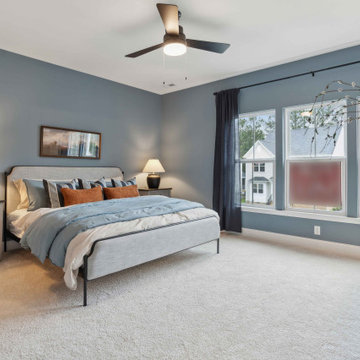

Primary bath with walk in shower, soaking tub, bathroom vanity, and vanity lighting. To create your design for a Lancaster floor plan, please go visit https://www.gomsh.com/plans/two-story-home/lancaster/ifp
 Main Street Homes
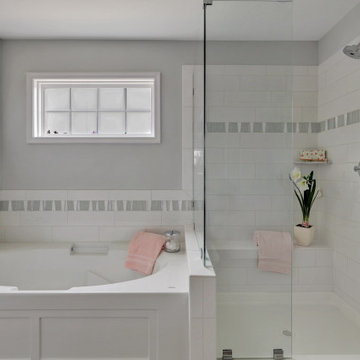
Second floor private garden bath attached to the primary bedroom. To create your design for a Waverly II floor plan, please go visit https://www.gomsh.com/plans/two-story-home/waverly-ii/ifp
 White Birch Design
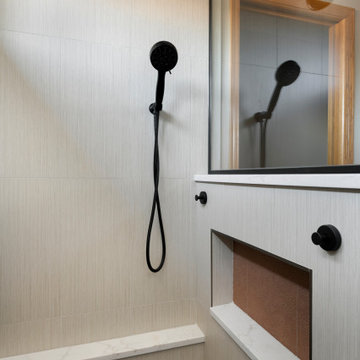
Main floor and primary bath remodel in Eagan, MN by Twin Cities design/build remodeler, White Birch Design. To learn more, visit www.whitebirchdesignllc.com
 Main Street Homes
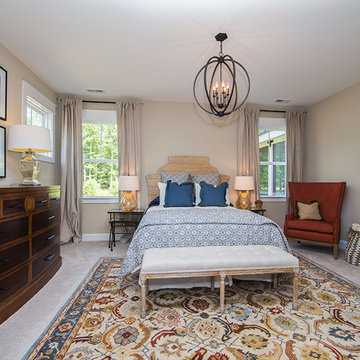
Large transitional primary bedroom that is located off of the great room and offers a walk-in closet, and en suite that includes a double vanity, private water closet, and shower with bench. To create your design for anEmory floor plan, please go visit https://www.gomsh.com/plans/two-story-home/emory/ifp
 Main Street Homes
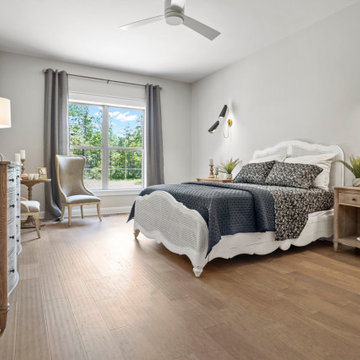
Inspiration for a primary bedroom with medium toned floors, neutral wall color by Sherwin Williams and pops of color in the decor. Visit our site to learn more about this floor plan https://www.gomsh.com/plan/treyburn-iii/interactive-floor-plan
 Main Street Homes
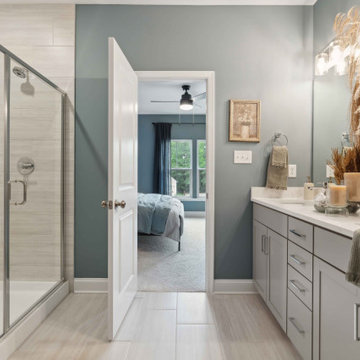
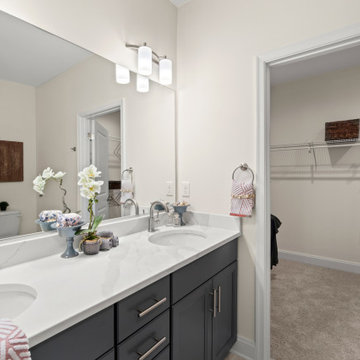
Example of an primary bathroom with bathroom vanity, vanity lighting, and walk-in shower. Want to get a closer look? Go to https://www.gomsh.com/plans/townhome/franklin#description to read more about our Franklin Townhomes available in Cosby Village.
 Main Street Homes
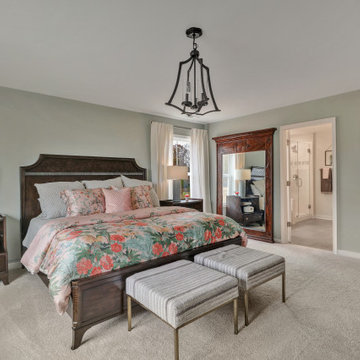
Second floor primary bedroom with an incredible private garden bath and large walk-in closet. To create your design for a Waverly II floor plan, please go visit https://www.gomsh.com/plans/two-story-home/waverly-ii/ifp
 White Birch Design
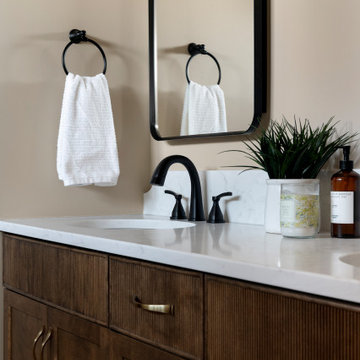
Main floor and primary bath remodel in Eagan, MN by Twin Cities design/build remodeler, White Birch Design. To learn more, visit www.whitebirchdesignllc.com
27