
Search results for "Main primary" in Home Design Ideas
 Main Street Homes
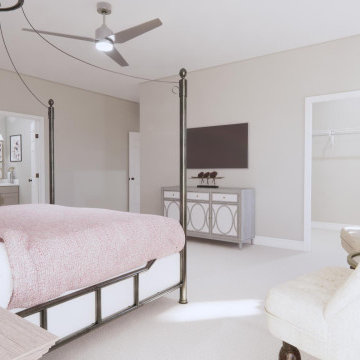
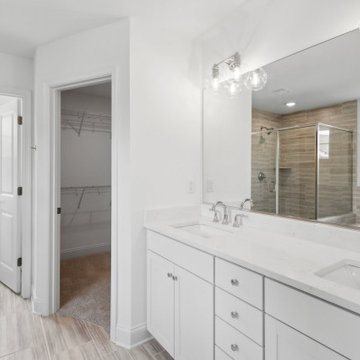
Build the Avondale a 2-Story END UNIT with windows galore by Main Street Homes! The Avondale offers curb appeal with its traditional ¼ brick front exterior. The first level offers an open concept dining, family and kitchen area that leads out to a beautiful covered patio. This home also features a two-car front entry garage that leads into a mudroom. The second level is home to an expansive primary bedroom featuring two walk-in closets and a beautiful en suite with a large shower and double vanity, two spacious bedrooms featuring walk-in closets, full bathroom and laundry room. To create your design for an Avondale floor plan, please go visit https://myhome.anewgo.com/client/msh/community/Cosby%20Village/plan/Avondale?elevId=20064
 Main Street Homes
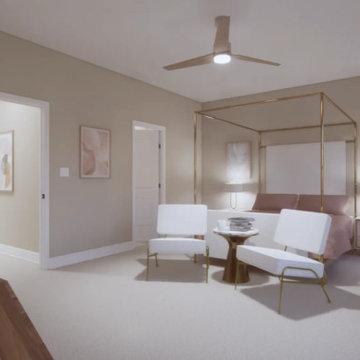
Build the Belmont a 2-Story townhome by Main Street Homes! The Belmont offers curb appeal with its traditional exterior featuring a covered front entry. The first level offers a two-story foyer with an open concept dining, kitchen and family area that leads out to a beautiful covered patio. This home also features a two-car front entry garage that leads into a mudroom. The second level is home to an expansive primary bedroom with an en suite featuring a large walk-in closet and shower, two bedrooms, full bathroom, and laundry room. Available as an interior unit. To learn more about this floor plan go to our website at https://bit.ly/RandolphPond-Belmont_HOUZZ
 Main Street Homes
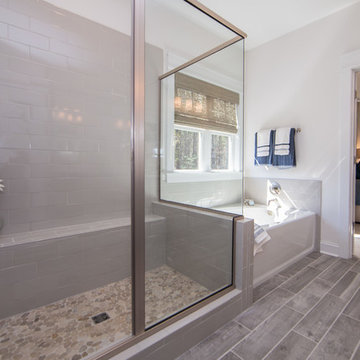
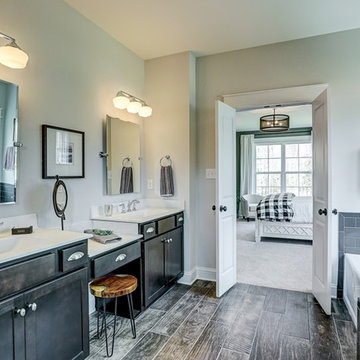
Primary Bath - Transitional primary bath with double sink bathroom vanity, vanity lighting, gray flooring, and side by side shower and soaking tub. To create your design for an Augusta II floor plan, please go visit https://www.gomsh.com/plan/augusta-ii/interactive-floor-plan
Find the right local pro for your project
 Main Street Homes
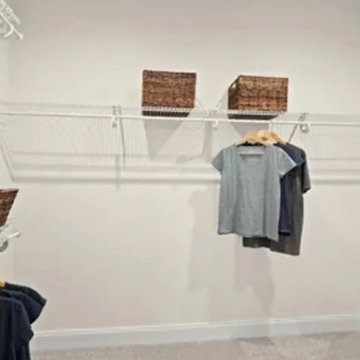
Welcome to the Franklin a 2-Story townhome by Main Street Homes! The Franklin offers curb appeal with its traditional exterior featuring a covered front entry. The first level offers an expansive first floor primary bedroom and an en suite with a large shower and walk-in closet, open concept dining, kitchen and family room area that leads out to a beautiful covered patio. This home also features a two-car front entry garage that leads into a mudroom. The second level features two large bedrooms, full bathroom, massive loft and a laundry area. Available as an interior unit. To learn more about this floor plan, visit our website at https://bit.ly/The-Franklin-RandolphPond-HOUZZ
 Main Street Homes
Welcome to the Corbin Home Plan by Main Street Homes! This home offers an open floor plan with a dining room, an optional study off of the foyer and large kitchen with breakfast nook that is open to the family room. The second floor features a laundry room and four bedrooms, including a large 13.6' x 18' primary bedroom with over-sized walk-in closet and private bath. Other options are available including a third floor and basement. To learn more about the Corbin floor plan, visit https://www.gomsh.com/plan/corbin/interactive-floor-plan
 Main Street Homes
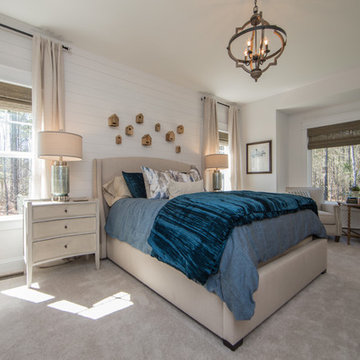
Primary Bedroom - first floor private primary Bedroom is located off of the great room and offers a large walk-in closet and an en suite that includes a double vanity, garden tub, and shower with bench. (SHIPLAP WALL NOT OFFERED To create your design for an Augusta II floor plan, please go visit https://www.gomsh.com/plan/augusta-ii/interactive-floor-plan
 Main Street Homes
Welcome to the Riverton Home Plan by Main Street Homes! This stunning Energy Star certified two-story home offers 9-foot ceilings on the first floor, an open floor plan, Three bedrooms, 2.5 bathrooms, and a two-car garage. The dining room is located off of the two-story foyer, opening to a gourmet kitchen with an island, an eat in breakfast area, and family room. The private first floor primary bedroom is located off of the family room and offers a walk-in closet and en suite that includes a double vanity, garden bathtub, private water closet, and shower with bench. This exceptional home plan includes a laundry room on the first floor, and 2 bedrooms, a bathroom, and loft area on the second floor. Numerous options are available including a fireplace, screen porch, sunroom, bedroom and alternate bathroom layouts to personalize this home to meet the way you want to live. To create your design for a Riverton floor plan, please go visit https://www.gomsh.com/plans/two-story-home/riverton/ifp
 Main Street Homes
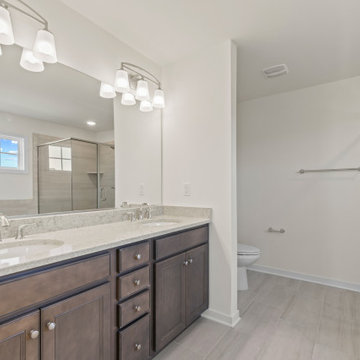
Primary bathroom with a built-in vanity that has two undermount bathroom sinks that have vanity lighting ceramic flooring, large soaking tub, and a walk-in shower with glass doors. To create your design for a Stuart floor plan, please go visit https://www.gomsh.com/plans/two-story-home/stuart/ifp
 Main Street Homes
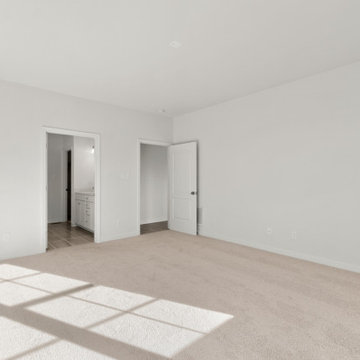
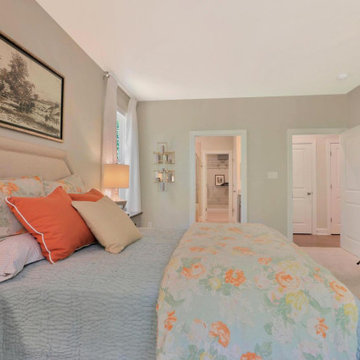
Large traditional styled primary bedroom located on the first floor with carpeted floor, walk-in closet, transitions into primary bath, and offers space. To create your design for an Amelia model, please go visit https://www.gomsh.com/plans/one-level-home/amelia/ifp
 Main Street Homes
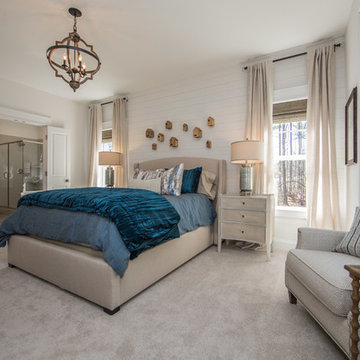
Primary Bedroom - first floor private primary Bedroom is located off of the great room and offers a large walk-in closet and an en suite that includes a double vanity, garden tub, and shower with bench. (SHIPLAP WALL NOT OFFERED To create your design for an Augusta II floor plan, please go visit https://www.gomsh.com/plan/augusta-ii/interactive-floor-plan
 Main Street Homes
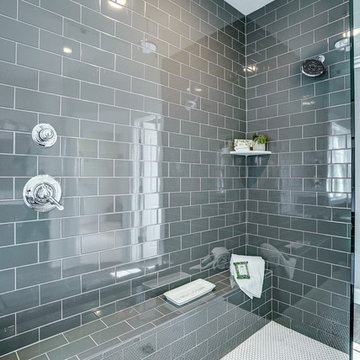
Primary bathroom with a built-in vanity that has two undermount bathroom sinks that have vanity lighting ceramic flooring, large soaking tub, and a walk-in shower with glass doors. To create your design for a Stuart floor plan, please go visit https://www.gomsh.com/plans/two-story-home/stuart/ifp
 Main Street Homes

Welcome to the Corbin Home Plan by Main Street Homes! This home offers an open floor plan with a dining room, an optional study off of the foyer and large kitchen with breakfast nook that is open to the family room. The second floor features a laundry room and four bedrooms, including a large 13.6' x 18' primary bedroom with over-sized walk-in closet and private bath. Other options are available including a third floor and basement. To learn more about the Corbin floor plan, visit https://www.gomsh.com/plan/corbin/interactive-floor-plan
 Main Street Homes
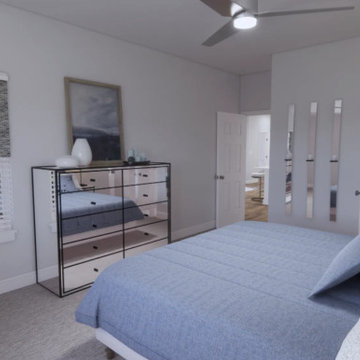
Build the Robinson Home Plan by Main Street Homes! This exceptional four bedroom and three bath home features a large dynamic great room open to a gourmet kitchen with oversized breakfast nook and island. A formal dining room, study/bedroom and full bath complete the first floor. A luxurious primary bedroom with huge walk-in closet and en suite with a bathtub and separate shower is on the second floor along with two additional bedrooms with walk-in closets, a laundry room, and a full bath. For more information about this floor plan, click the following link https://www.gomsh.com/plan/robinson
 Main Street Homes
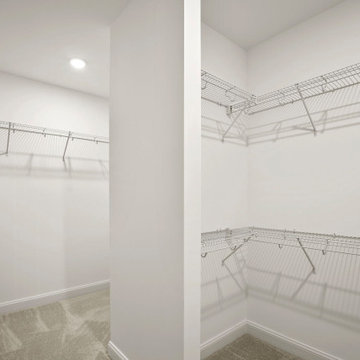
Welcome to the Cary a 2-Story END UNIT townhome by Main Street Homes! The Cary offers curb appeal with its traditional ¼ brick front exterior. The first level offers an expansive primary bedroom with an en suite featuring a large walk-in closet and shower, an open concept dining, kitchen, and family room area that leads out to a beautiful covered patio. This home also features a two-car front entry garage that leads into a mudroom. The second level features two bedrooms with walk-in closets, full bathroom in the hall, massive loft and a laundry area. To learn more about this floor plan, visit our website at https://bit.ly/The-Cary-RandolphPond-HOUZZ
 Main Street Homes
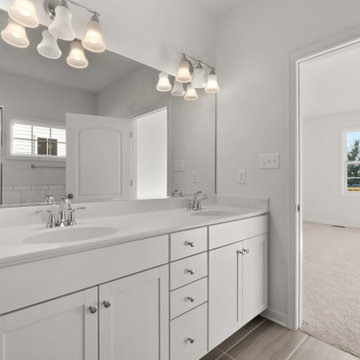
Welcome to The Maymont by Main Street Homes! The Maymont is an Energy Star® Certified home offering up to 2,747 sq. ft. of living space, a covered front porch or stoop, 4 bedrooms, 3.5 bathrooms aand a rear entry two-car garage. The first floor features a foyer that opens to an open concept family room, dining room and kitchen with large island and pantry, a half bathroom, combination mudroom and laundry room, and a primary bedroom with large walk-in closet. The second floor provides a beautiful window seat at the stairs landing, three bedrooms, two full bathrooms and a linen closet. To learn more about this floor plan, check out this floor plan on our website. https://bit.ly/The-Maymont-HOUZZ
 Main Street Homes
Welcome to the Riverton Home Plan by Main Street Homes! This stunning Energy Star certified two-story home offers 9-foot ceilings on the first floor, an open floor plan, Three bedrooms, 2.5 bathrooms, and a two-car garage. The dining room is located off of the two-story foyer, opening to a gourmet kitchen with an island, an eat in breakfast area, and family room. The private first floor primary bedroom is located off of the family room and offers a walk-in closet and en suite that includes a double vanity, garden bathtub, private water closet, and shower with bench. This exceptional home plan includes a laundry room on the first floor, and 2 bedrooms, a bathroom, and loft area on the second floor. Numerous options are available including a fireplace, screen porch, sunroom, bedroom and alternate bathroom layouts to personalize this home to meet the way you want to live. To create your design for a Riverton floor plan, please go visit https://www.gomsh.com/plans/two-story-home/riverton/ifp
 Main Street Homes
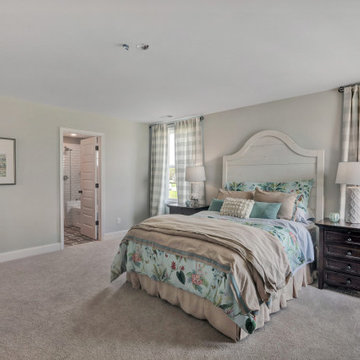
Upstairs primary bedroom that leads into a luxurious primary bathroom with a soaking tub and walk-in shower and spacious walk-in closer. To create your design for a Jefferson floor plan, please go visit https://www.gomsh.com/communities/bishops-park/two-story-home/jefferson/ifp
 Main Street Homes
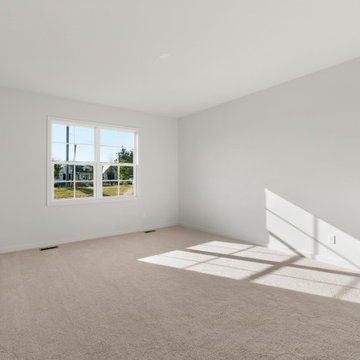
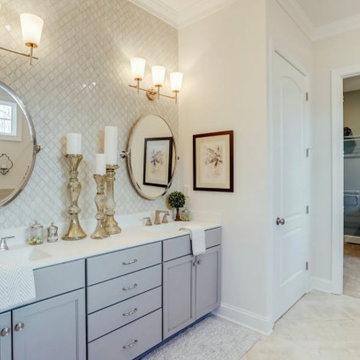
Welcome to the Riverton Home Plan by Main Street Homes! This stunning Energy Star certified two-story home offers 9-foot ceilings on the first floor, an open floor plan, Three bedrooms, 2.5 bathrooms, and a two-car garage. The dining room is located off of the two-story foyer, opening to a gourmet kitchen with an island, an eat in breakfast area, and family room. The private first floor primary bedroom is located off of the family room and offers a walk-in closet and en suite that includes a double vanity, garden bathtub, private water closet, and shower with bench. This exceptional home plan includes a laundry room on the first floor, and 2 bedrooms, a bathroom, and loft area on the second floor. Numerous options are available including a fireplace, screen porch, sunroom, bedroom and alternate bathroom layouts to personalize this home to meet the way you want to live. To create your design for a Riverton floor plan, please go visit https://www.gomsh.com/plans/two-story-home/riverton/ifp
 Main Street Homes
Welcome to the Randolph by Main Street Homes! The Randolph is an Energy Star® Certified home offering up to 3,324 sq. ft. of living space, a covered front porch or stoop, 4 bedrooms, 4.5 bathrooms and a rear entry two-car garage. The first floor features a foyer that opens to a den perfect for a home office, an open concept family room, dining room and kitchen with large island, a half bathroom, a mudroom, 13 x 11 laundry and craft room, and a primary bedroom with a large walk-in closet and en suite with a bathtub and separate shower. The second floor provides a 16 x 16 media or playroom area, three bedrooms, three full bathrooms and a walk-in linen closet. To learn more about this floor plan, you can visit our website at https://bit.ly/The-Randolph-HOUZZ
 Main Street Homes
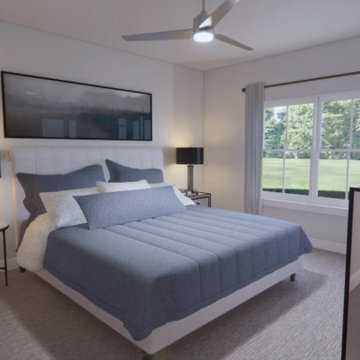
Welcome to the Cary a 2-Story END UNIT townhome by Main Street Homes! The Cary offers curb appeal with its traditional ¼ brick front exterior. The first level offers an expansive primary bedroom with an en suite featuring a large walk-in closet and shower, an open concept dining, kitchen, and family room area that leads out to a beautiful covered patio. This home also features a two-car front entry garage that leads into a mudroom. The second level features two bedrooms with walk-in closets, full bathroom in the hall, massive loft and a laundry area. To learn more about this floor plan, visit our website at https://bit.ly/The-Cary-RandolphPond-HOUZZ
24