
Search results for "Main primary" in Home Design Ideas
 Main Street Homes
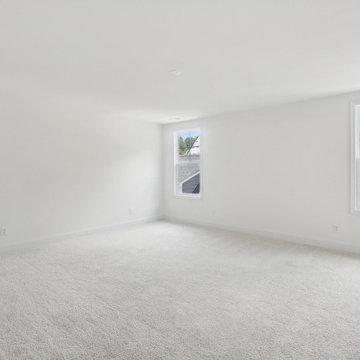
Build the Robinson Home Plan by Main Street Homes! This exceptional four bedroom and three bath home features a large dynamic great room open to a gourmet kitchen with oversized breakfast nook and island. A formal dining room, study/bedroom and full bath complete the first floor. A luxurious primary bedroom with huge walk-in closet and en suite with a bathtub and separate shower is on the second floor along with two additional bedrooms with walk-in closets, a laundry room, and a full bath. For more information about this floor plan, click the following link https://www.gomsh.com/plan/robinson
 Main Street Homes
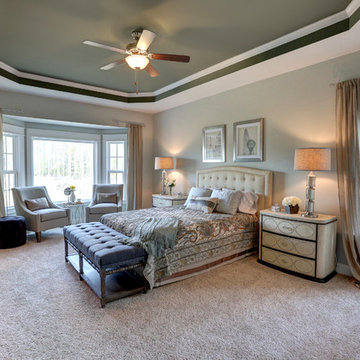
This first floor primary bedroom plan features a luxurious primary bedroom suite with a large walk-in closet. To design your own Treyburn III Plan, go visit https://www.gomsh.com/plans/one-level-home/treyburn-iii/ifp.
 Main Street Homes

Build the Robinson Home Plan by Main Street Homes! This exceptional four bedroom and three bath home features a large dynamic great room open to a gourmet kitchen with oversized breakfast nook and island. A formal dining room, study/bedroom and full bath complete the first floor. A luxurious primary bedroom with huge walk-in closet and en suite with a bathtub and separate shower is on the second floor along with two additional bedrooms with walk-in closets, a laundry room, and a full bath. For more information about this floor plan, click the following link https://www.gomsh.com/plan/robinson
Find the right local pro for your project
 Main Street Homes
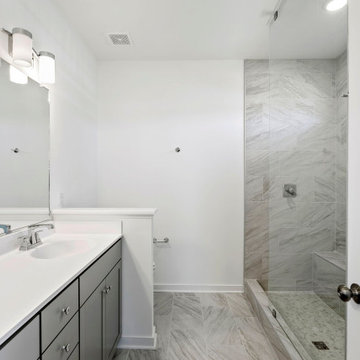
Welcome to the Ashley I Home Plan by Main Street Homes! This dazzling Energy Star certified two-story home offers 9-foot ceilings on the first floor, an open floor plan, three bedrooms, three bathrooms, and two-car garage. A guest bedroom and bathroom are located off of the foyer, opening to a gourmet kitchen with an island, an eat in breakfast area, and the family room. The private first floor primary bedroom is located off of the family room and offers a walk-in closet and en suite that includes a double vanity, garden bathtub, and shower with bench. This functional home plan includes separate mudroom and laundry rooms on the first floor, and a third bedroom, open library loft, a large bonus room or fourth bedroom, and a finished storage room on the second floor. Additional options are available including a fireplace, screen porch, sunroom, and sunroom grand to personalize this home to meet the way you want to live.
 Main Street Homes
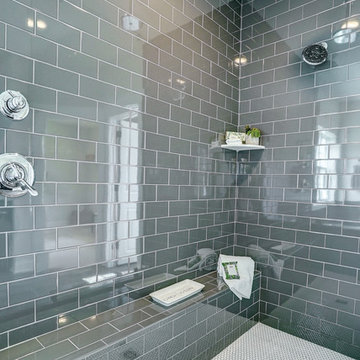
Primary bathroom with a built-in vanity that has two undermount bathroom sinks that have vanity lighting ceramic flooring, large soaking tub, and a walk-in shower with glass doors. To create your design for a Stuart floor plan, please go visit https://www.gomsh.com/plans/two-story-home/stuart/ifp
 Main Street Homes
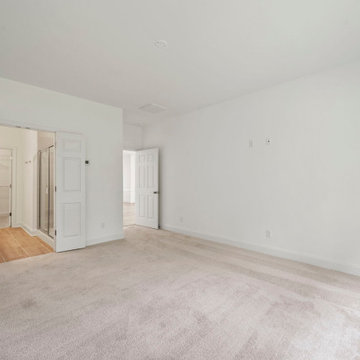
Welcome to the Cary a 2-Story END UNIT townhome by Main Street Homes! The Cary offers curb appeal with its traditional ¼ brick front exterior. The first level offers an expansive primary bedroom with an en suite featuring a large walk-in closet and shower, an open concept dining, kitchen, and family room area that leads out to a beautiful covered patio. This home also features a two-car front entry garage that leads into a mudroom. The second level features two bedrooms with walk-in closets, full bathroom in the hall, massive loft and a laundry area. To learn more about this floor plan, check out the following link https://bit.ly/3QR382i
 Main Street Homes
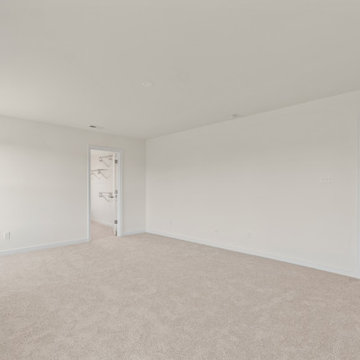
Welcome to the Corbin Home Plan by Main Street Homes! This home offers an open floor plan with a dining room, an optional study off of the foyer and large kitchen with breakfast nook that is open to the family room. The second floor features a laundry room and four bedrooms, including a large 13.6' x 18' primary bedroom with over-sized walk-in closet and private bath. Other options are available including a third floor and basement. To learn more about the Corbin floor plan, visit https://www.gomsh.com/plan/corbin/interactive-floor-plan
 Main Street Homes
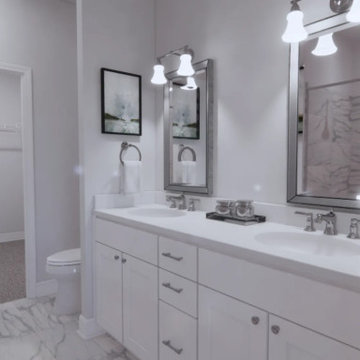
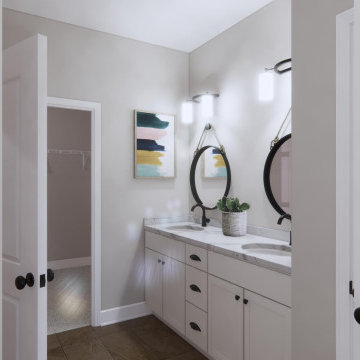
Welcome to the Cary a 2-Story END UNIT townhome by Main Street Homes! The Cary offers curb appeal with its traditional ¼ brick front exterior. The first level offers an expansive primary bedroom with an en suite featuring a large walk-in closet and shower, an open concept dining, kitchen, and family room area that leads out to a beautiful covered patio. This home also features a two-car front entry garage that leads into a mudroom. The second level features two bedrooms with walk-in closets, full bathroom in the hall, massive loft and a laundry area. To learn more about this floor plan, visit our website at https://bit.ly/The-Cary-RandolphPond-HOUZZ
 Main Street Homes
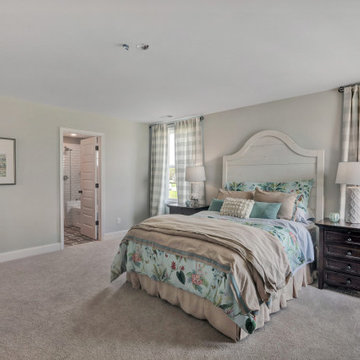
Build the Grayland a 2-Story townhome by Main Street Homes! The Grayland offers curb appeal with its traditional exterior featuring a covered front entry. The first level offers an expansive first floor primary bedroom and an en suite with a large shower and walk-in closet, open concept dining, kitchen and family room area that leads out to a beautiful covered porch. This home also features a two-car front entry garage. The second level features 3 large bedrooms with walk-in closets, two full bathrooms and a laundry area. Available as an interior unit. To create your design for a Grayland floor plan, please go visit https://www.gomsh.com/communities/cosby-village/townhome/grayland/ifp
 Main Street Homes
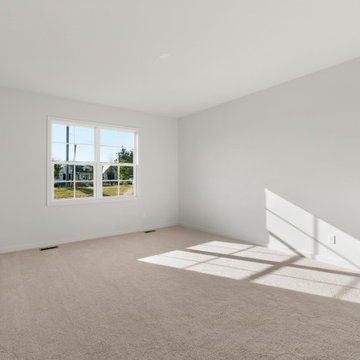
Upstairs primary bedroom that leads into a luxurious primary bathroom with a soaking tub and walk-in shower and spacious walk-in closer. To create your design for a Jefferson floor plan, please go visit https://www.gomsh.com/communities/bishops-park/two-story-home/jefferson/ifp
 Main Street Homes
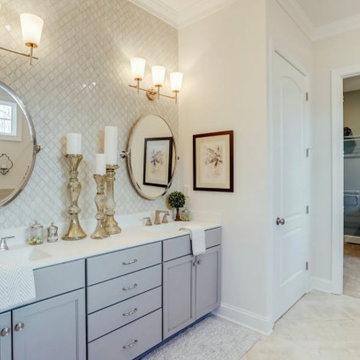
Welcome to the Riverton Home Plan by Main Street Homes! This stunning Energy Star certified two-story home offers 9-foot ceilings on the first floor, an open floor plan, Three bedrooms, 2.5 bathrooms, and a two-car garage. The dining room is located off of the two-story foyer, opening to a gourmet kitchen with an island, an eat in breakfast area, and family room. The private first floor primary bedroom is located off of the family room and offers a walk-in closet and en suite that includes a double vanity, garden bathtub, private water closet, and shower with bench. This exceptional home plan includes a laundry room on the first floor, and 2 bedrooms, a bathroom, and loft area on the second floor. Numerous options are available including a fireplace, screen porch, sunroom, bedroom and alternate bathroom layouts to personalize this home to meet the way you want to live. To create your design for a Riverton floor plan, please go visit https://www.gomsh.com/plans/two-story-home/riverton/ifp
 Main Street Homes
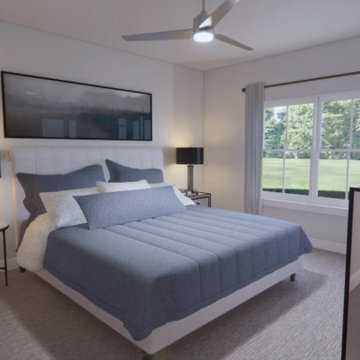
Welcome to the Randolph by Main Street Homes! The Randolph is an Energy Star® Certified home offering up to 3,324 sq. ft. of living space, a covered front porch or stoop, 4 bedrooms, 4.5 bathrooms and a rear entry two-car garage. The first floor features a foyer that opens to a den perfect for a home office, an open concept family room, dining room and kitchen with large island, a half bathroom, a mudroom, 13 x 11 laundry and craft room, and a primary bedroom with a large walk-in closet and en suite with a bathtub and separate shower. The second floor provides a 16 x 16 media or playroom area, three bedrooms, three full bathrooms and a walk-in linen closet. To learn more about this floor plan, you can visit our website at https://bit.ly/The-Randolph-HOUZZ
 Main Street Homes
Welcome to the Cary a 2-Story END UNIT townhome by Main Street Homes! The Cary offers curb appeal with its traditional ¼ brick front exterior. The first level offers an expansive primary bedroom with an en suite featuring a large walk-in closet and shower, an open concept dining, kitchen, and family room area that leads out to a beautiful covered patio. This home also features a two-car front entry garage that leads into a mudroom. The second level features two bedrooms with walk-in closets, full bathroom in the hall, massive loft and a laundry area. To learn more about this floor plan, visit our website at https://bit.ly/The-Cary-RandolphPond-HOUZZ
 MainStreet Design Build
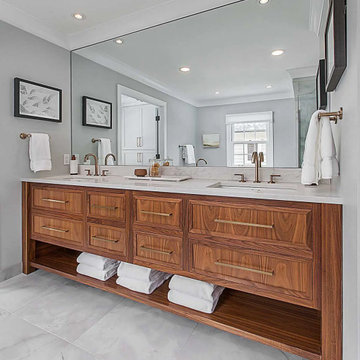
This primary bathroom includes a furniture-style vanity with open shelving and gold hardware.
Bathroom - large contemporary master porcelain tile and white tile porcelain tile, white floor and double-sink bathroom idea in Detroit with recessed-panel cabinets, medium tone wood cabinets, gray walls, an undermount sink, quartzite countertops, white countertops, a built-in vanity, a two-piece toilet and a hinged shower door
Bathroom - large contemporary master porcelain tile and white tile porcelain tile, white floor and double-sink bathroom idea in Detroit with recessed-panel cabinets, medium tone wood cabinets, gray walls, an undermount sink, quartzite countertops, white countertops, a built-in vanity, a two-piece toilet and a hinged shower door
 Main Street Homes
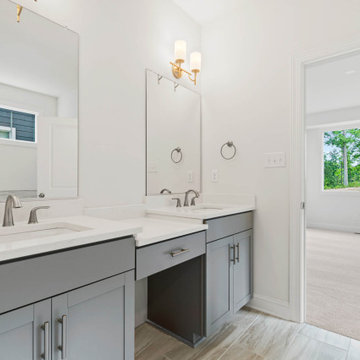
Welcome to the Chatham Home Plan by Main Street Homes! The Chatham provides separate living and dining rooms, a powder room and coat closet located off the foyer. The kitchen is open to the breakfast nook and family room and offers plenty of space to entertain while offering open sight lines. Create your private sanctuary with the 15’ by 15’ first-floor primary bedroom that includes a spacious walk-in closet and an en suite with a double sink vanity, soaking tub, shower and separate water closet. A practical mudroom with space for a drop zone and an oversized laundry room are located off the two-car courtyard garage. The second floor of this amazing home provides a loft, two bedrooms and a full bathroom. The Chatham floor plan offers many options to personalize this home to meet your lifestyle! To create your design for a Chatham floor plan, please go visit https://www.gomsh.com/plans/two-story-home/chatham/ifp
 Main Street Homes
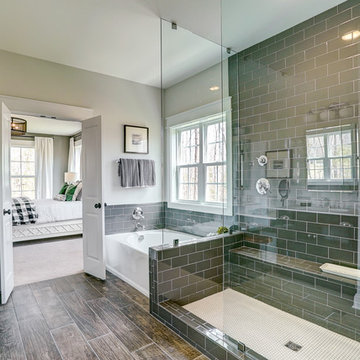
Primary bathroom with a built-in vanity that has two undermount bathroom sinks that have vanity lighting ceramic flooring, large soaking tub, and a walk-in shower with glass doors. To create your design for a Stuart floor plan, please go visit https://www.gomsh.com/plans/two-story-home/stuart/ifp
 MainStreet Design Build

The new bathroom boasts an expansive open wet room with dual shower heads and a built-in spa tub, providing a serene space for relaxation bathed in natural light from multiple sources. A private toilet room, generous storage options, and a custom 2-person vanity area complete this tranquil retreat.
 Main Street Homes
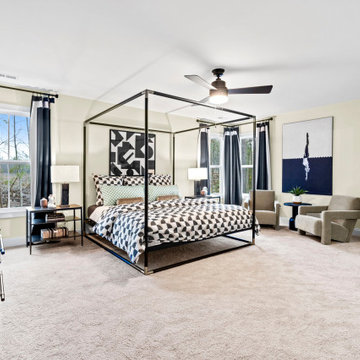
The Berkeley model home by Main Street Homes! This home is characterized by its well-appointed rooms on the first floor and features an angled staircase in the airy foyer. The formal dining and a multipurpose flex room are on either side of the foyer. The kitchen with large island is open to a cheerful breakfast nook and the spacious great room boasting a natural gas fireplace. Located off the great room is a 16x14 vaulted screen porch perfect for enjoying the outdoors. The first floor is finished by the conveniently located mudroom with drop zone. The second-floor features three bedrooms and a large bonus room, in addition to the luxurious primary bedroom with private garden bath and enormous walk-in closet. The third floor showcases a finished rec room as well as a full bathroom!
To learn more about our Berkeley floor plan, check out the following link https://bit.ly/3RY3pRk
 Main Street Homes
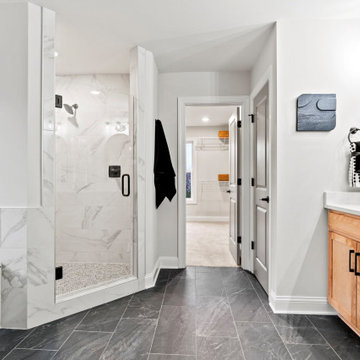
The Berkeley model home by Main Street Homes! This home is characterized by its well-appointed rooms on the first floor and features an angled staircase in the airy foyer. The formal dining and a multipurpose flex room are on either side of the foyer. The kitchen with large island is open to a cheerful breakfast nook and the spacious great room boasting a natural gas fireplace. Located off the great room is a 16x14 vaulted screen porch perfect for enjoying the outdoors. The first floor is finished by the conveniently located mudroom with drop zone. The second-floor features three bedrooms and a large bonus room, in addition to the luxurious primary bedroom with private garden bath and enormous walk-in closet. The third floor showcases a finished rec room as well as a full bathroom!
To learn more about our Berkeley floor plan, check out the following link https://bit.ly/3RY3pRk
 Main Street Homes
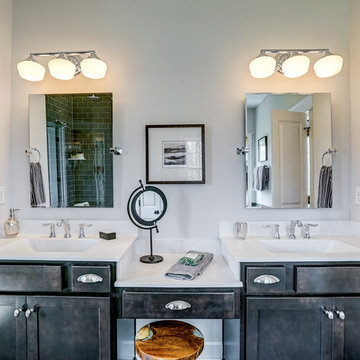
Primary bathroom with a built-in vanity that has two undermount bathroom sinks that have vanity lighting ceramic flooring, large soaking tub, and a walk-in shower with glass doors. To create your design for a Stuart floor plan, please go visit https://www.gomsh.com/plans/two-story-home/stuart/ifp
23