
Search results for "Main types" in Home Design Ideas

 Simply Home Decorating
When a young professional couple approached us to decorate the main floor of their brand new modern townhouse in Port Coquitlam, we were very excited. Having moved from a Gastown condo, the couple was eager to infuse this suburban location with a funky yet sophisticated downtown vibe. They were also looking for a neutral backdrop with some hits of colour and asked us to incorporate wallpaper. The statement artwork that we selected above the fireplace set the tone for this project. We started with a pair of sleek neutral leather sofas to maximize seating in the small living space and layered them with a variety of toss pillows in blues, teals & turquoise then added a few pops of orange. We defined the front entrance and dining area with a stunning marbleized grey and white wallpaper by Graham and Brown. The dark wood furniture in the dining area adds contrast and sophistication balancing the dark stained kitchen cabinets opposite. The resulting look is clean, modern and playful. Interior Design by Lori Steeves of Simply Home Decorating. Photos by Tracey Ayton Photography. Floor Plans/ Drawings by ZakCreative.
 Novale Renovations
Main Bathroom
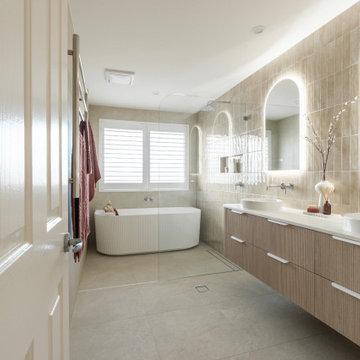
Large beach style beige tile beige floor and double-sink bathroom photo in Sydney with light wood cabinets, a two-piece toilet, beige walls, a vessel sink, solid surface countertops, white countertops, a niche and a floating vanity
Large beach style beige tile beige floor and double-sink bathroom photo in Sydney with light wood cabinets, a two-piece toilet, beige walls, a vessel sink, solid surface countertops, white countertops, a niche and a floating vanity
 アトリエ137 | atelier137 Architectural Design Office
外観

Example of a minimalist white two-story mixed siding exterior home design in Other
Example of a minimalist white two-story mixed siding exterior home design in Other
Find the right local pro for your project
 California Construction Center, Inc.

Example of a large minimalist two-story mixed siding house exterior design in San Francisco with a hip roof

 Jaffe Architecture
A serene primary bathroom wrapped in bookmatched marble creates a spa-like retreat in this reimagined Lincoln Park duplex. The freestanding soaking tub and walk-in shower with cantilevered bench offer a refined balance of sculptural form and everyday comfort. Subtle layering—textural rug, abstract artwork, and minimal fixtures—elevates the space with quiet luxury.

 Scheer & Co. Interior Design

Inspiration for an eclectic open concept dark wood floor, brown floor, shiplap ceiling and shiplap wall living room remodel in Austin with gray walls

Sponsored
Fredericksburg, OH

High Point Cabinets
Columbus' Experienced Custom Cabinet Builder | 4x Best of Houzz Winner

 Kimberlee Marie Interiors
Our clients wanted to modernize their 1980's home, focusing on reimagining the main floor. We used warm palettes, natural elements, and clean lines while maximizing natural light and preserving key architectural features to create a welcoming, functional space.

Step into luxury with this meticulously designed bathroom featuring a spacious vanity, complemented by a large mirror and elegant wall sconces. Warm wooden tones resonate seamlessly with the rest of the home’s interior, offering a harmonious and sophisticated retreat.
 Harrell Design + Build
Trendy master corner shower photo in San Francisco with an integrated sink, green cabinets, white walls and flat-panel cabinets
 ARQUITECTURA

Architect- Marc Taron
Contractor- Kanegai Builders
Landscape Architect- Irvin Higashi
Interior Designer- Tervola Designs/Mhel Ramos
Photography- Dan Cunningham
 Gaddy Construction LLC

Example of a trendy gray two-story house exterior design in Other with a shed roof

 Keswick Homes
Large traditional white three-story mixed siding exterior home idea in DC Metro with a shingle roof

 Charles Fox Homes
Example of a beach style blue three-story wood house exterior design in Other with a hip roof


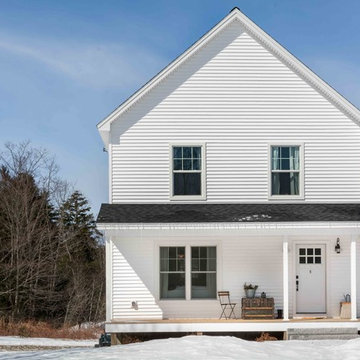
 MGM Builders
A bright white modern farmhouse with a farmers porch and an open concept layout inside.
Photo by Tessa Manning
Example of a mid-sized farmhouse white two-story vinyl exterior home design in Portland Maine with a shingle roof
Example of a mid-sized farmhouse white two-story vinyl exterior home design in Portland Maine with a shingle roof

 Landis Architects | Builders
The hall bath is also slightly larger than the original footprint, and has an entry from a bedroom and the hall.
Mid-sized transitional kids' ceramic tile and white tile marble floor and gray floor bathroom photo in DC Metro with gray cabinets, an undermount sink, quartz countertops, gray countertops, pink walls and shaker cabinets
Mid-sized transitional kids' ceramic tile and white tile marble floor and gray floor bathroom photo in DC Metro with gray cabinets, an undermount sink, quartz countertops, gray countertops, pink walls and shaker cabinets
 Tice Construction Inc.
Tice

Rustic brown two-story wood exterior home idea in Minneapolis with a shingle roof
Rustic brown two-story wood exterior home idea in Minneapolis with a shingle roof
 Main Street Cabinet Co.
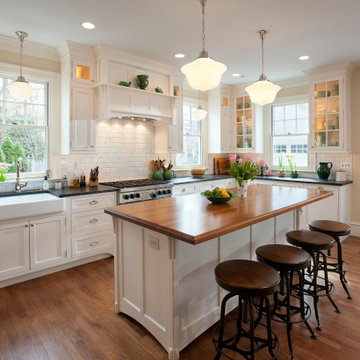
Inspiration for a mid-sized timeless u-shaped eat-in kitchen remodel in Philadelphia with shaker cabinets and an island


 Hinman Construction
Main Frame Photography

Example of a large classic master multicolored tile and porcelain tile porcelain tile bathroom design in Boston with an undermount sink, dark wood cabinets, granite countertops, a two-piece toilet, blue walls and raised-panel cabinets
Example of a large classic master multicolored tile and porcelain tile porcelain tile bathroom design in Boston with an undermount sink, dark wood cabinets, granite countertops, a two-piece toilet, blue walls and raised-panel cabinets
 Pomegranate Design Inc.

Bathroom - contemporary 3/4 gray tile gray floor bathroom idea in Vancouver with flat-panel cabinets, dark wood cabinets, gray walls and an undermount sink
 MainStreet Design Build

This post-war, plain bungalow was transformed into a charming cottage with this new exterior detail, which includes a new roof, red shutters, energy-efficient windows, and a beautiful new front porch that matched the roof line. Window boxes with matching corbels were also added to the exterior, along with pleated copper roofing on the large window and side door.
Photo courtesy of Kate Benjamin Photography
26