
Search results for "Main types" in Home Design Ideas
 Tred Architecture + Design

Evening at this modern forest home as the sun fades and the house begins to glow with light against the warm fir.
Contemporary gray two-story concrete fiberboard house exterior idea in Seattle with a shed roof and a metal roof
Contemporary gray two-story concrete fiberboard house exterior idea in Seattle with a shed roof and a metal roof
 The Hills Group
Photographer: Holly Daley

Inspiration for a huge mediterranean white one-story stucco house exterior remodel in Sacramento with a tile roof and a hip roof
Inspiration for a huge mediterranean white one-story stucco house exterior remodel in Sacramento with a tile roof and a hip roof
 Sellars Lathrop Architects, llc
michael biondo, photographer
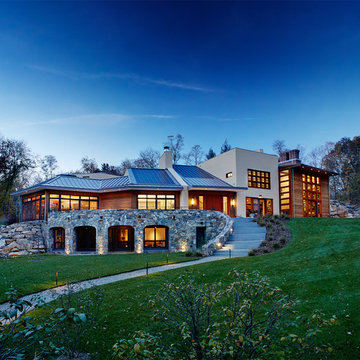
Example of a large trendy multicolored two-story mixed siding exterior home design in New York with a metal roof
Example of a large trendy multicolored two-story mixed siding exterior home design in New York with a metal roof
Find the right local pro for your project
 Model Remodel

En suite bathroom with double vanity looking towards the walk-in closet.
Example of a mid-sized country 3/4 white tile porcelain tile, gray floor and double-sink bathroom design in Seattle with shaker cabinets, gray cabinets, gray walls, an undermount sink, quartz countertops, white countertops and a freestanding vanity
Example of a mid-sized country 3/4 white tile porcelain tile, gray floor and double-sink bathroom design in Seattle with shaker cabinets, gray cabinets, gray walls, an undermount sink, quartz countertops, white countertops and a freestanding vanity
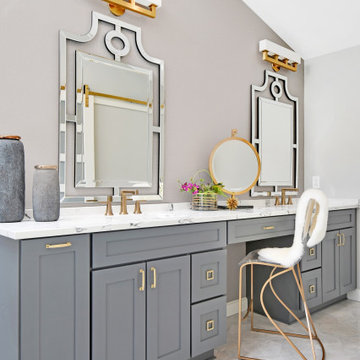
 Motor City Granite & Cabinets
Can you see yourself in this space? Absolutely, stunning.
Designed by Shannon at Motor City Granite and Cabinets, and Deanna Alban Interiors. Cabinets: Yorktowne Maple, Perfect Storm. Counters: Difiniti, Invisible Light (Quartz). Photo credit: West Main Photography

 Main Street Kitchens at Botellos
This coastal kitchen in Falmouth MA on Cape Cod has Dura Supreme Maple Homestead Linen White cabinets, mother of pearl backsplash, and Viatera "Minuet" countertops. A gas fireplace adds warmth to the room on cold winter days. Marguerite Stools from Ballard Designs. Katie Globe Pendant from Visual Comfort.
Photos by Dan Cutrona Photography.


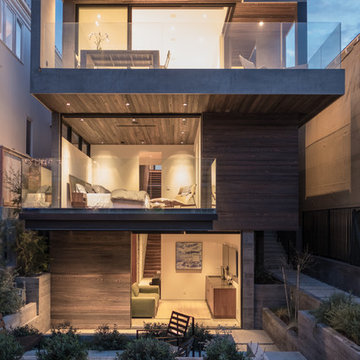
 Walker Workshop
Noah Walker
Inspiration for a contemporary brown three-story wood exterior home remodel in Los Angeles
Inspiration for a contemporary brown three-story wood exterior home remodel in Los Angeles
 Pinneo Construction

Bathroom - eclectic 3/4 blue tile bathroom idea in New York with a wall-mount sink, a wall-mount toilet and blue walls

 Maya Axt Interiors
Designing a whole home remodel for a client’s second home was an exciting opportunity to create a space that felt both welcoming and timeless. The clients wanted a space that felt light, bright, and timeless. We focused on an open-concept layout, maximizing natural light and incorporating soft, neutral tones that complemented the desert landscape. The main showstopper of the home was the kitchen, which the family considered the heart of the home. Featuring high-end finishes, the kitchen became a space for both cooking and gathering, designed for both functionality and elegance. Thoughtful touches, such as custom cabinetry, integrated appliances, and custom hood, helped elevate the entire space, making it a true focal point. With a thoughtful blend of modern design and classic touches, the remodel was tailored to ensure the space could grow with the family and become a place they would cherish and enjoy for years to come.
 Harwood Design Builders Ltd.

This new two story home was an infill home in an established, sought after neighborhood with a stunning river view.
Although not huge in stature, this home is huge on presence with a modern cottage look featuring three two story columns clad in natural longboard and stone, grey earthtone acrylic stucco, staggered roofline, and the typography of the lot allowed for exquisite natural landscaping.
Inside is equally impressive with features including:
- Radiant heat floors on main level, covered by engineered hardwoods and 2' x 4' travertini Lexus tile
- Grand entry with custom staircase
- Two story open concept living, dining and kitchen areas
- Large, fully appointed butler's pantry
- Glass encased wine feature wall
- Show stopping two story fireplace
- Custom lighting indoors and out for stunning evening illumination
- Large 2nd floor balcony with views of the river.
- R-value of this new build was increased to improve efficiencies by using acrylic stucco, upgraded over rigid insulation and using sprayfoam on the interior walls.

 Edgewater Design Group
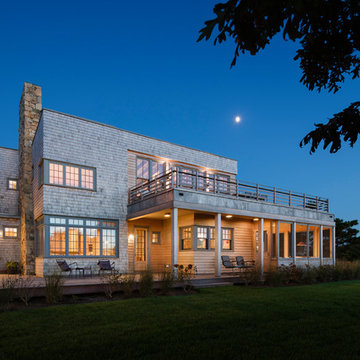
Our clients already had a cottage on Torch Lake that they loved to visit. It was a 1960s ranch that worked just fine for their needs. However, the lower level walkout became entirely unusable due to water issues. After purchasing the lot next door, they hired us to design a new cottage. Our first task was to situate the home in the center of the two parcels to maximize the view of the lake while also accommodating a yard area. Our second task was to take particular care to divert any future water issues. We took necessary precautions with design specifications to water proof properly, establish foundation and landscape drain tiles / stones, set the proper elevation of the home per ground water height and direct the water flow around the home from natural grade / drive. Our final task was to make appealing, comfortable, living spaces with future planning at the forefront. An example of this planning is placing a master suite on both the main level and the upper level. The ultimate goal of this home is for it to one day be at least a 3/4 of the year home and designed to be a multi-generational heirloom.
- Jacqueline Southby Photography
 Altura Architects
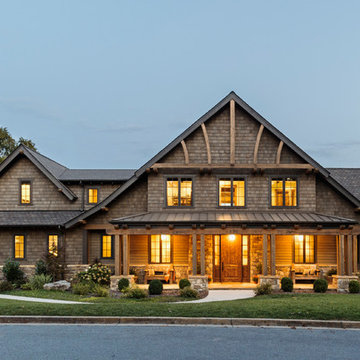
The residents of this East Tennessee Residence wanted a home with a Rocky Mountains aesthetic – rustic textures, heavy timber all grounded with natural stone, but also wanted to marry it with the vernacular of their East Tennessee mountain location.
Photography by Todd Crawford.

Sponsored
Westerville, OH

Inspired Closets Columbus
Innovative & Creative Custom Closet Designer Servicing Franklin County

 Courtney B. Smith Design
A shared children's full bath wrapped in vintage trellis wallpaper. Infused with fun using paper mache animal wall sculptures. A happy and vibrant space in a traditional family home.
Design by Courtney B. Smith.


 Valdez Architecture - Interiors
Braden Gunem
Example of a mid-sized minimalist brown three-story wood exterior home design in Phoenix
Example of a mid-sized minimalist brown three-story wood exterior home design in Phoenix

 Uccello Fine Homes, LLC
Located on a narrow lot in The Historic District known as Old Wethersfield, this tall and narrow house includes almost 4000 square feet of living space on 4 levels. The open floor plan and modern amenities on the interior of this with the classic exterior and historic walkable neighborhood location gives the owner of this new home the best of all worlds.



 LOCKHART SUVER
Inspiration for a timeless gray split-level exterior home remodel in Seattle with a shingle roof

 neely architecture
Inspiration for a large contemporary gray two-story mixed siding house exterior remodel in Philadelphia with a shed roof and a metal roof

 123 Remodeling Inc.
123remodeling.com - High-End Remodels in Chicago, IL and Scottsdale, AZ
Our main goal for this master bathroom was to optimize the footprint with a large functional shower and a double vanity to gain storage space. We chose unique tile selections and mixed metals to create a personalized bathroom with a spa-like ambiance. The large format porcelain tile in the shower gives a bold punch of color and character. The veining in the countertop emulates the movement of the shower which ties the spaces together. We also added a heated tile flooring system and rainfall shower head to help create additional comfort and functionality.
27