
Search results for "Main villa" in Home Design Ideas

 KOR Interior Design
Farmhouse master light wood floor and beige floor bedroom photo in Minneapolis with white walls

 User
The side entrance of this modern Islamic private villa in Medina, Saudi Arabia is accessed through a covered porch that echoes the main entrance’s double height horseshoe arch, defined by the geometric Islamic patterns that complement the terracotta façade cladding.

 Bill Bocken Architecture & Interior Design
Shelley Metcalf & Glenn Cormier Photographers
Inspiration for a mediterranean patio remodel in San Diego
Inspiration for a mediterranean patio remodel in San Diego
Find the right local pro for your project

 B Street Design
Ed Gohlich
This is an example of a mediterranean porch design with a fireplace and a roof extension.
This is an example of a mediterranean porch design with a fireplace and a roof extension.

 Ruff Reams Building Co.
Scott Carlisle
Inspiration for a mediterranean powder room remodel in Birmingham with a wall-mount sink
Inspiration for a mediterranean powder room remodel in Birmingham with a wall-mount sink

 David Hayes Architecture & Design
Rendering of the Main House for this Mediterranean villa.
Mediterranean exterior home idea in San Francisco
Mediterranean exterior home idea in San Francisco
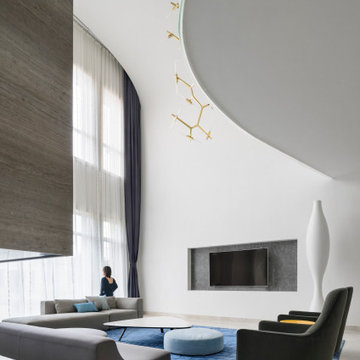
 Kos Interiors
The Cloud Villa is so named because of the grand central stair which connects the three floors of this 800m2 villa in Shanghai. It’s abstract cloud-like form celebrates fluid movement through space, while dividing the main entry from the main living space.
As the main focal point of the villa, it optimistically reinforces domesticity as an act of unencumbered weightless living; in contrast to the restrictive bulk of the typical sprawling megalopolis in China. The cloud is an intimate form that only the occupants of the villa have the luxury of using on a daily basis. The main living space with its overscaled, nearly 8m high vaulted ceiling, gives the villa a sacrosanct quality.
Contemporary in form, construction and materiality, the Cloud Villa’s stair is classical statement about the theater and intimacy of private and domestic life.
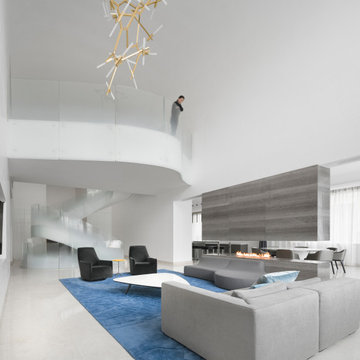 Kos Interiors
The Cloud Villa is so named because of the grand central stair which connects the three floors of this 800m2 villa in Shanghai. It’s abstract cloud-like form celebrates fluid movement through space, while dividing the main entry from the main living space.
As the main focal point of the villa, it optimistically reinforces domesticity as an act of unencumbered weightless living; in contrast to the restrictive bulk of the typical sprawling megalopolis in China. The cloud is an intimate form that only the occupants of the villa have the luxury of using on a daily basis. The main living space with its overscaled, nearly 8m high vaulted ceiling, gives the villa a sacrosanct quality.
Contemporary in form, construction and materiality, the Cloud Villa’s stair is classical statement about the theater and intimacy of private and domestic life.


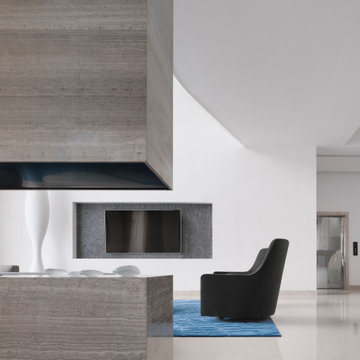 Kos Interiors
The Cloud Villa is so named because of the grand central stair which connects the three floors of this 800m2 villa in Shanghai. It’s abstract cloud-like form celebrates fluid movement through space, while dividing the main entry from the main living space.
As the main focal point of the villa, it optimistically reinforces domesticity as an act of unencumbered weightless living; in contrast to the restrictive bulk of the typical sprawling megalopolis in China. The cloud is an intimate form that only the occupants of the villa have the luxury of using on a daily basis. The main living space with its overscaled, nearly 8m high vaulted ceiling, gives the villa a sacrosanct quality.
Contemporary in form, construction and materiality, the Cloud Villa’s stair is classical statement about the theater and intimacy of private and domestic life.
 Kos Interiors
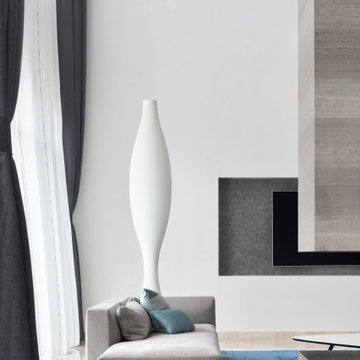
The Cloud Villa is so named because of the grand central stair which connects the three floors of this 800m2 villa in Shanghai. It’s abstract cloud-like form celebrates fluid movement through space, while dividing the main entry from the main living space.
As the main focal point of the villa, it optimistically reinforces domesticity as an act of unencumbered weightless living; in contrast to the restrictive bulk of the typical sprawling megalopolis in China. The cloud is an intimate form that only the occupants of the villa have the luxury of using on a daily basis. The main living space with its overscaled, nearly 8m high vaulted ceiling, gives the villa a sacrosanct quality.
Contemporary in form, construction and materiality, the Cloud Villa’s stair is classical statement about the theater and intimacy of private and domestic life.

 User
Located in Medina, Saudi Arabia, this modern Islamic private villa displays the characteristic architectural elements of its context, with a double height horseshoe arch, embellished with Islamic motifs, defines the main entrance, and terracotta exterior cladding is pleasingly contrasted with the surrounding greenery.

 SoCal Contractor
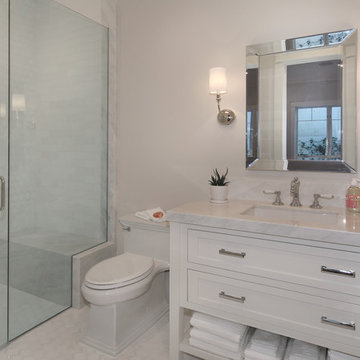
Inspiration for a mid-sized cottage 3/4 white tile and subway tile multicolored floor alcove shower remodel in Los Angeles with recessed-panel cabinets, white cabinets, white walls, an integrated sink, marble countertops, a hinged shower door and white countertops

 Eileen Gordon Design
A new home for an energetic young family presents a traditional Mediterranean-style façade. Interiors are restrained, with an Asian-inflected elegance and an emphasis on shared social space, open circulation, and connection to the lawn and pool beyond. A magnificent heritage oak in the back garden was a guiding influence on a gently terraced plan with varied roof lines.

 De Mattei Construction
Photo by © Dean J. Birinyi
Alcove shower - small transitional gray tile and stone tile alcove shower idea in San Francisco with an undermount sink, shaker cabinets, medium tone wood cabinets and marble countertops
Alcove shower - small transitional gray tile and stone tile alcove shower idea in San Francisco with an undermount sink, shaker cabinets, medium tone wood cabinets and marble countertops

 Stephen Wang + Associates Architects
Powder room - small traditional black and white tile powder room idea in New York with an undermount sink and gray walls

 BOLDWIN DOORS LTD.
David Wu
Inspiration for a huge timeless brick floor front door remodel in New York with gray walls and a dark wood front door
Inspiration for a huge timeless brick floor front door remodel in New York with gray walls and a dark wood front door
15