
Search results for "Main villa" in Home Design Ideas
 Zenterior Design
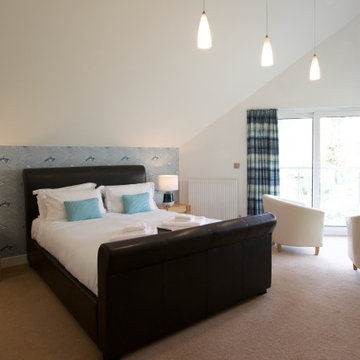
Main bedroom in coastal themed holiday villa.
Example of a mid-sized beach style master carpeted, beige floor and wallpaper bedroom design in Cornwall with white walls
Example of a mid-sized beach style master carpeted, beige floor and wallpaper bedroom design in Cornwall with white walls

 Timothy Miller
The second main floor bedroom in Bridgewater's Expanded Clayton floor plan offers an elegant double door entrance. Many homeowners choose to use this space as a study. http://www.bridgewatercommunities.com


Find the right local pro for your project

 William Guidero Planning and Design
Realtor: Casey Lesher, Contractor: Robert McCarthy, Interior Designer: White Design
Example of a large trendy full sun and white two-story stucco house exterior design in Los Angeles with a hip roof and a metal roof
Example of a large trendy full sun and white two-story stucco house exterior design in Los Angeles with a hip roof and a metal roof
 Timothy Miller
The second main floor bedroom in Bridgewater's Expanded Clayton floor plan offers an elegant double door entrance. Many homeowners choose to use this space as a study. http://www.bridgewatercommunities.com

 Natural Concepts Landscaping Contractors
Design | Tim Doles Landscape Design
Photography | Kurt Jordan Photography
Huge tuscan courtyard stone full sun entryway photo in Santa Barbara
Huge tuscan courtyard stone full sun entryway photo in Santa Barbara


 Overmyer Architects
Front Entry
Photo Credit: Maxwell Mackenzie
Inspiration for a huge mediterranean beige two-story stucco exterior home remodel in Miami
Inspiration for a huge mediterranean beige two-story stucco exterior home remodel in Miami


 Dynamic Garage Door
This is one of several custom made gates for a Tuscan Villa style home in Newport Beach, CA. Dynamic Garage Door worked closely with the proud homeowners to achieve a rustic style gate that transmitted the essence of Tuscany's rugged riviera homes. The gates features world-class European hardware including mortise style locks with roller catches and decorative iron pulls that feel authentic to the touch because they were made much in the same way tradition has dictated for centuries.
The goal was to achieve an architectural gate design that would harmonize, not compete, with the home's earthy elements including the rock walls and neutrally toned color scheme. We chose oak as our reclaimed barn wood species for its brown tones that differ from your typical pine species which give you a silver appearance. Oak give off a warmer, brown coloration that is closer to the tonalities found in Tuscan homes.
Nothing gives is more impressive than reclaimed bar wood gates because of the unique lumber characteristics that were given by mother nature over decades and centuries, nothing that can be achieved over night. Dynamic Garage Door craftsmen are highly skilled in preserving these lumber surfaces and keeping them intact. We developed designs and techniques that keep each piece authentic and true to its charming age. Just like wine, reclaimed wood will get better and better over the ageless decades and centuries to come. There is literally no maintenance on our reclaimed wood gates because each passing year is a new layer of gorgeous character that will pass the test of time over and over again!
As an added bonus and value to our already high-end gate designs, we craft each one of our gates on galvanized steel frames which will ensure our gorgeous gates will not only look fabulous but last a lifetime!
Contact us today for prices and perhaps design ideas you might not thought of yet or with your own ideas that others have declined to build for you.
Consultation Center: (855) 343-3667

 Andrea Schumacher Interiors
Emily Redfield
Inspiration for an eclectic enclosed dark wood floor living room remodel in Denver with white walls
Inspiration for an eclectic enclosed dark wood floor living room remodel in Denver with white walls

 MBquadro Architetti
Main Guest Bedroom, photo by Marco Barbero
Inspiration for a mid-sized contemporary guest light wood floor bedroom remodel in Milan with red walls and no fireplace
Inspiration for a mid-sized contemporary guest light wood floor bedroom remodel in Milan with red walls and no fireplace

 Riverland Homes Inc
Timothy Park
Inspiration for a large mediterranean l-shaped dark wood floor eat-in kitchen remodel in Portland with a double-bowl sink, raised-panel cabinets, dark wood cabinets, granite countertops, beige backsplash, stone tile backsplash, paneled appliances and an island
Inspiration for a large mediterranean l-shaped dark wood floor eat-in kitchen remodel in Portland with a double-bowl sink, raised-panel cabinets, dark wood cabinets, granite countertops, beige backsplash, stone tile backsplash, paneled appliances and an island

 Paghera Green Service s.r.l.
The main entry of the villa was designed to have an English style garden in front of it, with vibrant colored flowers and a round fountain that perfectly compliments and completes the idyllic scenery.

 CAMILLA CAVAN DESIGN LLC
The views are framed in the Casual Luxury of the Seven Canyons Villas. Camilla Cavan Design incorporated the Best of the Best in furnishings and quality of materials in the private Villas.
BRENDA JACOBSON PHOTOGRAPHY www.brendajacobsonphotography.com

 Herlong Architects
This is an example of a tropical back porch design in Charleston with a roof extension.

 Prachi Damle Photography
Mid-sized asian hallway photo in Mumbai with white walls
Mid-sized asian hallway photo in Mumbai with white walls


 Bella Designs Studio
Ansel Olson - Photographer
Transitional bedroom photo in Richmond with gray walls
Transitional bedroom photo in Richmond with gray walls


17