
Search results for "Main villa" in Home Design Ideas


 Romanza Interior Design
The Clara is a brand new, fully-furnished maintenance-free villa home located in the Cabreo neighborhood at Mediterra. This three bedroom, three and one half bath model home is the largest oor plan offered in London Bay’s newest villa neighborhood with 3,248 square feet under air. The interior features a clean approach to the traditional style with a Modern Classic design, dark wood accents, and soft blue and green accents, fabrics, and accessories owing throughout the main living area. The Family Room, Living Room, and Master Suite open up to the outdoor living area with a sparkling pool and spa. The outdoor living space is complete with a picturesque lake view. With the outdoor living area, covered entry, and three car garage, the Clara offers 4,743 total square feet.

Find the right local pro for your project

 MBquadro Architetti
Main Guest Bedroom, photo by Marco Barbero
Bedroom - mid-sized contemporary guest light wood floor bedroom idea in Milan with red walls and no fireplace
Bedroom - mid-sized contemporary guest light wood floor bedroom idea in Milan with red walls and no fireplace

 User
A grand, double height horseshoe arch marks the main entrance of this modern Islamic private villa in Medina, Saudi Arabia, defined by the embellished frame with the geometric motifs, adding texture to the terracotta cladding and grounding this residents to its surrounding context.




 David Small Designs
Large trendy multicolored one-story glass gable roof photo in Toronto with a metal roof

 Morning Star Builders LTD
Foyer - mediterranean foyer idea in Houston with beige walls and a glass front door

 Piper Gonzalez Designs
Photo Credit: Brantley Photography
Example of a large beach style l-shaped marble floor and beige floor open concept kitchen design in Miami with an undermount sink, shaker cabinets, white cabinets, blue backsplash, glass tile backsplash, stainless steel appliances and an island
Example of a large beach style l-shaped marble floor and beige floor open concept kitchen design in Miami with an undermount sink, shaker cabinets, white cabinets, blue backsplash, glass tile backsplash, stainless steel appliances and an island
 Zenterior Design
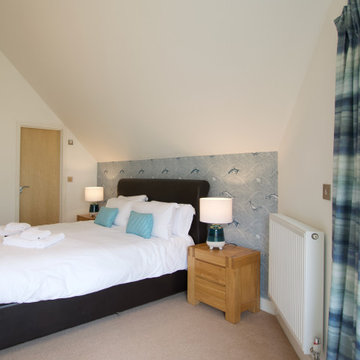
Main bedroom in coastal themed holiday villa.
Inspiration for a mid-sized coastal master carpeted, beige floor and wallpaper bedroom remodel in Cornwall with white walls
Inspiration for a mid-sized coastal master carpeted, beige floor and wallpaper bedroom remodel in Cornwall with white walls
 Zenterior Design
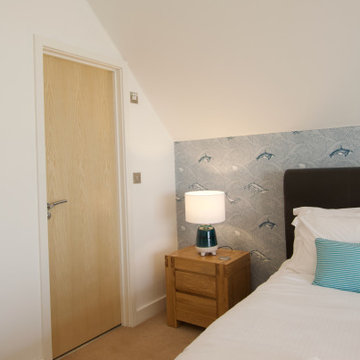
Main bedroom in coastal themed holiday villa.
Mid-sized beach style master carpeted, beige floor and wallpaper bedroom photo in Cornwall with white walls
Mid-sized beach style master carpeted, beige floor and wallpaper bedroom photo in Cornwall with white walls


 Zenterior Design
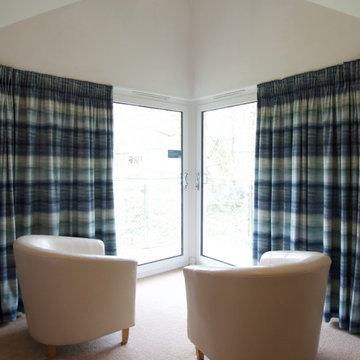
Main bedroom in coastal themed holiday villa.
Mid-sized beach style master carpeted, beige floor and wallpaper bedroom photo in Cornwall with white walls
Mid-sized beach style master carpeted, beige floor and wallpaper bedroom photo in Cornwall with white walls

 Anne Shutan
Doors are in the Ralph L. Carr Judicial Center in Denver, Co.
It is always exciting to find a balance in double doors between curves and straight lines. Not all the doors are equal in width, adding to its unique nature. Each door is a sculpture within itself.

 Brian O'Keefe Architect, P.C.
The main entry hall is a magnificent space with a groin-vaulted ceiling that opens onto the library, living room and stair hall. Tuscan Villa-inspired home in Nashville | Architect: Brian O’Keefe Architect, P.C. | Interior Designer: Mary Spalding | Photographer: Alan Clark

 Lisa Michael Interiors
Jessica Glynn Photography
Example of a mid-sized beach style open concept light wood floor living room design in Miami with white walls, no fireplace and a wall-mounted tv
Example of a mid-sized beach style open concept light wood floor living room design in Miami with white walls, no fireplace and a wall-mounted tv

 Noble Architects, LLC
Showcase Photographers
Inspiration for a small cottage white one-story brick gable roof remodel in Nashville
Inspiration for a small cottage white one-story brick gable roof remodel in Nashville
16