
Search results for "Main villa" in Home Design Ideas

 Tim Hoelting Homes
Inspiration for a mid-sized timeless galley medium tone wood floor eat-in kitchen remodel in Kansas City with an undermount sink, raised-panel cabinets, medium tone wood cabinets, granite countertops, gray backsplash, mosaic tile backsplash, stainless steel appliances and an island


 Geoff Chick & Associates
Living room - coastal dark wood floor and brown floor living room idea in Miami with white walls and a standard fireplace
Find the right local pro for your project

 MULHOLLAND BRAND
photo by Avi Ben David
Inspiration for a mid-century modern entryway remodel in Los Angeles
Inspiration for a mid-century modern entryway remodel in Los Angeles
 UpLiving Design
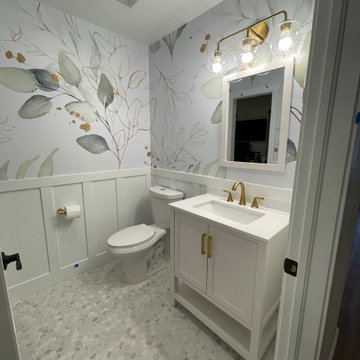
Example of a small but roomy powder room with marble hexagon ceramic mosaic tile, wainscoting, wallpaper from wallmur.com, free standing vanity, light fixture from West Elm and two piece toilet. Remodel in Erie, Colorado.

 Brian O'Keefe Architect, P.C.
Main Stair Hall. Tuscan Villa-inspired home in Nashville | Architect: Brian O’Keefe Architect, P.C. | Interior Designer: Mary Spalding | Photographer: Alan Clark

 BOLDWIN DOORS LTD.
David Wu
Inspiration for a huge timeless brick floor foyer remodel in New York with gray walls and a dark wood front door
Inspiration for a huge timeless brick floor foyer remodel in New York with gray walls and a dark wood front door

 Clifford M. Scholz Architects, LLC
Greg Wilson Photography
Patio - large mediterranean backyard concrete paver patio idea in Tampa with a fire pit and a roof extension
Patio - large mediterranean backyard concrete paver patio idea in Tampa with a fire pit and a roof extension

 Brion Jeannette Architecture
This central courtyard serves as a welcoming entry behind the street’s privacy gates, and a relaxing garden hide-a-way adjacent to the guest quarters. It serves as the meandering adventure pathway guests enjoy the adventure from the privacy street gates to the front door of the main home.
Corona del Mar, California
Eric Figge Photographer
 Brian O'Keefe Architect, P.C.
The main entry hall is a magnificent space with a groin-vaulted ceiling that opens onto the library, living room and stair hall. Tuscan Villa-inspired home in Nashville | Architect: Brian O’Keefe Architect, P.C. | Interior Designer: Mary Spalding | Photographer: Alan Clark
 Arta Building Contracting LLC
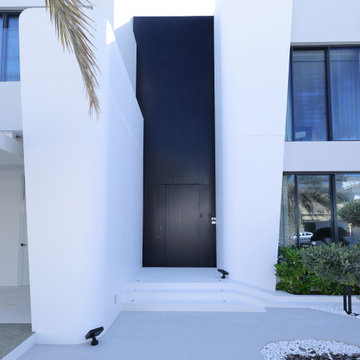
A modern villa entrance in Palm Jumeirah, Dubai, designed with tall white architectural walls, rounded exterior corners, a black ribbed entrance panel, concealed main door, white steps, low exterior lighting, and simple planting. The renovation creates a private arrival area with a sharp black-and-white facade.

 Coastal Cabinet Works
Eat-in kitchen - small coastal single-wall light wood floor eat-in kitchen idea in New York with a farmhouse sink, recessed-panel cabinets, white cabinets, quartz countertops, white backsplash, quartz backsplash, stainless steel appliances, a peninsula and white countertops

 WIRED Technologies Group
We designed a lighting control system for this large custom home. It provides one-touch recall for lighting scenes to instantly showcase the home. It also allows the homeowner to turn off all the lights to a night or away mode at the touch of a single button.

 Villa Decor
Ashley Avila
Example of a mountain style master beige tile and porcelain tile ceramic tile freestanding bathtub design in Grand Rapids with an undermount sink, flat-panel cabinets, medium tone wood cabinets, granite countertops and beige walls
Example of a mountain style master beige tile and porcelain tile ceramic tile freestanding bathtub design in Grand Rapids with an undermount sink, flat-panel cabinets, medium tone wood cabinets, granite countertops and beige walls

 User
The main-level guest bedroom of our Villa Modena can be converted to a library/study.
Home office - modern freestanding desk carpeted and beige floor home office idea in Denver with gray walls, a standard fireplace and a tile fireplace
Home office - modern freestanding desk carpeted and beige floor home office idea in Denver with gray walls, a standard fireplace and a tile fireplace
 Heather Holt Photography Bali
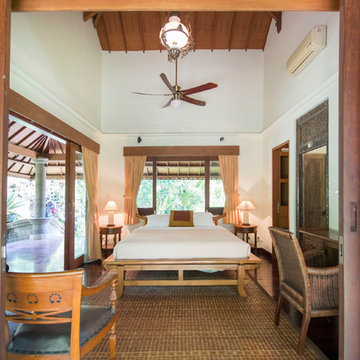
One of the smaller bedrooms attached to the main hallway of the house.
I was asked to do full photographic coverage of this private villa for future rentals. From the wide shots and views to the details and smaller spaces, the interiors and exteriors of this beautiful villa are represented.

 Hochuli Design & Remodeling Team
An used closet under the stairs is transformed into a beautiful and functional chilled wine cellar with a new wrought iron railing for the stairs to tie it all together. Travertine slabs replace carpet on the stairs.
LED lights are installed in the wine cellar for additional ambient lighting that gives the room a soft glow in the evening.
Photos by:
Ryan Wilson

 Tucker & Marks
Photography by Lisa Romerein
Inspiration for a mediterranean home office remodel in San Francisco
Inspiration for a mediterranean home office remodel in San Francisco

 Ancient Surfaces
Backyard of a Northern Italian Villa Style home in a gated community called Pelican Crest in the secluded town of Newport Coast.
This home is on Pelicans Road which is possibly the most exclusive cul-de-sac of Pelican Crest.
The project started in 2006 and was completed by 2008, stone was supplied by one of our middleman local broker at the time.
All antique limestone floors were the 'Arcane' Limestone blend which is a Mediterranean Reclaimed Limestone collection that is a few centuries old.
This wonderful home has been featured in several media outlets and in both local and national print and digital publications. The home had been sold for about $15,800,000 in May 2013 by its original owners.
It is now back on the market for a whooping $20,000,000 as of April 2016 if you like to know!
Since 2010 We have seen more than 10 homes valued between $10M to $20M selling in this one gated community all of which contained our stone elements in one capacity or another.
For more information about this unique Antique Limestone Floor Collection called the Arcane Limestone please contact our offices at: 212-461-0245 or email us at: sales@ancientsurfaces.com
Here's the direct page to this Antique Limestone:
http://www.ancientsurfaces.com/Arcane-Stone.html
Enjoy!

18