
Search results for "Maintain seamless" in Home Design Ideas

 DKOR Interiors Inc.- Interior Designers Miami, FL
Miami Interior Designers - Residential Interior Design Project in Aventura, FL. A classic Mediterranean home turns Transitional and Contemporary by DKOR Interiors. Photo: Alexia Fodere Interior Design by Miami and Ft. Lauderdale Interior Designers, DKOR Interiors. www.dkorinteriors.com


 PBF HOMES
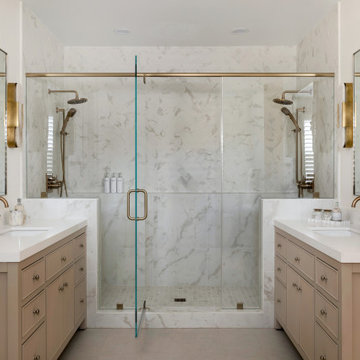
Alcove shower - coastal 3/4 double-sink alcove shower idea in Boston with shaker cabinets, white cabinets, gray walls, an undermount sink, marble countertops, a hinged shower door and a built-in vanity
Find the right local pro for your project
 Hansen's Renovations
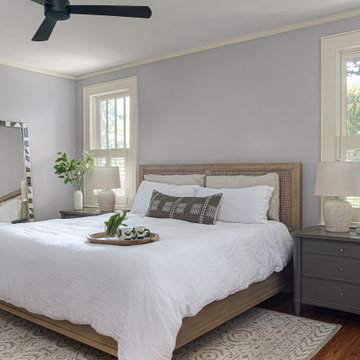
Completed in collaboration with Hobel Designs, this Spring 2022 renovation transformed an Elizabeth home with a beautifully designed primary suite addition and a fully remodeled hall bathroom. The project was created to enhance comfort, functionality, and everyday living while maintaining a seamless connection to the home's existing character.
The new primary suite features a spacious bedroom, a thoughtfully designed walk-in closet, and a luxurious bathroom that provides a private retreat for the homeowners. The hall bathroom was completely updated with modern finishes, improved functionality, and timeless design elements.
Outside, the renovation extended into the backyard with a refreshed patio and improved pathways, creating inviting outdoor spaces for relaxation and entertaining. Every detail was carefully planned to maximize usability, improve flow, and create a cohesive experience both inside and outside the home.
The result is a beautifully updated property that combines elegant design, quality craftsmanship, and practical living solutions.

 Dichotomy Interiors
warm white oak and blackened oak custom crafted kitchen with zellige tile and quartz countertops.
Inspiration for a large 1950s concrete floor and gray floor open concept kitchen remodel in New York with an undermount sink, flat-panel cabinets, medium tone wood cabinets, quartz countertops, beige backsplash, ceramic backsplash, black appliances, an island and gray countertops
Inspiration for a large 1950s concrete floor and gray floor open concept kitchen remodel in New York with an undermount sink, flat-panel cabinets, medium tone wood cabinets, quartz countertops, beige backsplash, ceramic backsplash, black appliances, an island and gray countertops



 Kate Roos Design LLC
This 1930’s gem did not have a functional, beautiful kitchen. In fact, many cabinets barely opened, and some appliances didn’t even work.
The top priority was to replace the cabinetry, appliances, and finishes in the main kitchen and butler’s pantry for better functionality. The original footprint was kept mostly intact, with only minor adjustments to improve flow, connectivity, and layout. Custom cabinetry was designed to enhance storage, and a suite of high-performance appliances was installed. Finishes like a herringbone tile floor and soapstone countertops were chosen for longevity and durability.
The secondary goal was to match the beauty of the rest of the home, with traditional elements, symmetry, and warmth. Details like fluting on the range hood and a unique corbel shape mirror original moldings. Stained oak accents were color-matched to the home’s existing woodwork. White oak cabinet interiors and custom inserts create a furniture-like feel.
The finished design blends seamlessly into the historic home, and also enhances functionality for day-to-day living, hosting, and gathering.

Sponsored
Columbus, OH
Free consultation for landscape design!

Peabody Landscape Group
Columbus' Reliable Landscape Design & Contracting

 H2D Architecture + Design
The kitchen in this custom home designed by H2D Architecture + Design blends refined detailing with everyday functionality. A large central island anchors the space, offering generous room for meal preparation, casual dining, and gathering. White stainless appliances provide a sleek, contemporary touch, complemented by a built-in, panel-ready refrigerator that maintains the kitchen’s seamless aesthetic. The hood, wrapped in matching cabinetry material, creates a cohesive focal point while subtle detailing in the pendants above the island adds warmth and visual interest. Expansive windows overlook the private wooded yard, filling the kitchen with natural light and connecting the heart of the home to its serene surroundings.
+ Architecture: H2D Architecture + Design
+ Interior Design: H2D Architecture + Design
www.h2darchitects.com
+ Built by: Rainier Custom Homes
+ Photography: Anastasiya Homes

 Virtuoso Builders
This home in the upscale Dominion area was completely transformed from an outdated rustic interior to a fresh and modern space! The kitchen has an upgraded island with Taj Mahal waterfall panels and mitered edges, similar to the rest of the kitchen Taj Mahal quartzite countertops and backsplash. The existing perimeter cabinets in the kitchen were painted a classic white lacquer finish. A new dual finish Blue Star vent hood was installed, along with gorgeous matching brass knobs and faucets.
The kitchen flooring is white oak herringbone pattern hardwood which flows throughout the house. The entryway has a brand new iron pivot door making for a seamless transition into the home.
This homeowner's guest bathroom was completely gutted and replaced with a quartz countertop, wainscoting dolomite tile on bathroom walls, and mother of pearl floor tile. The connecting guest bedroom was completely repainted and given a brand new look with bright blue and white wallpaper.
The powder room is to die for, with gold and black accents, a gorgeous new moss green vanity, and a black quartzite countertop with an golden under-mount sink.
Lastly, we completed the home bar area, installing a antiqued backsplash and custom lit floating shelves, perfect for keeping the homeowner's liquor of choice. It's 5 o'clock somewhere!
 Debi Weber Design, LLC
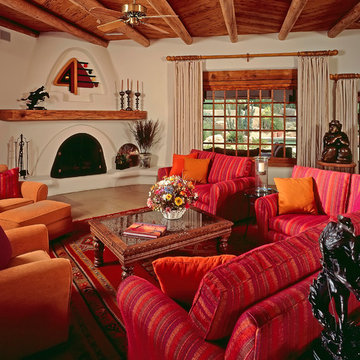
Southwest brown floor living room photo in Phoenix with white walls and a standard fireplace

 Klopf Architecture
Klopf Architecture’s client, a family of four with young children, wanted to update their recently purchased home to meet their growing needs across generations. It was essential to maintain the mid-century modern style throughout the project but most importantly, they wanted more natural light brought into the dark kitchen and cramped bathrooms while creating a smoother connection between the kitchen, dining and family room.
The kitchen was expanded into the dining area, using part of the original kitchen area as a butler's pantry. With the main kitchen brought out into an open space with new larger windows and two skylights the space became light, open, and airy. Custom cabinetry from Henrybuilt throughout the kitchen and butler's pantry brought functionality to the space. Removing the wall between the kitchen and dining room, and widening the opening from the dining room to the living room created a more open and natural flow between the spaces.
New redwood siding was installed in the entry foyer to match the original siding in the family room so it felt original to the house and consistent between the spaces. Oak flooring was installed throughout the house enhancing the movement between the new kitchen and adjacent areas.
The two original bathrooms felt dark and cramped so they were expanded and also feature larger windows, modern fixtures and new Heath tile throughout. Custom vanities also from Henrybuilt bring a unified look and feel from the kitchen into the new bathrooms. Designs included plans for a future in-law unit to accommodate the needs of an older generation.
The house is much brighter, feels more unified with wider open site lines that provide the family with a better transition and seamless connection between spaces.
This mid-century modern remodel is a 2,743 sf, 4 bedroom/3 bath home located in Lafayette, CA.
Klopf Architecture Project Team: John Klopf and Angela Todorova
Contractor: Don Larwood
Structural Engineer: Sezen & Moon Structural Engineering, Inc.
Landscape Designer: n/a
Photography ©2018 Scott Maddern
Location: Lafayette, CA
Year completed: 2018
Link to photos: https://www.dropbox.com/sh/aqxfwk7wdot9jja/AADWuIcsHHE-AGPfq13u5htda?dl=0

 Story & Space Interior Design
Example of a mid-sized transitional u-shaped medium tone wood floor and brown floor enclosed kitchen design in San Francisco with a farmhouse sink, raised-panel cabinets, gray cabinets, marble countertops, white backsplash, marble backsplash, stainless steel appliances, a peninsula and white countertops

 Drury Design
THE SETUP
Client Background: Our clients, a couple who have transitioned into the empty nest phase, have cherished their home for over three decades without undergoing any significant renovations. With a newfound desire to adapt their living space to better suit their current lifestyle, they’ve embarked on a journey to reimagine their kitchen — the heart of their home. Their aspiration is to cultivate a serene, neutral-toned sanctuary on the first floor that seamlessly merges with their family room, ensuring a harmonious and inviting environment.
Design Inspiration: The renovation is inspired by the couple’s penchant for soft, calming neutrals, using their cherished family room and the kitchen’s existing tile flooring as the cornerstone for the color scheme. This approach aims to foster a sense of warmth and tranquility throughout.
Design Objectives:
Harmonize the kitchen with the family room by adopting a soothing, neutral color scheme, ensuring a seamless flow across the first floor.
Enhance kitchen functionality with thoughtfully designed cabinetry, providing a designated place for every item and maximizing storage efficiency.
Cultivate an inviting and comfortable atmosphere that reflects the homeowners’ desire for a calm and relaxing space.
Design Challenges:
The homeowners wish to retain the existing kitchen tile flooring and integrate it into a refreshed, modern design.
Accommodating a dining area spacious enough for family visits without compromising the kitchen’s open feel or functional layout.
Despite liking the current placement of plumbing and appliances, the homeowners aspire for a more open floor plan to facilitate better movement and interaction.
The need to amplify natural light in the kitchen, especially around the sink area, where existing lighting is insufficient.
Preserving the half-wall between the kitchen and family room, a feature the homeowners want to keep, while ensuring it complements the new design.
THE RENEWED SPACE
Design Solutions:
By choosing a neutral color palette that complements the existing tile, the design unifies the kitchen with the adjacent spaces. The tile’s grout was cleaned and restored, enhancing the floor’s appearance and integrating it seamlessly with the new kitchen aesthetic.
The inclusion of a larger island with seating for two, alongside maintaining a substantial dining table, was achieved by optimizing the spatial layout. This allowed for a sociable yet functional kitchen, accommodating large family gatherings without feeling crowded.
Minor adjustments to the kitchen’s layout maintained the preferred locations for plumbing and appliances while introducing an ‘open’ design concept. Strategic modifications, such as angling the pantry wall, improved the flow and accessibility within the space.
Replacing the garden window with a broader, standard window significantly increased natural light, transforming the sink area into a bright, welcoming space with enhanced views of the outdoors.
The decision to keep the half-wall was ingeniously leveraged to define the dining area while maintaining an open connection to the family room. This feature not only serves as a visual separator but also ties the two spaces together through the shared color scheme and design elements.
The homeowners are thrilled with their newly remodeled kitchen, which has become a hub of warmth and hospitality. Hosting a wedding shower and a birthday party, they have shared their renewed space with friends and family, who have been equally enamored. This remodel has not only met their functional and aesthetic desires but has also enriched their home with a fresh sense of serenity and joy.
The upstairs part of the home is shaping up nicely. Here’s their newly remodeled primary bathroom.

Sponsored
Sunbury, OH

J.Holderby - Renovations
Franklin County's Leading General Contractors - 2X Best of Houzz!
 Legacy Builders of North FL
photo by Jessie Preza

Enclosed dining room - cottage medium tone wood floor and brown floor enclosed dining room idea in Jacksonville with beige walls and a standard fireplace
Enclosed dining room - cottage medium tone wood floor and brown floor enclosed dining room idea in Jacksonville with beige walls and a standard fireplace
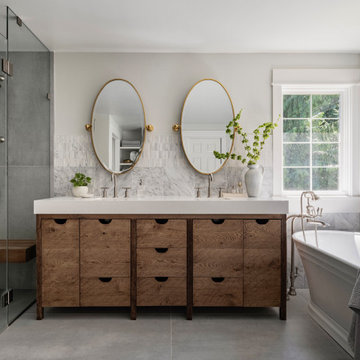


 Studio Ness
Contemporary living room at the Hamptons.
Example of a trendy living room design in New York
Example of a trendy living room design in New York

 Matthew Baird Architects
Elizabeth Felicella
Inspiration for a contemporary l-shaped medium tone wood floor kitchen remodel in New York with an undermount sink, dark wood cabinets, metallic backsplash, stainless steel appliances and an island
Inspiration for a contemporary l-shaped medium tone wood floor kitchen remodel in New York with an undermount sink, dark wood cabinets, metallic backsplash, stainless steel appliances and an island
Sponsored
Columbus, OH
Free consultation for landscape design!
Peabody Landscape Group
Columbus' Reliable Landscape Design & Contracting

 Dura Supreme Cabinetry
Explore this thoughtfully designed mudroom and laundry room sanctuary that is filled with both functionality and personality.
On the mudroom side, there is personalized organization for every member of the household. Thoughtfully integrated divided shoe shelves beneath a cozy boot bench, along with open storage perfectly sized for decorative baskets, and decorative coat hooks ensure every essential from seasonal accessories to everyday items (i.e. gloves, hats, scarves, shoes, jackets, etc.) has its designated place. Overhead, elegant closed storage conceals and organizes, maintaining a pristine aesthetic that endures.
On the laundry room side, experience the ultimate in ergonomic design with raised washer and dryers, seamlessly integrated for effortless access and reduced strain and bending. Below the machines, a locking roll-out shelf glides out smoothly creating a perfectly positioned platform to set a laundry basket at an easy-to-reach height for loading and unloading. All designed to transforming loading and unloading the washer and dryer into a seamless, comfortable task.
Design by Cedar Design Build, Minnesota. Architectural Design by Becky Watson of Niche Design.
Cabinetry and mudroom lockers featuring Dura Supreme Cabinetry’s Reese Inset skinny shaker door style in an Evergreen Fog painted finish with accents of Natural Cherry wood.
Request a FREE Dura Supreme Brochure Packet:
https://www.durasupreme.com/request-brochures/
Find a Dura Supreme Showroom near you today:
https://www.durasupreme.com/find-a-showroom/
Want to become a Dura Supreme Dealer? Go to:
https://www.durasupreme.com/become-a-dealer/
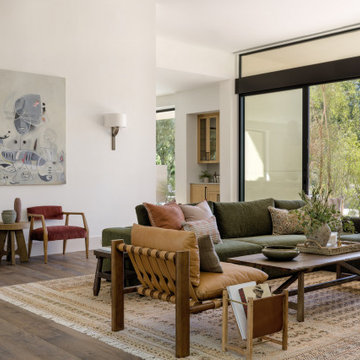
 AM Interior Design
Living room - huge southwestern open concept medium tone wood floor and brown floor living room idea in Seattle with white walls, a standard fireplace and a tile fireplace

 Kelley Design Group
Living room with arched windows and an open concept and a built in fireplace and tv wall
Inspiration for a transitional light wood floor and beige floor living room remodel in Austin with white walls, a standard fireplace, a tile fireplace and a wall-mounted tv
Inspiration for a transitional light wood floor and beige floor living room remodel in Austin with white walls, a standard fireplace, a tile fireplace and a wall-mounted tv
1