
Search results for "Maintained" in Home Design Ideas

 Jasmin Landscape Design Build Maintain
Beautiful limestone tile patio with painted redwood pergola with round wood columns.
Patio - patio idea in San Francisco
Patio - patio idea in San Francisco
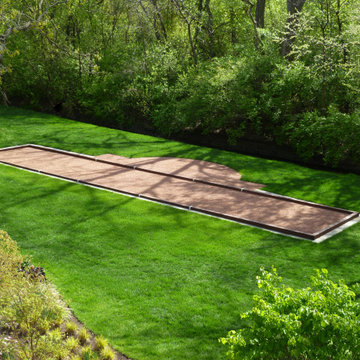
 Hursthouse Landscape - Architect, Build, Maintain
This is an example of a large rustic partial sun backyard decomposed granite outdoor basketball/tennis/multi-game court in Chicago for summer.
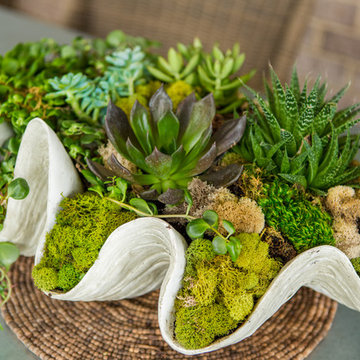
Find the right local pro for your project

 Earthscape Landscape Design-Build-Maintain
Design ideas for a large traditional full sun backyard stone pond in Toronto for spring.

 Gallery B Designs
Zach
Example of a trendy kitchen design in Orlando with shaker cabinets, gray cabinets, marble countertops, white backsplash, stainless steel appliances, gray walls and an island
Example of a trendy kitchen design in Orlando with shaker cabinets, gray cabinets, marble countertops, white backsplash, stainless steel appliances, gray walls and an island
 Hursthouse Landscape - Architect, Build, Maintain
Inspiration for a mid-sized traditional full sun front yard decomposed granite formal garden in Chicago for summer.

 User
Located in one of the Ritz residential towers in Boston, the project was a complete renovation. The design and scope of work included the entire residence from marble flooring throughout, to movement of walls, new kitchen, bathrooms, all furnishings, lighting, closets, artwork and accessories. Smart home sound and wifi integration throughout including concealed electronic window treatments.
The challenge for the final project design was multifaceted. First and foremost to maintain a light, sheer appearance in the main open areas, while having a considerable amount of seating for living, dining and entertaining purposes. All the while giving an inviting peaceful feel,
and never interfering with the view which was of course the piece de resistance throughout.
Bringing a unique, individual feeling to each of the private rooms to surprise and stimulate the eye while navigating through the residence was also a priority and great pleasure to work on, while incorporating small details within each room to bind the flow from area to area which would not be necessarily obvious to the eye, but palpable in our minds in a very suttle manner. The combination of luxurious textures throughout brought a third dimension into the environments, and one of the many aspects that made the project so exceptionally unique, and a true pleasure to have created. Reach us www.themorsoncollection.com
Photography by Elevin Studio.

Sponsored
Sunbury, OH

J.Holderby - Renovations
Franklin County's Leading General Contractors - 2X Best of Houzz!

 gne architecture
Kallosturiin, Designers
Natalie Fuller, Interior Designer
Joe Fletcher, Photography
Example of a small trendy marble tile and white tile dark wood floor powder room design in New York with an integrated sink, a wall-mount toilet, white walls and marble countertops
Example of a small trendy marble tile and white tile dark wood floor powder room design in New York with an integrated sink, a wall-mount toilet, white walls and marble countertops
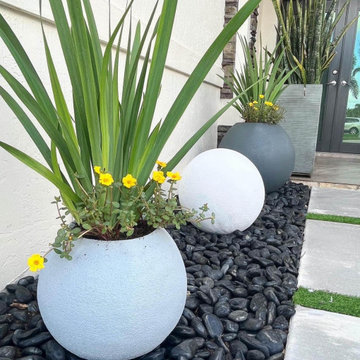


 building Lab, inc.
Eichler in Marinwood - At the larger scale of the property existed a desire to soften and deepen the engagement between the house and the street frontage. As such, the landscaping palette consists of textures chosen for subtlety and granularity. Spaces are layered by way of planting, diaphanous fencing and lighting. The interior engages the front of the house by the insertion of a floor to ceiling glazing at the dining room.
Jog-in path from street to house maintains a sense of privacy and sequential unveiling of interior/private spaces. This non-atrium model is invested with the best aspects of the iconic eichler configuration without compromise to the sense of order and orientation.
photo: scott hargis

 W Design Interiors
Tricia Shay Photography
Inspiration for a timeless stone slab marble floor bathroom remodel in Cleveland with recessed-panel cabinets, beige cabinets, beige walls, an undermount sink and marble countertops
Inspiration for a timeless stone slab marble floor bathroom remodel in Cleveland with recessed-panel cabinets, beige cabinets, beige walls, an undermount sink and marble countertops

 HUDSON DESIGN Architecture & Construction Mgmt
The conversion of this iconic American barn into a Writer’s Studio was conceived of as a tranquil retreat with natural light and lush views to stimulate inspiration for both husband and wife. Originally used as a garage with two horse stalls, the existing stick framed structure provided a loft with ideal space and orientation for a secluded studio. Signature barn features were maintained and enhanced such as horizontal siding, trim, large barn doors, cupola, roof overhangs, and framing. New features added to compliment the contextual significance and sustainability aspect of the project were reclaimed lumber from a razed barn used as flooring, driftwood retrieved from the shores of the Hudson River used for trim, and distressing / wearing new wood finishes creating an aged look. Along with the efforts for maintaining the historic character of the barn, modern elements were also incorporated into the design to provide a more current ensemble based on its new use. Elements such a light fixtures, window configurations, plumbing fixtures and appliances were all modernized to appropriately represent the present way of life.
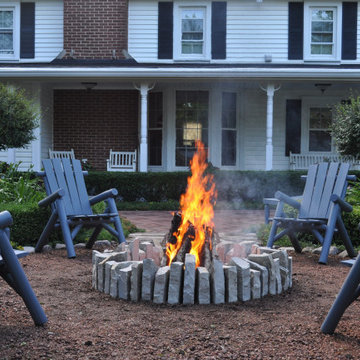 Hursthouse Landscape - Architect, Build, Maintain
Landscape Design by John Algozzini
Example of a mid-sized classic backyard stone patio design in Chicago with a fire pit
Example of a mid-sized classic backyard stone patio design in Chicago with a fire pit
Sponsored
Sunbury, OH
J.Holderby - Renovations
Franklin County's Leading General Contractors - 2X Best of Houzz!
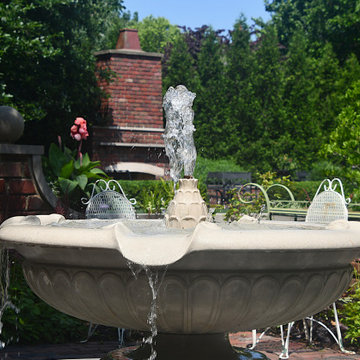 Hursthouse Landscape - Architect, Build, Maintain
Traditional architectural features like the Longshadow fountain pictured here are expertly represented to establish theme at this Hinsdale landscape.
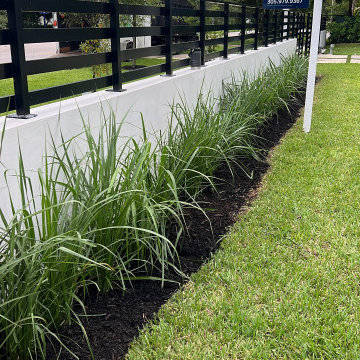
 Hursthouse Landscape - Architect, Build, Maintain
Overlooking the lawn dappled with shade, masses of perennials envelop the bluestone and brick patios. The kids playhouse softly blends with the shrub border planting.
 Earthscape Landscape Design-Build-Maintain
Design ideas for a mid-sized modern partial sun front yard stone landscaping in Toronto for spring.
 Jasmin Landscape Design Build Maintain
Landscaped the side of a home.
Photo of a large mediterranean partial sun side yard concrete paver landscaping in San Francisco for summer.
Photo of a large mediterranean partial sun side yard concrete paver landscaping in San Francisco for summer.
 Hursthouse Landscape - Architect, Build, Maintain
Photo of a large transitional partial sun front yard pond in Chicago for summer.

 Katie Martinez Design
Aubrie Pick
Transitional l-shaped dark wood floor kitchen photo in New York with glass-front cabinets, white cabinets, white backsplash, paneled appliances, an island and marble backsplash
Transitional l-shaped dark wood floor kitchen photo in New York with glass-front cabinets, white cabinets, white backsplash, paneled appliances, an island and marble backsplash
115