
Search results for "Maintained" in Home Design Ideas

 Carla Aston | Interior Designer
See the before images and get more information at this link>>> http://carlaaston.com/designed/white-kitchen-designed-by-carla-aston / Miro Dvorscak, photograher
 Hursthouse Landscape - Architect, Build, Maintain
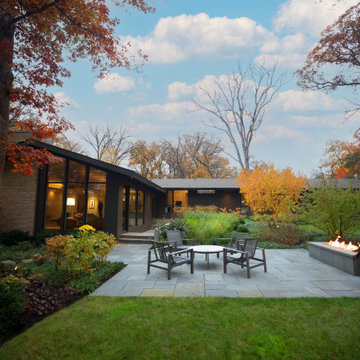
Nicely sited and convenient to the family room, the bluestone patio also reflects the lines of the home, exemplifying how to develop cohesive outdoor spaces.
 Hursthouse Landscape - Architect, Build, Maintain
The sculpture is appropriately named Lunar Experience. Sculpture by Dan Caldwell, Fine Line Creative Arts Center, St. Charles IL.
Design ideas for a large full sun backyard pond in Chicago for fall.
Design ideas for a large full sun backyard pond in Chicago for fall.
Find the right local pro for your project
 Hursthouse Landscape - Architect, Build, Maintain
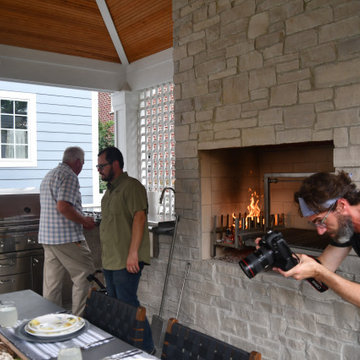
Up close and personal with the photographer, the videographer and the Chef du jour.
Example of a mid-sized classic backyard stone patio kitchen design in Chicago with a gazebo
Example of a mid-sized classic backyard stone patio kitchen design in Chicago with a gazebo

 Cushing Terrell
Gibeon Photography
Houzz Featured Piece: http://www.houzz.com/ideabooks/24545647/list/Houzz-Tour--Naturally-Modern-in-the-Montana-Mountains

 Welch Team Keller Williams Jacksonville FL
. Spacious Master:
- ceiling fans
- ensuite bath with dual vanities and large shower
Inspiration for a master light wood floor bedroom remodel in Jacksonville with beige walls
Inspiration for a master light wood floor bedroom remodel in Jacksonville with beige walls

 VISION_miami I DESIGN - BUILD - MAINTAIN
After picture of this beautiful master closet.
Mid-sized minimalist men's porcelain tile and blue floor walk-in closet photo in Miami with open cabinets and light wood cabinets
Mid-sized minimalist men's porcelain tile and blue floor walk-in closet photo in Miami with open cabinets and light wood cabinets

Sponsored
Sunbury, OH

J.Holderby - Renovations
Franklin County's Leading General Contractors - 2X Best of Houzz!
 Hursthouse Landscape - Architect, Build, Maintain
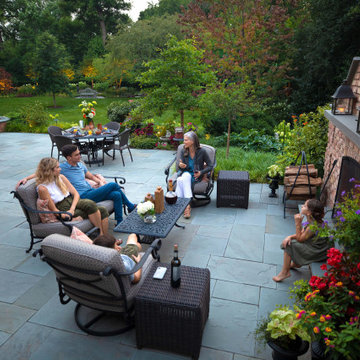
Patio - large transitional backyard stone patio idea in Chicago with a fireplace

 Earthscape Landscape Design-Build-Maintain
The intent of this was project was to create a porch addition to expand the living area of the house during the warm months of the year. The space accommodates an area for cooking, dining and entertaining. The layout and finishes were chosen to flow with the interior of the home, creating a seamless extension of house. The collar ties add a custom detail making this structure custom and unique.
The built-in kitchen is located directly outside the back door. A small veneer wall creates a separation from the kitchen to the dining table, while also doubling as a seat or serving area for the chef.
The ‘L’ shaped sectional is a cozy sitting area for the family to relax by the new concrete fire table, or to sit in the shade and watch the kids play in the backyard.
The structure is cladded in a PVC material which achieves the clean and simple look that the client was hoping for. The cladding material is also very low maintenance and will continue to look great for many years to come.
Although the client was really drawn to modern design, they wanted to make sure that the porch wouldn’t look out of place with the house. To achieve a look that met their aesthetic requirements, the structure was kept relatively traditional, but a modern flare was achieved with the addition of simple plantings, accents, and natural square cut stepping-stones.
 Hursthouse Landscape - Architect, Build, Maintain
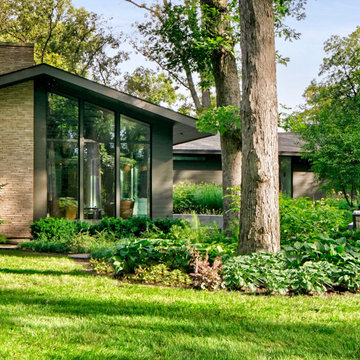
Continuity and melding of the spaces is clarified when viewed from the conservancy. The landscape design provides visual support for the residence without overwhelming it.
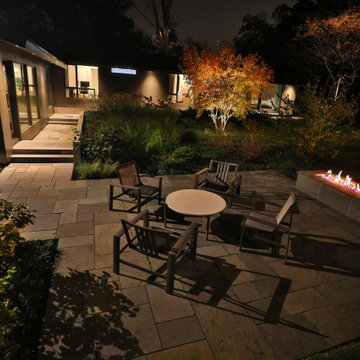 Hursthouse Landscape - Architect, Build, Maintain
Landscape lighting, designed in conjunction with the house lights, creates atmosphere after daylight fades.
Patio - mid-sized mid-century modern backyard stone patio idea in Chicago
Patio - mid-sized mid-century modern backyard stone patio idea in Chicago
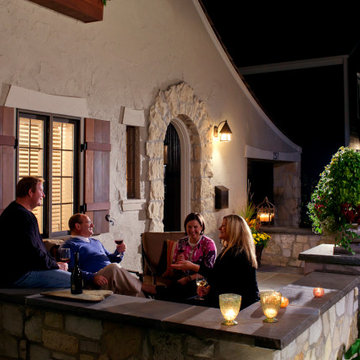 Hursthouse Landscape - Architect, Build, Maintain
Landscape Lighting
Design ideas for a mid-sized transitional full sun backyard stone landscaping in Chicago for summer.
Design ideas for a mid-sized transitional full sun backyard stone landscaping in Chicago for summer.


Sponsored
Sunbury, OH
J.Holderby - Renovations
Franklin County's Leading General Contractors - 2X Best of Houzz!
 VISION_miami I DESIGN - BUILD - MAINTAIN
After picture. This amazing dinning room is stunning
Great room - mid-sized modern marble floor great room idea in Miami
Great room - mid-sized modern marble floor great room idea in Miami
 Earthscape Landscape Design-Build-Maintain
The main intent with this project was to create a backyard pool space for living and entertaining, while preserving and complementing the picturesque setting. The pool was centered with the existing living room windows of the house. This vantage point offers spectacular views especially in the evening as you look out over the pool and golf course to the sunset in the distance.
The timber arbors help define the space and provide some scale while framing the view from the pool to the golf course in the backdrop.
There are multiple wall features that tie in with the masonry on the pool house and columns for the timber features. The wall along the deep end of the pool is equipped with 3 water weirs, which provide a nice accent and white noise. The use of the walls, along with gardens and the timber features shape the space and create a private feel without obscuring the views.
The custom pool house is fully equipped with a kitchen, bar, multiple change rooms, utility room, and an open sitting area with a natural gas fire table. This area has sufficient room to entertain large groups of friends and family.

 Jasmin Landscape Design Build Maintain
This is an example of a mid-sized contemporary partial sun backyard concrete paver retaining wall landscape in San Francisco for fall.
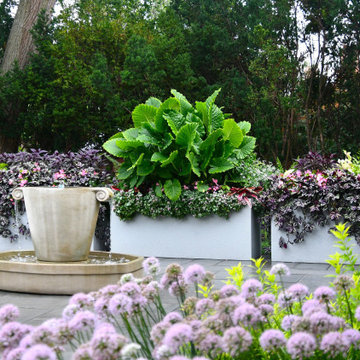 Hursthouse Landscape - Architect, Build, Maintain
This is an example of a large transitional full sun backyard stone water fountain landscape in Chicago for summer.
 Jasmin Landscape Design Build Maintain
Created this area so the owner can put a tool shed next to the garage.
Inspiration for a mid-sized side yard stamped concrete patio remodel in San Francisco with no cover
Inspiration for a mid-sized side yard stamped concrete patio remodel in San Francisco with no cover
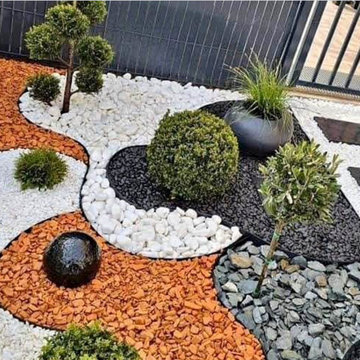


 Anthony James Master Builders, LLC
Example of a cottage l-shaped medium tone wood floor and brown floor kitchen design in New York with a farmhouse sink, shaker cabinets, medium tone wood cabinets, white backsplash, brick backsplash, stainless steel appliances, an island and white countertops
119