
Search results for "Maintained" in Home Design Ideas


 Hursthouse Landscape - Architect, Build, Maintain
Design ideas for a mid-sized traditional drought-tolerant and full sun front yard stone flower bed in Chicago for fall.

 Pam Vidulich @ Closet Factory (Phoenix)
Trendy gender-neutral black floor walk-in closet photo in Phoenix with flat-panel cabinets and white cabinets
Find the right local pro for your project
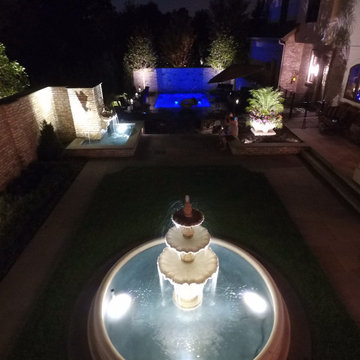 Hursthouse Landscape - Architect, Build, Maintain
Landscape Lighting
Photo of a mid-sized transitional full sun backyard stone landscaping in Chicago for summer.
Photo of a mid-sized transitional full sun backyard stone landscaping in Chicago for summer.

 Abramson Architects
On the patio, an infinity pool overlooks the Pacific Ocean below. A low profile fire pit is paired with shorter succulents to maintain a direct view.
Photo: Jim Bartsch
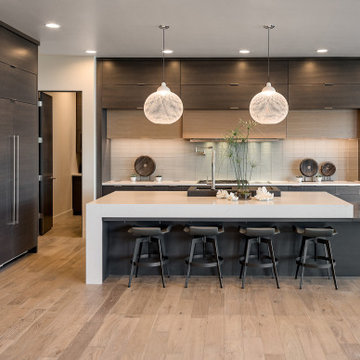
Example of a trendy l-shaped light wood floor and beige floor kitchen design in Miami with flat-panel cabinets, dark wood cabinets, gray backsplash, stainless steel appliances, an island and white countertops

 Better Living SoCal
Original floating cabinets have been kept while modern elements have been added. OCModHomes.com
Bathroom - mid-sized mid-century modern bathroom idea in Orange County with furniture-like cabinets
Bathroom - mid-sized mid-century modern bathroom idea in Orange County with furniture-like cabinets

Sponsored
Sunbury, OH

J.Holderby - Renovations
Franklin County's Leading General Contractors - 2X Best of Houzz!

 Merrifield Garden Center
A well-maintained lawn will roll out the green carpet for you and visitors to your home. Trees, shrubs, perennials, and annuals added color with both flowers and foliage. Design and installation by Merrifield Garden Center.

 VISION_miami I DESIGN - BUILD - MAINTAIN
Master bedroom.
Inspiration for a large modern master marble floor bedroom remodel in Miami with beige walls
Inspiration for a large modern master marble floor bedroom remodel in Miami with beige walls
 Hursthouse Landscape - Architect, Build, Maintain
Example of a mid-sized transitional front yard brick patio container garden design in Chicago with a roof extension
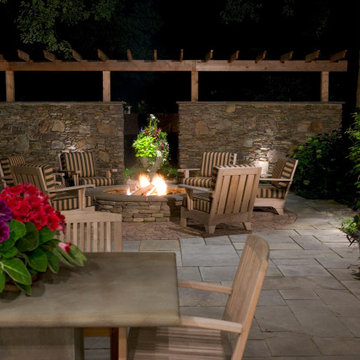 Hursthouse Landscape - Architect, Build, Maintain
Inspiration for a mid-sized timeless backyard stone patio remodel in Chicago with a fire pit
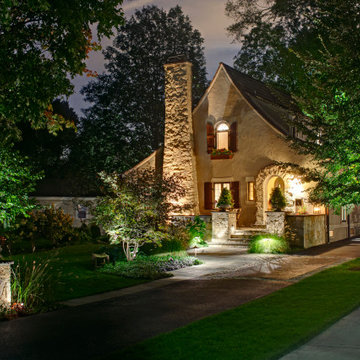 Hursthouse Landscape - Architect, Build, Maintain
Landscape Lighting
This is an example of a mid-sized transitional full sun backyard stone landscaping in Chicago for summer.
This is an example of a mid-sized transitional full sun backyard stone landscaping in Chicago for summer.
 VISION_miami I DESIGN - BUILD - MAINTAIN
After picture. How amazing and simple is this bedroom.
Inspiration for a mid-sized modern master ceramic tile and white floor bedroom remodel in Miami with white walls
Inspiration for a mid-sized modern master ceramic tile and white floor bedroom remodel in Miami with white walls
Sponsored
Sunbury, OH
J.Holderby - Renovations
Franklin County's Leading General Contractors - 2X Best of Houzz!
 Hursthouse Landscape - Architect, Build, Maintain
Mid-sized backyard stone patio photo in Chicago with a pergola

 SHELTER Custom-Built Living
Inspiration for a huge contemporary u-shaped eat-in kitchen remodel in Charleston with a single-bowl sink, glass-front cabinets, black cabinets, marble countertops, white backsplash, marble backsplash, paneled appliances, an island and white countertops

 Earthscape Landscape Design-Build-Maintain
The intent of this project was to create an open concept, modern, backyard landscape. The large concrete patio was left simple and open to allow for many different furniture configurations. The space was furnished and accessorized beautifully which has created 4 defined spaces.
The oversized steps add a dramatic, sculptural feature which becomes the focal point of the space. The cantilevered concrete steps have artificial turf accents, which are inserted into the bottom of the riser. This detail creates a really nice contrast and adds to the modern feel. The oversized landing is large enough to accommodate planters and other accessories. These items add a punch of colour, which softens the steps and house facade.
A simple planting palate of greens and whites surround the space providing an elegant backdrop to the minimalist patio. A sea of Miscanthus lines the back of the property helping the transition from the formal plantings to the natural backdrop.
The front yard also received a transformation with the addition of new concrete walkway and steps leading to the front door. A concrete sitting wall was also added into the space to provide additional aesthetic appeal and to display the house address number. Landscape lighting was added to accentuate the newly installed front landscape.
 Earthscape Landscape Design-Build-Maintain
The main intent with this project was to create a backyard pool space for living and entertaining, while preserving and complementing the picturesque setting. The pool was centered with the existing living room windows of the house. This vantage point offers spectacular views especially in the evening as you look out over the pool and golf course to the sunset in the distance.
The timber arbors help define the space and provide some scale while framing the view from the pool to the golf course in the backdrop.
There are multiple wall features that tie in with the masonry on the pool house and columns for the timber features. The wall along the deep end of the pool is equipped with 3 water weirs, which provide a nice accent and white noise. The use of the walls, along with gardens and the timber features shape the space and create a private feel without obscuring the views.
The custom pool house is fully equipped with a kitchen, bar, multiple change rooms, utility room, and an open sitting area with a natural gas fire table. This area has sufficient room to entertain large groups of friends and family.
 VISION_miami I DESIGN - BUILD - MAINTAIN
This bathroom looks amazing after VISION miami renovation.
Example of a minimalist beige tile bathroom design in Miami with white cabinets, a drop-in sink, quartz countertops and beige countertops
Example of a minimalist beige tile bathroom design in Miami with white cabinets, a drop-in sink, quartz countertops and beige countertops

 Jasmin Landscape Design Build Maintain
Outdoor patio area next to a flourishing vegetable garden in Sebastopol, CA.
 Hursthouse Landscape - Architect, Build, Maintain
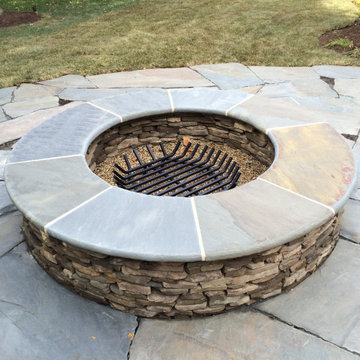
Example of a mid-sized classic backyard stone patio design in Chicago with a fire pit
112