
Search results for "Maintained" in Home Design Ideas

 Hursthouse Landscape - Architect, Build, Maintain
Overlooking the lawn dappled with shade, masses of perennials envelop the bluestone and brick patios. The kids playhouse softly blends with the shrub border planting.

 Jada Windows
Folding doors and windows offer the unique ability to open an entire wall for indoor/outdoor living while maintaining a more traditional steel door appearance. #JadaSteelWindows

Find the right local pro for your project


 LDa Architecture & Interiors
Sean Litchfield Photography
Backsplash Tile: "Calcutta Ashlar 3x6" in a polished finish from Tile Showcase
Countertops: Soapstone
Island: Carrara Marble

 Exterior Worlds Landscaping & Design
Elegant entrance of a Houston estate, showcasing meticulously maintained hedges and vibrant flowers. The classic design includes a beautiful brick pedestal topped with a white urn planter, complementing the lush greenery. Iron railings and a well-manicured lawn add to the sophisticated appeal of this luxurious home.

Sponsored
Sunbury, OH

J.Holderby - Renovations
Franklin County's Leading General Contractors - 2X Best of Houzz!
 Hursthouse Landscape - Architect, Build, Maintain
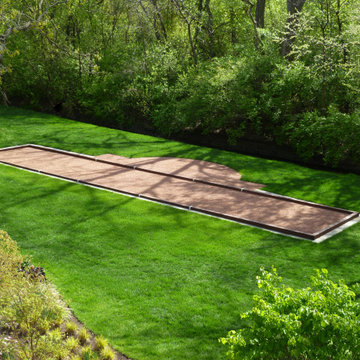
This is an example of a large rustic partial sun backyard decomposed granite outdoor basketball/tennis/multi-game court in Chicago for summer.

 Schrocks of Walnut Creek
Photo by Morehead Marketing, Inc.
Example of a classic kitchen design in Cleveland
Example of a classic kitchen design in Cleveland



 Jasmin Landscape Design Build Maintain
jasmin landscape
Photo of a large contemporary partial sun front yard concrete paver landscaping in San Francisco for spring.
Photo of a large contemporary partial sun front yard concrete paver landscaping in San Francisco for spring.
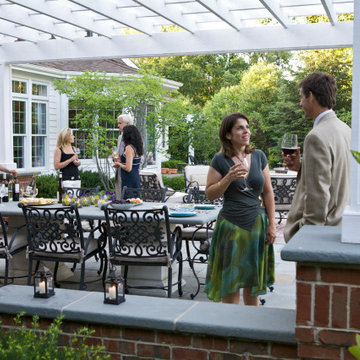 Hursthouse Landscape - Architect, Build, Maintain
Patio - large traditional backyard stone patio idea in Chicago with a pergola
Sponsored
Sunbury, OH
J.Holderby - Renovations
Franklin County's Leading General Contractors - 2X Best of Houzz!
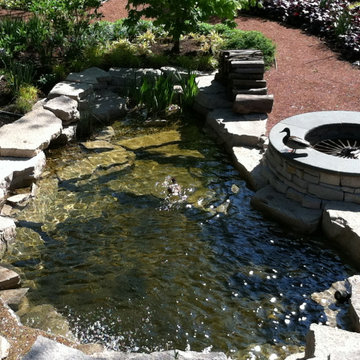 Hursthouse Landscape - Architect, Build, Maintain
Photo of a mid-sized traditional full sun backyard stone landscaping in Chicago with a fire pit for fall.


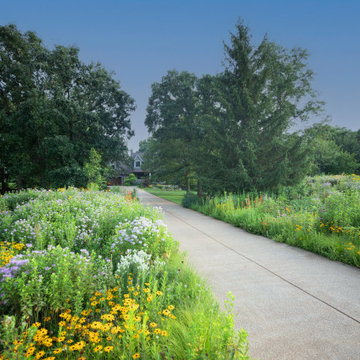 Hursthouse Landscape - Architect, Build, Maintain
Design ideas for a huge craftsman drought-tolerant and full sun front yard landscaping in Chicago for summer.
 Hursthouse Landscape - Architect, Build, Maintain
Patio - mid-sized mediterranean backyard stone patio idea in Chicago with a fire pit and a pergola


 McKinney York Architects
This property came with a house which proved ill-matched to our clients’ needs but which nestled neatly amid beautiful live oaks. In choosing to commission a new home, they asked that it also tuck under the limbs of the oaks and maintain a subdued presence to the street. Extraordinary efforts such as cantilevered floors and even bridging over critical root zones allow the design to be truly fitted to the site and to co-exist with the trees, the grandest of which is the focal point of the entry courtyard.
Of equal importance to the trees and view was to provide, conversely, for walls to display 35 paintings and numerous books. From form to smallest detail, the house is quiet and subtle.

 PH Architects
Example of a farmhouse l-shaped beige floor kitchen design in New York with white cabinets, white backsplash, subway tile backsplash, stainless steel appliances, an island and beaded inset cabinets
93