
Search results for "Maintained" in Home Design Ideas
 Hursthouse Landscape - Architect, Build, Maintain
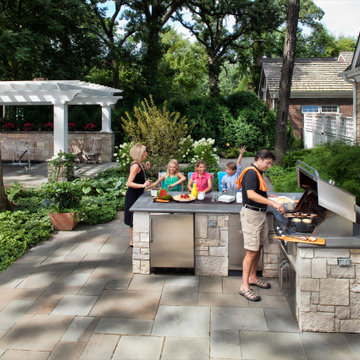
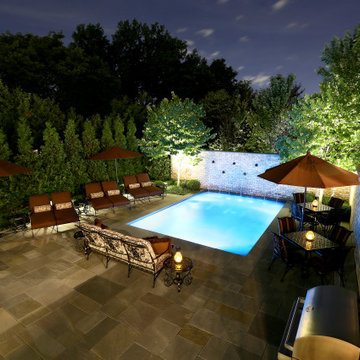
Conveniently located near the primary back door, this outdoor kitchen features a refrigerator, storage drawers and 54" gas grill. The u-shaped kitchen works nicely with bar seating and maximizes convenience and use of space.
 Hursthouse Landscape - Architect, Build, Maintain
Inspiration for a mid-sized traditional full sun front yard decomposed granite formal garden in Chicago for summer.

 TVL Creative Ltd.
This kitchen took a tired, 80’s builder kitchen and revamped it into a personalized gathering space for our wonderful client. The existing space was split up by the dated configuration of eat-in kitchen table area to one side and cramped workspace on the other. It didn’t just under-serve our client’s needs; it flat out discouraged them from using the space. Our client desired an open kitchen with a central gathering space where family and friends could connect. To open things up, we removed the half wall separating the kitchen from the dining room and the wall that blocked sight lines to the family room and created a narrow hallway to the kitchen. The old oak cabinets weren't maximizing storage and were dated and dark. We used Waypoint Living Spaces cabinets in linen white to brighten up the room. On the east wall, we created a hutch-like stack that features an appliance garage that keeps often used countertop appliance on hand but out of sight. The hutch also acts as a transition from the cooking zone to the coffee and wine area. We eliminated the north window that looked onto the entry walkway and activated this wall as storage with refrigerator enclosure and pantry. We opted to leave the east window as-is and incorporated it into the new kitchen layout by creating a window well for growing plants and herbs. The countertops are Pental Quartz in Carrara. The sleek cabinet hardware is from our friends at Amerock in a gorgeous satin champagne bronze. One of the most striking features in the space is the pattern encaustic tile from Tile Shop. The pop of blue in the backsplash adds personality and contrast to the champagne accents. The reclaimed wood cladding surrounding the large east-facing window introduces a quintessential Colorado vibe, and the natural texture balances the crisp white cabinetry and geometric patterned tile. Minimalist modern lighting fixtures from Mitzi by Hudson Valley Lighting provide task lighting over the sink and at the wine/ coffee station. The visual lightness of the sink pendants maintains the openness and visual connection between the kitchen and dining room. Together the elements make for a sophisticated yet casual vibe-- a comfortable chic kitchen. We love the way this space turned out and are so happy that our clients now have such a bright and welcoming gathering space as the heart of their home!
Find the right local pro for your project
 Hursthouse Landscape - Architect, Build, Maintain
Photo of a large craftsman partial sun front yard stone water fountain landscape in Chicago for summer.

 Moss Yaw Design studio
Maintaining the original midcentury spirit while adapting this 1960s home for a contemporary southern california lifestyle was important for this courtyard enclosure and complete facade update.
Variations in building massing along with the incorporation of native materials and thoughtfully located hardscape, are some of the strategies used to define the entry and enhance the streetscape at the exterior, while providing multifunctional square footage at the interior.
photography: jimmy cheng

 Natural Path Landscaping
Top view from the roof.
Inspiration for a mid-sized contemporary drought-tolerant and full sun front yard concrete paver garden path in Boston.
Inspiration for a mid-sized contemporary drought-tolerant and full sun front yard concrete paver garden path in Boston.

 Che Bella Interiors Design + Remodeling
A small, charming bathroom remodel featuring a wood window in the shower, a misplaced sconce, and a cluttered vanity with a plea to add much needed function and storage while maintaining the room’s vintage charm.
Within the new design, the original arched detail, replicated in other places in the home, is preserved. Nearby, a newly added braided chevron recycled glass floor tile plays against the curves of the arch. Champagne brushed bronze fixtures contrast beautifully against wall tiles in varying shades of green laid vertically offering a handmade feel.
Giving a nod to the home’s treasured history, a custom walnut vanity with antique glass knobs ties into the bathroom’s original green glass doorknob, offering deeper storage while accommodating an elongated tub. Adding modern convenience, a new medicine cabinet with built in lighting and interior power hangs above the vanity. Adjacent to the cabinet, a custom designed hanging shelf and towel bar maximize space. As a final touch, woven wallpaper softens the room’s hard surfaces, and a sculptural alabaster stone ceiling light provides a touch of elegance, transforming the space with function while paying homage to the home’s historic origins.
Photo by Spacecrafting Photography

Sponsored
Sunbury, OH

J.Holderby - Renovations
Franklin County's Leading General Contractors - 2X Best of Houzz!
 Hursthouse Landscape - Architect, Build, Maintain
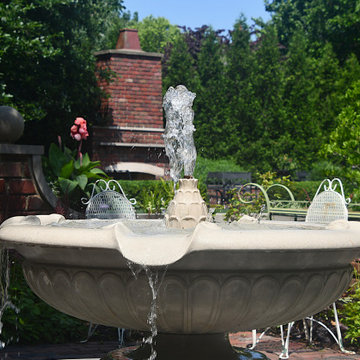
Traditional architectural features like the Longshadow fountain pictured here are expertly represented to establish theme at this Hinsdale landscape.

 Brion Jeannette Architecture
CAGentle cascading curves make this 7500 sq. ft. home almost stealthy. At one with its environment, it is infused with a generous amount of natural light and the cooling coastal breezes of Corona del Mar, Ca. Natural materials and stone in a ledge rock pattern are combined with glass and steel to make this home uniquely spectacular. City and Coastal Commission approvals were secured.
Corona del Mar, California


 Hursthouse Landscape - Architect, Build, Maintain
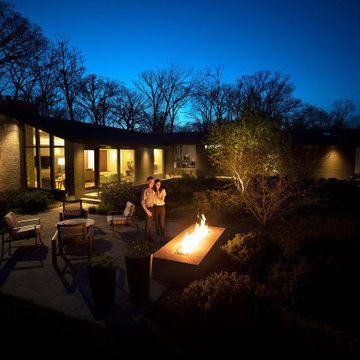
Example of a mid-sized 1950s backyard stone patio design in Chicago with a fire pit
 Ezyjamb
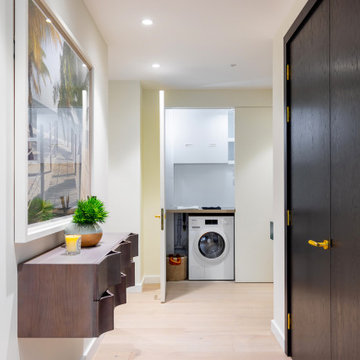
Whilst open, the door reveals a compact laundry room.
Laundry room - modern laundry room idea in London
Laundry room - modern laundry room idea in London
 Hursthouse Landscape - Architect, Build, Maintain
Inspiration for a large timeless backyard stone and rectangular privacy pool remodel in Chicago
Sponsored
Sunbury, OH
J.Holderby - Renovations
Franklin County's Leading General Contractors - 2X Best of Houzz!

 Décor Aid
A compact living room benefits from furniture that leaves the windows and circulation routes open. The slim coffee table and low seating keep this room visually light while still providing the practical surfaces a comfortable home needs.
— Peyton Robinson
 Hursthouse Landscape - Architect, Build, Maintain
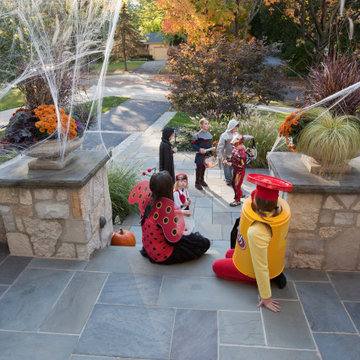
Inspiration for a mid-sized timeless front yard stone patio remodel in Chicago
 Hursthouse Landscape - Architect, Build, Maintain
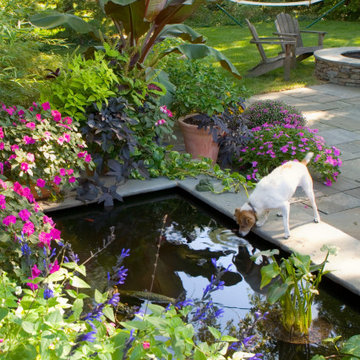
Pets always offer good photo ops in the landscape as Trinket reflects on her reflection in this Naperville backyard.
Patio fountain - large traditional backyard stone patio fountain idea in Chicago
Patio fountain - large traditional backyard stone patio fountain idea in Chicago

 Grounded - Richard Risner RLA, ASLA
This is an example of a large modern drought-tolerant and partial sun backyard concrete paver garden path in San Diego.


 Erika Jayne Design Build
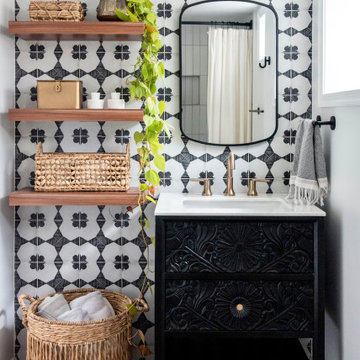
A small full basement bathroom in our Modern Spanish-Style Revival project boasts a tiled focal vanity wall with floating shelves, brass details, and red penny floor tiles.

 Jasmin Landscape Design Build Maintain
Beautiful limestone tile patio with painted redwood pergola with round wood columns.
Patio - patio idea in San Francisco
Patio - patio idea in San Francisco
92