
Search results for "Maintained" in Home Design Ideas

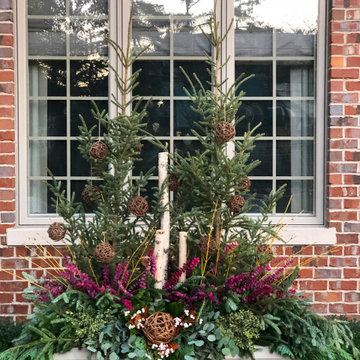
 Hursthouse Landscape - Architect, Build, Maintain
Red Eucalyptus, seeded Eucalyptus, birch poles and dried florals are built around large spruce tips and other mixed greens.
Photo of a small traditional partial sun backyard landscaping in Chicago for winter.
Photo of a small traditional partial sun backyard landscaping in Chicago for winter.
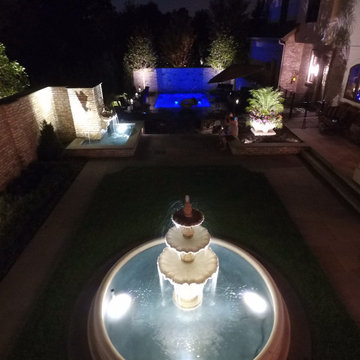 Hursthouse Landscape - Architect, Build, Maintain
Landscape Lighting
Photo of a mid-sized transitional full sun backyard stone landscaping in Chicago for summer.
Photo of a mid-sized transitional full sun backyard stone landscaping in Chicago for summer.
Find the right local pro for your project

 Sweetlake Interior Design LLC
Complete bathroom remodel Summer 2013. This bath offers generous space without going overboard in square footage. The homeowner chose to go with a large double vanity, a nice shower with custom features a shower seat. We decided to keep the existing tub and deck it with carrara marble. The vanity area shown in this photo has plenty of storage for bathroom appliances in the tower. Below the mirrored wall cabinets we added a open towel storage space below. The mirrors were cased out with the matching woodwork, crown detail and carrara tile mosaics on each side. The countertop is Carrara slab marble with undermount Marzi sinks. The Kallista faucets are wall mounted, we was chosen in chrome since it was an easier finish to maintain for years to come. The floor tile is a 20 x 20 Silver Strand with a Carrara Marble strip set in straight. The backsplash to the vanity is the companion carrara mosaic random. Vaulted ceilings add to the dramatic feel of this bath. The polished nickel Restoration glass globe chandelier also adds to the dramatic glamour of the bath. The shower has three zones function, with a polished gray porcelain tile, mixed with split face white marble and carrara marble mosaics. This luxury bath sets its residence in Houston Texas.

 Welch Team Keller Williams Jacksonville FL
. Spacious Master:
- ceiling fans
- ensuite bath with dual vanities and large shower
Inspiration for a master light wood floor bedroom remodel in Jacksonville with beige walls
Inspiration for a master light wood floor bedroom remodel in Jacksonville with beige walls

 Better Living SoCal
Original floating cabinets have been kept while modern elements have been added like this bold wallpaper. OCModHomes.com
Example of a mid-sized 1950s glass tile bathroom design with furniture-like cabinets
Example of a mid-sized 1950s glass tile bathroom design with furniture-like cabinets



Sponsored
Sunbury, OH

J.Holderby - Renovations
Franklin County's Leading General Contractors - 2X Best of Houzz!

 Carolyn Thayer interiors
Great room - mid-sized coastal dark wood floor great room idea in Boston with beige walls
 Hursthouse Landscape - Architect, Build, Maintain
Design ideas for a mid-sized traditional drought-tolerant and full sun front yard stone flower bed in Chicago for fall.

 Jasmin Landscape Design Build Maintain
Outdoor patio area next to a flourishing vegetable garden in Sebastopol, CA.
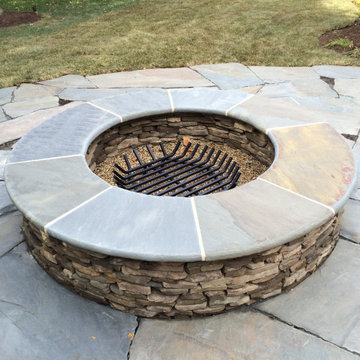 Hursthouse Landscape - Architect, Build, Maintain
Example of a mid-sized classic backyard stone patio design in Chicago with a fire pit
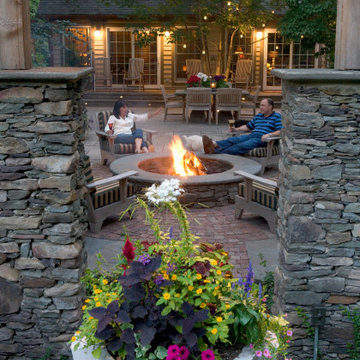 Hursthouse Landscape - Architect, Build, Maintain
Example of a mid-sized classic backyard stone patio design in Chicago with a fire pit

 Advance Design Studio, Ltd.
When this suburban family decided to renovate their kitchen, they knew that they wanted a little more space. Advance Design worked together with the homeowner to design a kitchen that would work for a large family who loved to gather regularly and always ended up in the kitchen! So the project began with extending out an exterior wall to accommodate a larger island and more moving-around space between the island and the perimeter cabinetry.
Style was important to the cook, who began collecting accessories and photos of the look she loved for months prior to the project design. She was drawn to the brightness of whites and grays, and the design accentuated this color palette brilliantly with the incorporation of a warm shade of brown woods that originated from a dining room table that was a family favorite. Classic gray and white cabinetry from Dura Supreme hits the mark creating a perfect balance between bright and subdued. Hints of gray appear in the bead board detail peeking just behind glass doors, and in the application of the handsome floating wood shelves between cabinets. White subway tile is made extra interesting with the application of dark gray grout lines causing it to be a subtle but noticeable detail worthy of attention.
Suede quartz Silestone graces the countertops with a soft matte hint of color that contrasts nicely with the presence of white painted cabinetry finished smartly with the brightness of a milky white farm sink. Old melds nicely with new, as antique bronze accents are sprinkled throughout hardware and fixtures, and work together unassumingly with the sleekness of stainless steel appliances.
The grace and timelessness of this sparkling new kitchen maintains the charm and character of a space that has seen generations past. And now this family will enjoy this new space for many more generations to come in the future with the help of the team at Advance Design Studio.
Dura Supreme Cabinetry
Photographer: Joe Nowak
Sponsored
Sunbury, OH
J.Holderby - Renovations
Franklin County's Leading General Contractors - 2X Best of Houzz!

 Equinox Architecture LLC
Tarn Trail is a custom home for a couple who recently retired. The Owners had a limited construction budget & a fixed income, so the project had to be simple & efficient to build as well as be economical to maintain. However, the end result is delightfully livable and feels bigger and nicer than the budget would indicate (>$500K). The floor plan is very efficient and open with 1836 SF of livable space & a 568 SF 2-car garage. Tarn Trail features passive solar design, and has views of the Goose Pasture Tarn in Blue River CO. Thebeau Construction Built this house.
Photo by: Bob Winsett

 VISION_miami I DESIGN - BUILD - MAINTAIN
Trendy guest light wood floor bedroom photo in Miami with white walls

 Two Birds Design
This eclectic space is infused with unique pieces and warm finishes combined to create a welcoming and comfortable space. We used Ikea kitchen cabinets and butcher block counter top for the bar area and built in media center. Custom wood floating shelves to match, maximize storage while maintaining clean lines and minimizing clutter. A custom bar table in the same wood tones is the perfect spot to hang out and play games. Splashes of brass and pewter in the hardware and antique accessories offset bright accents that pop against or white walls and ceiling. Grey floor tiles are an easy to clean solution warmed up by woven area rugs.
 Hursthouse Landscape - Architect, Build, Maintain
Landscape Lighting
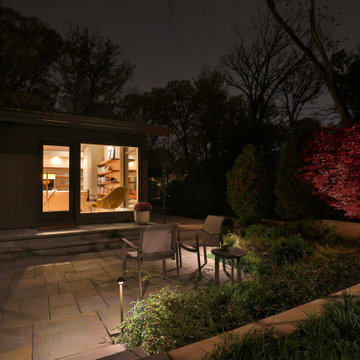
Photo of a mid-sized transitional full sun backyard stone landscaping in Chicago for summer.
Photo of a mid-sized transitional full sun backyard stone landscaping in Chicago for summer.
 Hursthouse Landscape - Architect, Build, Maintain
bluestone Downers Grove
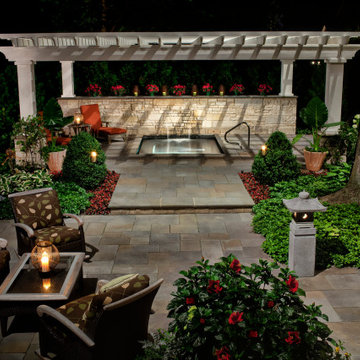
Large elegant backyard stone patio photo in Chicago with a pergola
Large elegant backyard stone patio photo in Chicago with a pergola

 User
Down a private lane and sited on an oak studded lot, this charming Kott home has been transformed with contemporary finishes and clean line design. Vaulted ceilings create light filled spaces that open to outdoor living. Modern choices of Italian tiles combine with hardwood floors and newly installed carpets. Fireplaces in both the living and family room. Dining room with picture window to the garden. Kitchen with ample cabinetry, newer appliances and charming eat-in area. The floor plan includes a gracious upstairs master suite and two well-sized bedrooms and two full bathrooms downstairs. Solar, A/C, steel Future Roof and dual pane windows and doors all contribute to the energy efficiency of this modern design. Quality throughout allows you to move right and enjoy the convenience of a close-in location and the desirable Kentfield school district.

90