
Search results for "Maintaining customer" in Home Design Ideas

 Stokkers & Co
Located in Huntington Bay on Long Island, this historical waterfront home was meticulously renovated and expanded by Stokkers & Company. The interior was transformed to create functional living spaces with a coastal aesthetic, all while maintaining the traditional heritage of the home’s exterior.

 Ben Gebo Photography
. Shot for Brown/Fenollossa Architects.
Home design - mid-sized modern home design idea in Boston
Home design - mid-sized modern home design idea in Boston

Find the right local pro for your project

 Haas Development and Construction
To maintain the charm of the family home, the original leaded glass door was preserved.
Example of a mid-sized country 3/4 single-sink and vaulted ceiling kitchen design in Seattle with recessed-panel cabinets, brown cabinets, white walls, an undermount sink, beige countertops and a niche
Example of a mid-sized country 3/4 single-sink and vaulted ceiling kitchen design in Seattle with recessed-panel cabinets, brown cabinets, white walls, an undermount sink, beige countertops and a niche

 Georgia Coast Design & Construction
 - Southern Living Custom Builder Showcase Home at St. Simons Island, GA
Built on a one-acre, lakefront lot on the north end of St. Simons Island, the Southern Living Custom Builder Showcase Home is characterized as Old World European featuring exterior finishes of Mosstown brick and Old World stucco, Weathered Wood colored designer shingles, cypress beam accents and a handcrafted Mahogany door.
Inside the three-bedroom, 2,400-square-foot showcase home, Old World rustic and modern European style blend with high craftsmanship to create a sense of timeless quality, stability, and tranquility. Behind the scenes, energy efficient technologies combine with low maintenance materials to create a home that is economical to maintain for years to come. The home's open floor plan offers a dining room/kitchen/great room combination with an easy flow for entertaining or family interaction. The interior features arched doorways, textured walls and distressed hickory floors.

 Joy Street Design
This classic Tudor home in Oakland was given a modern makeover with an interplay of soft and vibrant color, bold patterns, and sleek furniture. The classic woodwork and built-ins of the original house were maintained to add a gorgeous contrast to the modern decor.
Designed by Oakland interior design studio Joy Street Design. Serving Alameda, Berkeley, Orinda, Walnut Creek, Piedmont, and San Francisco.
For more about Joy Street Design, click here: https://www.joystreetdesign.com/
To learn more about this project, click here:
https://www.joystreetdesign.com/portfolio/oakland-tudor-home-renovation



Sponsored
Westerville, OH

Custom Home Works
Franklin County's Award-Winning Design, Build and Remodeling Expert

 Leib Designs
The open kitchen is the heart of the apartment.
The island maintains a soft role as the anchor of the area and flashes principles of purity and simplicity with its white Caesarstone countertop. The same countertop material is placed on the remaining counter space, and encounters an exquisite backsplash made of Carrara Herringbone. The backsplash climbs from countertop to the ceiling allowing it to blend well with nearby hues and material palettes.
The living room liquor cabinet wraps around into the kitchen and greets the custom made pantry. The pantry not only offers more space for storage, but it also engages the child by allowing it to draw on the chalkboard material placed on the inside of the doors.
 Prime Projects
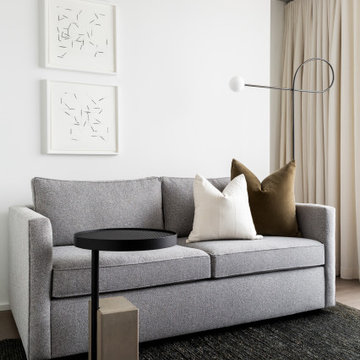
Across from a custom oak desk is a grey sofa bed for the home office to transition into a guest bedroom. This is the perfect backdrop for conference video calls to maintain a tailored aesthetic. The dark woven Armadillo&co rug maintains a sense of contrast with the added black details the floor lamp and side table.
 Cruz Custom Cabinets
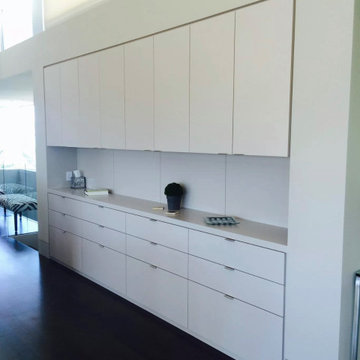
This dining cabinet exudes a modern aesthetic, characterized by its clean lines and minimalist design. The cabinet is finished with a high-quality paint grade finish, which enhances its sleek appearance and provides a smooth, even surface that is both visually pleasing and easy to maintain.
The cabinet features slab doors, a hallmark of modern design. These doors are flat and frameless, creating a seamless look that complements the cabinet's overall contemporary style. The simplicity of the slab doors allows the beautiful paint grade finish to take center stage.
Adding to the cabinet's unique appeal are the routed pulls. These are integrated directly into the doors themselves, maintaining the cabinet's streamlined look. The pulls are carefully routed out of the door material, providing a subtle and sophisticated way to open the cabinet.
Overall, this dining cabinet is a stunning piece of modern design. Its stylish appearance, combined with its practical functionality, makes it a perfect addition to any contemporary dining space. Whether used for storing dinnerware or displaying decorative items, this cabinet is sure to impress.
 Murphy Bros. Design | Build | Remodel
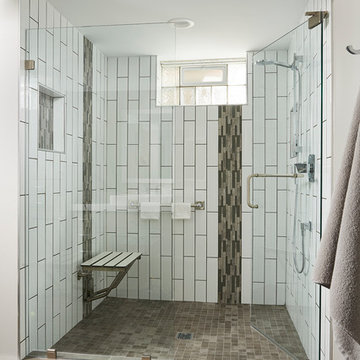
Custom glass door maintains the open feel while keeping the heat in this large 5 x 5 foot shower.
Shower tile accent: decorative mosaic Dockside Stria (natural grey custom grout)
Shower pan: “Clay Grafito” 12x12 mosaic
Shower field tile: “Imperial Blanco”
Shower niches: Edged in chrome trim
Kohler Slide Bar in polished chrome

 Envision Web
Stuart Wade, Envision Virtual Tours
Envision Virtual Tours and High Resolution Photography is your best choice to find just what you are looking for in the Lake Burton Area . Knowing the areas and resources of Lake Burton is our specialty
Lake Burton is a 2,775 acre man-made lake with 62 miles of shoreline located in the northeastern corner of Georgia in Rabun County. It is the first lake in a five-lake series called the Tallulah River Watershed that follows the original course of the Tallulah River. The series of lakes starts with Lake Burton as the northernmost lake followed by Lake Seed, Lake Rabun, Lake Tallulah Falls and the eastern arm of Lake Tugalo (the western arm is formed by the Chattooga River. The lakes are owned and operated by the Georgia Power Company to generate hydroelectric energy for Georgia's largest city, Atlanta. At one time these lakes were the largest producers of electricity in the state of Georgia. Now, they only provide peak power supply.
The lake was built in a deep valley located along a 10 mile section of the Tallulah River. The Lake Burton Dam was closed on December 22, 1919 and the lake started to fill. The dam is a gravity concrete dam, with a height of 128 feet and a span of 1,100 feet. The spillway is equipped with eight gates 22 feet wide by 6.6 feet high. The total capacity at an elevation of 1,866.6 feet is 108,000 acre-ft, of which 106,000 acre-ft is usable storage. The generating capacity of the dam is 6,120 kilowatts (two units).Lake Burton is the highest Georgia Power lake in Georgia.
Lake Burton gets its named from the town of Burton, which was the second largest town in Rabun County with a population of approximately 200 but now lies below the lake's surface. The town (and the lake) was named after local prominent citizen Jeremiah Burton and was situated along the road from Clayton, Georgia to the Nacoochee Valley. Andrew Jackson Ritchie served as the postmaster for the area for several years. Gold was first discovered in Rabun County where Dicks Creek and the Tallulah River come together and was the reason for the town's founding in the early 1800s.
The Lake Burton Fish Hatchery and Moccasin Creek State Park are located on the western side of the lake. Lake Burton is home to several species of fish, including Spotted Bass, Largemouth Bass, White Bass, Black Crappie, Bluegill, Redear Sunfish, White Catfish, Walleye, Brown Trout, Rainbow Trout, and Yellow Perch.
The residents of Lake Burton are a mix of permanent residents and seasonal vacationers who together make-up the Lake Burton Civic Association, a local organization who goal is to maintain the lake through volunteer clean-ups and other such events. Let a Lake Burton resident and expert show you the way
The Lake Burton Civic Association is an active homeowners association for residents of the Lake Burton area and sponsors many events throughout the year such as:
burton, custom, envision, georgia, lake, mountain, nc, north, photography, web, western, Lake Burton, Lake Rabun, Seed Lake,Virtual Tours.

 CUSTOM CRAFT - Design Build Remodel
The professional cooktop easily handles the most demanding cooks. The built-in range hood compliments the surrounding wall cabinetry and maintains healthy indoor air by venting cooking odors and gases to the exterior of the home.



 Videre Decor
A solar home in need of the finishing touches included custom bedding and re-upholstery of the Homeowner's existing furniture. Roman shades were selected for their durability to help maintain the passive solar nature of the home. Fabric was concealed under a hinged wood valance for easy access for any necessary maintenance.

 Miles Bradley Building and Remodeling
Here you can see the little nook we custom designed in for the grill. We wanted this client to have the luxury of outdoor cooking area, with out the risk of guests running into the grill when exiting the house. We of course used low maintenance Trex deck material that is easy to clean and maintain. We used complimentary black Trex aluminum railing for a classy look. Here you can see the custom Trex deck lighting in the steps, which helps illuminate your steps (just in case)


 Crystal Kitchen + Bath
This Master Bathroom was outdated in appearance and although the size of the room was sufficient, the space felt crowded. The toilet location was undesirable, the shower was cramped and the bathroom floor was cold to stand on. The client wanted a new configuration that would eliminate the corner tub, but still have a bathtub in the room, plus a larger shower and more privacy to the toilet area. The 1980’s look needed to be replaced with a clean, contemporary look.
A new room layout created a more functional space. A separated space was achieved for the toilet by relocating it and adding a cabinet and custom hanging pipe shelf above for privacy.
By adding a double sink vanity, we gained valuable floor space to still have a soaking tub and larger shower. In-floor heat keeps the room cozy and warm all year long. The entry door was replaced with a pocket door to keep the area in front of the vanity unobstructed. The cabinet next to the toilet has sliding doors and adds storage for towels and toiletries and the vanity has a pull-out hair station. Rich, walnut cabinetry is accented nicely with the soft, blue/green color palette of the tiles and wall color. New window shades that can be lifted from the bottom or top are ideal if they want full light or an unobstructed view, while maintaining privacy. Handcrafted swirl pendants illuminate the vanity and are made from 100% recycled glass.



 Inside Out Kitchens
We partnered with a custom wood working company to come up with this gorgeous floating mantle. the darker mantle contrasts beautifully with the flooring and maintains the warm and comfy feel of the living.
 Videre Decor
The open concept living, dining and kitchen areas preserve views of the home with motorized roman shades to maintain the internal temperature in this passive solar home.

 Rustica Hardware
The Modern Cottage Double Barn Door is a classic addition to your home. The wide windows maintain a rooms open appearance while still providing privacy. Barn doors are a great alternative to traditional swinging doors. They save space and add character to a room. This double barn door is made of steel and glass in the USA. Available in multiple powder coats. Customize the height, width and weight for a perfect fit.
121