
Search results for "Maintaining customer" in Home Design Ideas

 Schloegel Design Remodel
The entry to the bath is relocated and maintains a clear path through the bathroom to the closet. The cabinetry of the closet provides an attractive view from the bathroom.
 Divine Window Decor LLC
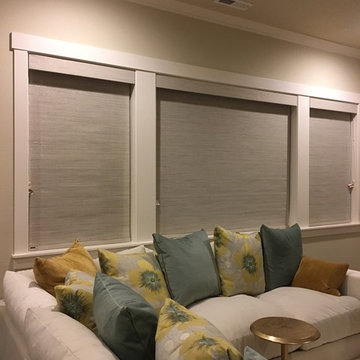
Roller shades come in a variety of fabrics and have several custom options for head rails, bottom rails, and lift systems. There's a great selection of fabrics including solids, subtle textures and vibrant patterns. Reduce the glare and maintain your view with the ever popular screen shade fabrics in solids and textures.

 Superior Custom Shutters
Bahama shutters feature beautiful functionality and authentic Caribbean styling. These shutters block out intense UV sunlight that can damage the integrity of home interiors, but allow soft ambient light and refreshing breezes to pass through. Bahama shutters are a long-time favorite in both desert communities and coastal/tropical areas. Their versatility also allows unique style enhancements for homes in any region. The Bahama shutters' airy, aesthetically- pleasing design offers privacy and can be paired with other shutter styles to deliver a uniquely dramatic look.
Our hand-assembled Bahama shutters are built without any unsightly mechanical fasteners so clean lines are maintained. Available in aluminum, composite, and variety of woods.
Find the right local pro for your project

 Smith & Ragsdale Interior Design
All the bathrooms were demolished and updated with new custom-design cabinetry, plumbing fixtures, tile, countertops and lighting. Our clients requested easy-to-maintain surfaces for the bathrooms.

 Whitney Garrett / Kenwood Kitchens
The customer wanted to open up their kitchen into the dining room but didn't want to disturb the original wood floors. We cut through the wall to create the feel of one large room but maintain two separate areas. The results are amazing.

 Ambiance Design
Lovely brown Hunter Douglas Vignette Roman shades to compliment the bedding and hardwood floors. Enjoy natural lighting while maintaining your comfort and privacy in your bedroom.
 Montana Timber Products
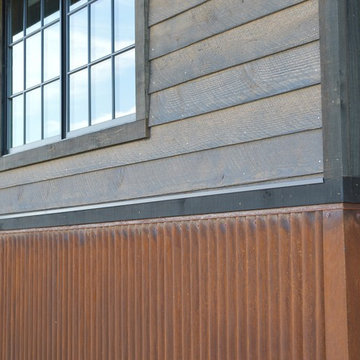
Horizontal siding: Product - ranchwood™. Color - Southern. Profile - 1x8 square edge lap.
Trim: Product - ranchwood™. Color - Tackroom. Profile - 1x4 and 1x6 square edge.

Sponsored
Fredericksburg, OH

High Point Cabinets
Columbus' Experienced Custom Cabinet Builder | 4x Best of Houzz Winner

 Lehmann Construction
 Inc. is a highly sought after custom home builder in the High Country. Famous for combining custom building experience and elegant features while always maintaining the natural environmental surroundings the homes are built upon. This blend of construction experience and building expertise makes Lehmann Construction one of the most successful custom builders in the entire High Country. He is a requested builder at some of the area's most prestigious developments and communities.


 Dancer Concrete Design
For this residential project on the North side of Fort Wayne, Indiana we used a penetrating dye to color the concrete. We started by grinding the floor to remove the cure and seal, and going through the necessary passes to bring the floor to an 800-level shine - a reflective shine that is easy to maintain. We then cleaned the floor, added the custom dye, (with a mixture of black and sand), rinsed the floor, densified and finished with a final polish.
 Epic Interiors
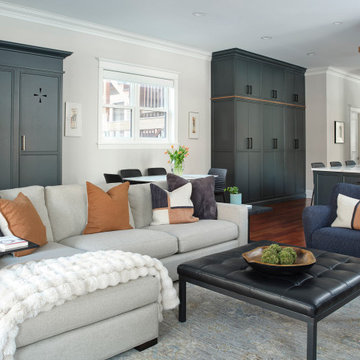
The open-plan family room is designed for family comfort while maintaining a modern aesthitic. Adjacent to the space, a mudroom-style wall features custom locker storage for coats, shoes, and bags, with one cubby thoughtfully dedicated to the youngest daughter's art supplies.

 The Lee W. Robinson Company
We remodeled this older home in a historic neighborhood to accommodate the life and style of a growing family. Working closely with the clients, we modernized the home and transformed spaces to meet today's technology and style standards, while maintaining a great respect for the home's original design and architecture.

 julian king architect
the existing exposed brick wall was cleaned and celebrated, with only a steel wineglass shelf bolted into it. a thin elegant strip light washed the brick wall in light ready for artwork and sculpture to inhabit it.
custom cooktops maintain a continuous stone counter in the island, and the downdraft is all but invisible.



 Demelo & Sons Decorative Concrete
stamped decorative concrete driveway
Carport - two-car carport idea in Providence
Carport - two-car carport idea in Providence

 Landis Architects | Builders
Photo: Michael K. Wilkinson
The reason for the open plan was to maintain natural light throughout the attic. However, the bathroom was a challenge because it has privacy walls. Our designer opted to use continuous clerestory glass panels that wrap around the corner of the bathroom enclosure. These custom glass pieces allow light to flow from the dormers and skylight into the bathroom. The bathroom door is frosted to maintain privacy but also let in natural light.
The modern bathroom has a floating dark wood vanity that provides plenty of storage including a laundry basket. The toilet is in a separate room for privacy.
The large shower has fittings on opposite ends. It has marble walls and floors. Since marble is traditional material, our designer included horizontal bands of thin chrome trim to add a modern touch. Another modern touch? Ice blue glass tile accent. The long drain is modern, and is located to one side so it’s not underfoot.

 ML Interior Designs
CUSTOM DESK - HEIDI PIRON DESIGN.
Study room - coastal built-in desk light wood floor study room idea in New York with beige walls
Study room - coastal built-in desk light wood floor study room idea in New York with beige walls

 Joy Street Design
This classic Tudor home in Oakland was given a modern makeover with an interplay of soft and vibrant color, bold patterns, and sleek furniture. The classic woodwork and built-ins of the original house were maintained to add a gorgeous contrast to the modern decor.
Designed by Oakland interior design studio Joy Street Design. Serving Alameda, Berkeley, Orinda, Walnut Creek, Piedmont, and San Francisco.
For more about Joy Street Design, click here: https://www.joystreetdesign.com/
To learn more about this project, click here:
https://www.joystreetdesign.com/portfolio/oakland-tudor-home-renovation



 HQ Architects
Kids Mud Room Closet (former kitchen range location). Maintained original painted tile.
Inspiration for a timeless closet remodel in Denver
Inspiration for a timeless closet remodel in Denver
 Allen Kitchen & Bath
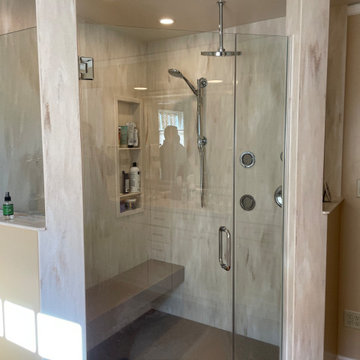
How about waking up to this shower every day!
Gorgeous yet easy to maintain shower with custom Avonite shower base and bench seat, Corian Witch Hazel walls, caddy and vanity top with thermoformed matching sinks.
Features Kohler Devonshire valves with 10 inch rain head, adjustable hand shower and two body sprays.
 Tapis Rugs & Carpet
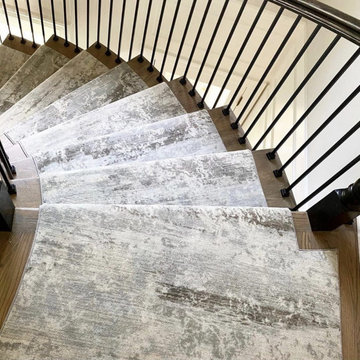
Cool toned abstract pattern stair runner that is cruelty-free. Made of nylon and easy to maintain. Comes in sizes from 27" - 41" width-wise, but custom sizes are available upon inquiry . Comes with warranties as well.
122