
Search results for "Maintaining customer" in Home Design Ideas

 509 Design
Home staging - interior decoration for the 2016 Fall Festival of Homes. We created an inviting interior that enhanced the home's architectural interest, while maintaining a cohesive look throughout. This was a showstopper home which won every category in its division.

 MC Design Studio
The challenge was to synthesis the design esthetics of the couple- pops of bold color for the wife, while maintaining deep masculine serious greys for the husband. The wall behind the bed also hides a rarely used off-center glass door to a small balcony. In order to utilize a larger king-sized bed and two night-stands, the entire wall was covered with custom drapery and greek key detail. One portion of the wall is usable to expose the glass doors.

 Signature Kitchens, Inc.
A large center island is angled to best fit the shape of the room, we did this to maximize the island size while maintaining appropriate isle spaces. This kitchen was designed with a classic door style and subtle touches of customized detail that defines the room for the homeowners. Added detail includes the hood design, island legs, the opened cabinets on the island and above the fridge.
Find the right local pro for your project
 Christopher Scott Cabinetry and Design Inc.
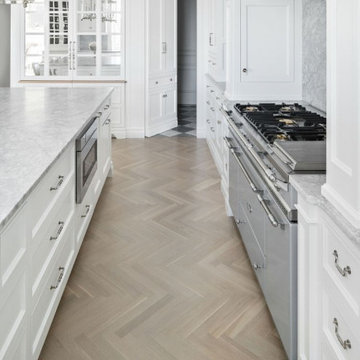
A hidden pantry is a great way to maintain the formal feeling of your kitchen without losing the functionality of a pantry.
Inspiration for a timeless light wood floor kitchen pantry remodel in Salt Lake City with white cabinets, an island and gray countertops
Inspiration for a timeless light wood floor kitchen pantry remodel in Salt Lake City with white cabinets, an island and gray countertops
 MA Peterson Design Build, Inc.
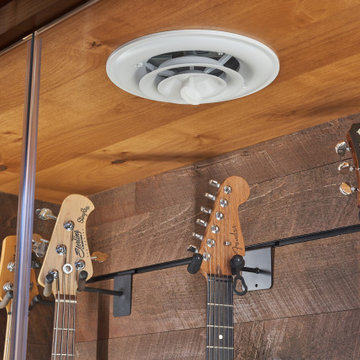
This beautiful floor-to-ceiling guitar humidor was custom-built to display the homeowner's guitar collection while maintaining proper humidity for the instruments. The custom music cabinetry makes storing and using music equipment a breeze with drawers that slide in and out for use. Both music spaces use warm lighting and rustic wood elements to tie in seamlessly with the rest of the lower level's aesthetic, enhancing the experience of space.
 MA Peterson Design Build, Inc.
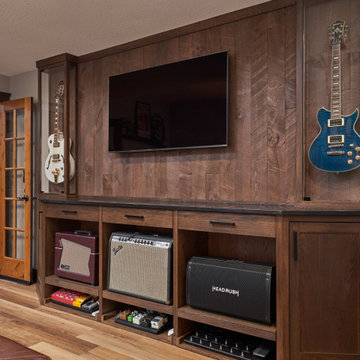
This beautiful floor-to-ceiling guitar humidor was custom-built to display the homeowner's guitar collection while maintaining proper humidity for the instruments. The custom music cabinetry makes storing and using music equipment a breeze with drawers that slide in and out for use. Both music spaces use warm lighting and rustic wood elements to tie in seamlessly with the rest of the lower level's aesthetic, enhancing the experience of space.

 Stanton Homes
A "Jack and Jill" bathroom has two entrances, usually accessible from two bedrooms.
Both bathroom doors usually lock on both sides of the door - to maintain privacy. A Jack n Jill bath can be a cost-saving alternative to a completely private bathroom attached to individual bedrooms.
Design Build Chapel Hill Custom Homes by Stanton Homes.

Sponsored
Fredericksburg, OH

High Point Cabinets
Columbus' Experienced Custom Cabinet Builder | 4x Best of Houzz Winner

 Donna Elle Design
Kitchen Function and style at your command. Soft close drawers, frosted glass, fun hardware, plenty of eating and talking going on in this kitchen while the cook maintains her throne ! photo by Kit Noble
 Archetype Architecture
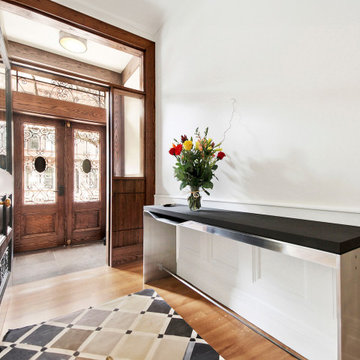
This entryway reflects the project’s overall transformation, where the layout was reconfigured around fixed risers and structural elements. Custom millwork and neutral finishes were designed to maintain an open, seamless flow despite tight architectural constraints. The transitional detailing honors the building’s historic character while supporting the new, expanded layout.
 ShadeWorks, Inc.
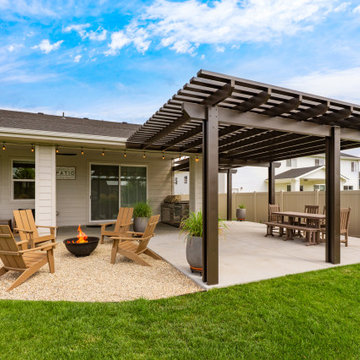
Custom aluminum pergola creating a shaded outdoor living space with room for dining, relaxing, and entertaining. This Boise-area project adds structure and comfort to the backyard while maintaining an open, modern feel.
 Mike Downs Fencing
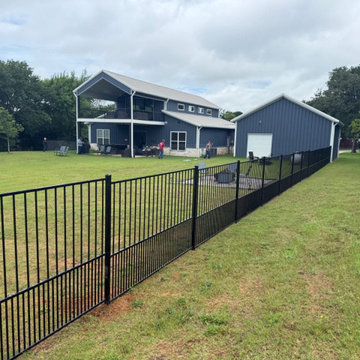
This custom wrought iron fence in Pottsboro, TX was designed to provide security while maintaining the beautiful open view of the property. We added a puppy panel along the bottom of the fence to help keep the homeowner’s smaller dogs safely contained without taking away from the classic wrought iron look. Strong, attractive, and built for the customer’s specific needs, this fence provides the perfect combination of pet safety, durability, and curb appeal.

 Brian Klaas Inc
Large wood island with bar seating is a beautiful contrast to the rest of the blue cabinetry while maintaining the overall stylistic theme.
Kitchen - large eclectic terra-cotta tile kitchen idea in Los Angeles with a farmhouse sink, blue cabinets, porcelain backsplash, colored appliances and an island
Kitchen - large eclectic terra-cotta tile kitchen idea in Los Angeles with a farmhouse sink, blue cabinets, porcelain backsplash, colored appliances and an island
 ShadeWorks, Inc.
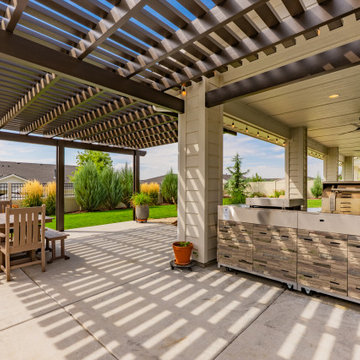
Custom aluminum pergola creating a shaded outdoor living space with room for dining, relaxing, and entertaining. This Boise-area project adds structure and comfort to the backyard while maintaining an open, modern feel.

Sponsored
Columbus, OH

Hope Restoration & General Contracting
Columbus Design-Build, Kitchen & Bath Remodeling, Historic Renovations
 Sea Pointe Design & Remodel
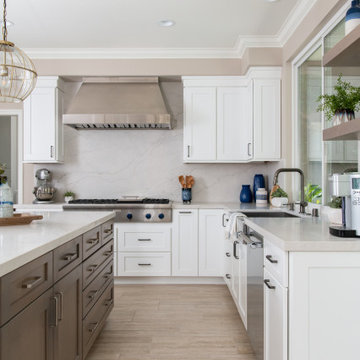
The contrast between white countertops and a contemporary brown island creates depth in this kitchen remodel. Neutral colors maintain this spaces traditional design.

 JDD Wine Cellars, LLC
Custom wine cellar produced in Ash with a hand-rubbed Jacobean color stain. Very quiet, low-profile cooling system maintains temp at required range. Outdoor remote condensing unit, oscillating fins circulate air for optimal conditions.
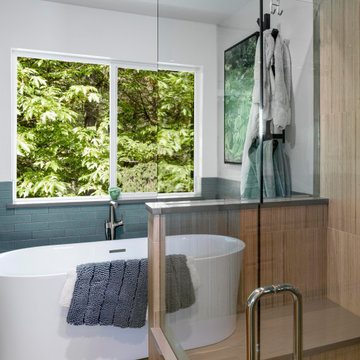
 Stonehenge Custom Tile and Stone
This nature inspired bathroom brings in warm wood tones and green accent tiles to create a forest feel. This remodel was able to completely update the shower and tub space while maintaining and integrating the existing cabinets. New countertops and flooring also help give a new feeling to the space.

 Jedan Brothers Custom Homes & Renovations
This bright Coquitlam entryway features a wood staircase with contrasting white walls and an open, welcoming layout. As part of The Canopy View whole home renovation and addition, the entry and staircase connect the home's updated living spaces while maintaining a warm, cohesive design.

Sponsored
Fredericksburg, OH
High Point Cabinets
Columbus' Experienced Custom Cabinet Builder | 4x Best of Houzz Winner

 Tracy Berman Interiors
The guest bathroom was remodeled to create a bright and airy space while maintaining the aging in place goal. The shower was tiled in glass subway tile with a mosaic green blend band.
Preview First

 Kresge Contracting Inc.
Master bath remodel. View of tub with granite tops and glass view into shower. Window has frosted glass to allow natural light in while maintaining privacy.

 Satterberg Desonier Dumo Interior Design, Inc.
Our primary challenge was to balance the historic integrity of the home with the bachelor homeowner’s passion for media in every room. A flat screen television was hidden in a custom armoire in the living room. A second television, installed in the sitting room off the master bedroom, complete with surround sound. The original fireplace was maintained with the addition of a walnut mantel, repeating the inset walnut design of the original wood floors.
124