
Search results for "Maintaining customer" in Home Design Ideas

 User
The updated living room is a blend of soft grey and blue tones. A large sectional allows for ample seating while maintaining an open feeling. New grey/blue room darkening roller shades disappear behind the custom wood valance when opened to the beautiful mountain views. Vintage snowboard blueprints, a storage coffee table (the top slides open from the center) and comfortable grey and blue throw pillows complete the contemporary yet casual and cozy look.
The rigid core vinyl flooring is water proof and nearly indestructible, in cozy warm grey wood tones, and compliments the casual feel.

 LCM PLUS
The customer wanted to bring out the entrance in her yard from basic grass to have a more decorative appeal while maintaining function. LCM PLUS installed a new stepping stone walkway surrounded by crushed stone. LCM PLUS also installed new curbstones to the garden areas on the sides of the new walkway to define the beds.
 ADR Group
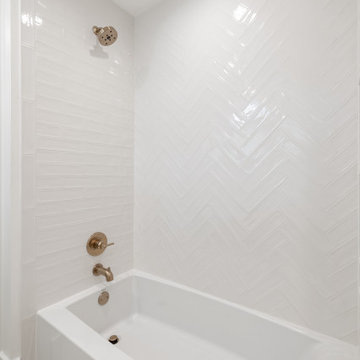
This elegant tub-and-shower combination pairs practical everyday function with the refined finishes found throughout the custom home.
Glossy white tile installed in a classic herringbone pattern creates subtle movement and reflects light throughout the bathing area. The tonal grout maintains a clean, seamless appearance, allowing the craftsmanship of the tile installation to become the defining feature.
Brushed-brass plumbing fixtures add warmth and contrast against the crisp white palette, while the streamlined alcove bathtub offers a comfortable and family-friendly bathing solution. Bright, timeless, and easy to maintain, this space demonstrates how thoughtful material selection and precise installation can give a compact bathroom a distinctly luxurious finish.
Find the right local pro for your project

 Countrywide Construction & Design LLC
The Master Shower has a custom tile wall in large format ceramic, with a small blue honeycomb tile accent to match the floor and backsplash. The floating vanity has a lowered makeup counter. A transom window over the toilet lets in some natural light while maintaining privacy. The floor is ceramic tile with Ditra Heat.

 Montgomery Roth Architecture & Interior Design
The full renovation of this 3-story home located in the gated Royal Oaks development in Houston, Texas is a complete custom creation. The client gave the designer carte blanche to create a unique environment, while maintaining an elegance that is anything but understated. Colors and patterns playfully bounce off of one another from room to room, creating an atmosphere of luxury, whimsy and opulence.

 Balestri Architects
This renovation project updates an existing New York 1920s apartment with a modern sensibility.
The sleeping quarters maintain their existing cellular layout to provide ample privacy from the main living space. New built-in window cabinet conceal heating/cooling devices, and provide additional storage. Light-tone neutral colors, dark stained oak floors, and satin nickel hardware provide a clean and classic look.
Photography: Mikiko Kikuyama

 Craftsman Design and Renovation
This craftsman home needed a kitchen update that maximized the storage potential of this home while maintaining the historic character of the era. We installed new DeWils custom cabinetry that extends all the way to the ceiling as well as creating new mudroom storage and built in seating. We installed beautiful soapstone countertops with an undermount farmhouse sink. The show stopper of the kitchen though is the green glazed terracotta backsplash tile. Unique but in line with the craftsman aesthetic.
Photo: Pete Eckert

Sponsored
Fredericksburg, OH

High Point Cabinets
Columbus' Experienced Custom Cabinet Builder | 4x Best of Houzz Winner
 Jenna Bayer Garden Design, Inc.
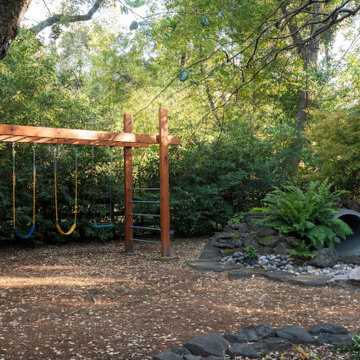
Play structure is subtly incorporated into the landscape, maintaining a natural, garden-forward aesthetic.
This is an example of a traditional landscaping in San Francisco.
This is an example of a traditional landscaping in San Francisco.

 WC STUDIO architecture agency
Splitting the project into two structures and keeping the building footprints small helps maintain privacy and a sense of spaciousness for residents and neighbors, despite the 25’ X 100’ lot dimensions and minimal setbacks.
The central courtyard between the buildings also provides more opportunities for natural light, natural ventilation, and on-site storm water infiltration—all benefits for the environment as well as the residents and neighbors.
 Joe McGuire Design
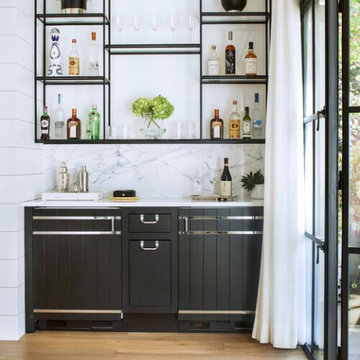
Our Aspen studio designed this beautiful home in the mountains to reflect the bright, beautiful, natural vibes outside – an excellent way to elevate the senses. We used a double-height, oak-paneled ceiling in the living room to create an expansive feeling. We also placed layers of Moroccan rugs, cozy textures of alpaca, mohair, and shearling by exceptional makers from around the US. In the kitchen and bar area, we went with the classic black and white combination to create a sophisticated ambience. We furnished the dining room with attractive blue chairs and artworks, and in the bedrooms, we maintained the bright, airy vibes by adding cozy beddings and accessories.


 Affecting Spaces Design Studio
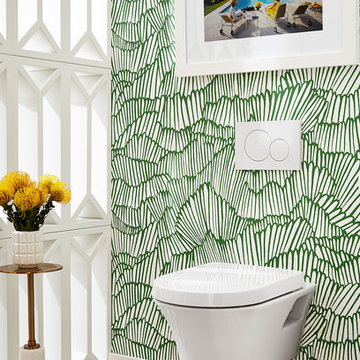
Space saving wall mounted storage and accent shelving maintain a modern open concept design. Rusting wood flooring, leather chair and mid century cabinet provide texture and character to the space.

 Redl World Class Kitchens
Open appliance center framed in stainless steel offers functionality while maintaining the clean and contemporary look of the kitchen.
Large trendy u-shaped concrete floor kitchen pantry photo in Calgary with an undermount sink, flat-panel cabinets, white cabinets, quartz countertops, multicolored backsplash, mosaic tile backsplash, white appliances and an island
Large trendy u-shaped concrete floor kitchen pantry photo in Calgary with an undermount sink, flat-panel cabinets, white cabinets, quartz countertops, multicolored backsplash, mosaic tile backsplash, white appliances and an island


 Classic Rug Collection, Inc.
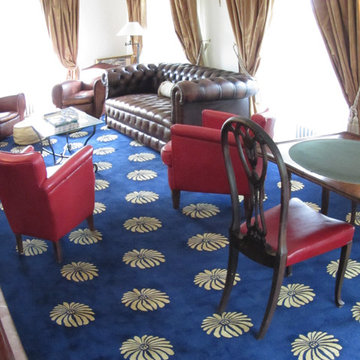
The family likes to relax in this warm, cozy club room. The hand-tufted New Zealand wool rug is easy to maintain, making it a practical choice for this area. Barbara likes to take into account how a room will be used before she chooses a material or a technique for a rug.

 Legum Design
This home, nestled in the tall pines of Sunrise Valley, started out with great framework and unlimited potential. We were inspired by the client's eclectic bohemian style, incorporating pops of celadon and brass, while maintaining a classic feel. The dated kitchen underwent the most change. A wall was removed to open the dining room and create space to accommodate a new eating bar. Custom lighting and new hardware, paired with handmade backsplash tiles, transformed this interior into a well-loved home for this family.

 Tracy Berman Interiors
The guest bathroom was remodeled to create a bright and airy space while maintaining the aging in place goal. The shower was tiled in glass subway tile with a mosaic green blend band.
Preview First
 MA Peterson Design Build, Inc.
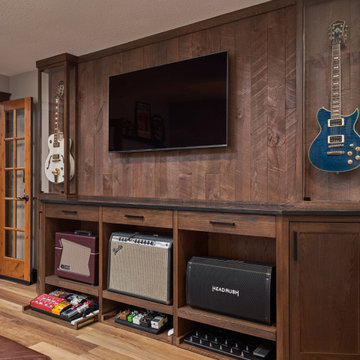
This beautiful floor-to-ceiling guitar humidor was custom-built to display the homeowner's guitar collection while maintaining proper humidity for the instruments. The custom music cabinetry makes storing and using music equipment a breeze with drawers that slide in and out for use. Both music spaces use warm lighting and rustic wood elements to tie in seamlessly with the rest of the lower level's aesthetic, enhancing the experience of space.



 The Fabricsmith
Design by Young Home These by-pass rings allow the panels to be opened and closed over the brackets on a large slider door. Provided by The Fabricsmith.
 Montgomery Roth Architecture & Interior Design
The full renovation of this 3-story home located in the gated Royal Oaks development in Houston, Texas is a complete custom creation. The client gave the designer carte blanche to create a unique environment, while maintaining an elegance that is anything but understated. Colors and patterns playfully bounce off of one another from room to room, creating an atmosphere of luxury, whimsy and opulence.

 Southern Staircase
Ornamental metal , hand welded handrail system.
Trendy straight staircase photo in Atlanta
Trendy straight staircase photo in Atlanta
126