
Search results for "Maintaining customer" in Home Design Ideas

 Morse Custom Homes and Remodeling
Original 1953 mid century custom home was renovated with minimal wall removals in order to maintain the original charm of this home. Several features and finishes were kept or restored from the original finish of the house. The new products and finishes were chosen to emphasize the original custom decor and architecture. Design, Build, and most of all, Enjoy!
 DGI Design x Build
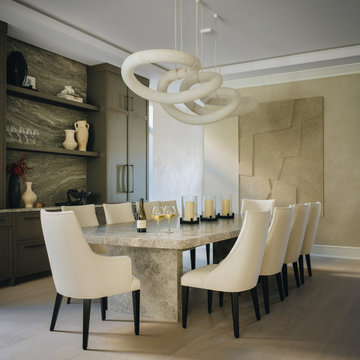
The dining room is a stunning focal point, defined by a custom marble table and an extraordinary alabaster chandelier. Crafted from the same marble as the powder room vanity, the table was carefully designed to compliment the chandelier (with a UV treatment to maintain its luxurious appeal).
 Neat Nathalie & Co LLC
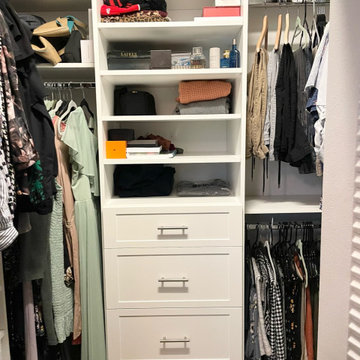
After a custom closet system now provides defined storage for folded items, accessories, and hanging clothes on both sides. Drawers and shelving create clear zones for everyday items, transforming the space into one that feels open, organized, and easy to maintain.
Find the right local pro for your project

 Lehmann Construction
 Inc. is a highly sought after custom home builder in the High Country. Famous for combining custom building experience and elegant features while always maintaining the natural environmental surroundings the homes are built upon. This blend of construction experience and building expertise makes Lehmann Construction one of the most successful custom builders in the entire High Country. He is a requested builder at some of the area's most prestigious developments and communities.
 Joe McGuire Design
Our Aspen studio designed this beautiful home in the mountains to reflect the bright, beautiful, natural vibes outside – an excellent way to elevate the senses. We used a double-height, oak-paneled ceiling in the living room to create an expansive feeling. We also placed layers of Moroccan rugs, cozy textures of alpaca, mohair, and shearling by exceptional makers from around the US. In the kitchen and bar area, we went with the classic black and white combination to create a sophisticated ambience. We furnished the dining room with attractive blue chairs and artworks, and in the bedrooms, we maintained the bright, airy vibes by adding cozy beddings and accessories.

 Lori Pedersen Home
We renovated this amazing historical home to give it a fresh, bright look, and modern conveniences. We were careful to maintain a cozy feeling that suited the style of the home and the furnishings the homeowners had collected over the years.
Here we lightened the paint, added velvety soft drapery, a statement light fixture, and luxurious bedding.
 Mike Downs Fencing
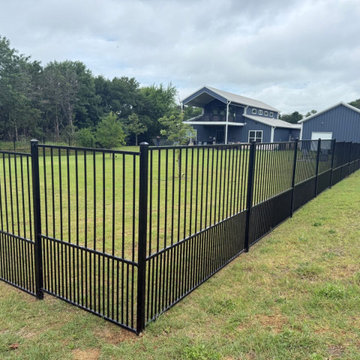
This custom wrought iron fence in Pottsboro, TX was designed to provide security while maintaining the beautiful open view of the property. We added a puppy panel along the bottom of the fence to help keep the homeowner’s smaller dogs safely contained without taking away from the classic wrought iron look. Strong, attractive, and built for the customer’s specific needs, this fence provides the perfect combination of pet safety, durability, and curb appeal.


 MA Peterson Design Build, Inc.
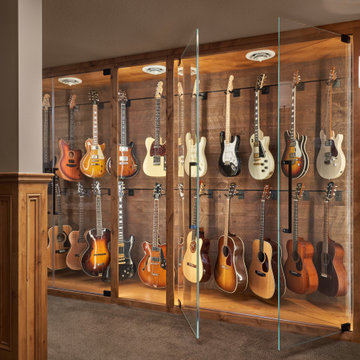
This beautiful floor-to-ceiling guitar humidor was custom-built to display the homeowner's guitar collection while maintaining proper humidity for the instruments. The custom music cabinetry makes storing and using music equipment a breeze with drawers that slide in and out for use. Both music spaces use warm lighting and rustic wood elements to tie in seamlessly with the rest of the lower level's aesthetic, enhancing the experience of space.

 Classic Custom Wine Cellars
This home wine cellar features an arched doorway with a large glass insert, wrought iron bars, and beautiful carvings. It's an amazing entrance, allowing you to get a glimpse of the treasures inside. It's the perfect combination of form and function, doing a fantastic job maintaining temperature and humidity in this Austin home.
See more details on this and other styles of wine cellar doors at http://www.classiccustomwinecellars.com/custom-wine-cellar-doors-by-austin-experts/
Classic Custom Wine Cellars
1040 Water Hyssop Loop
Leander, TX 78641
(512) 588-5798
 Accurate Glass, Inc.
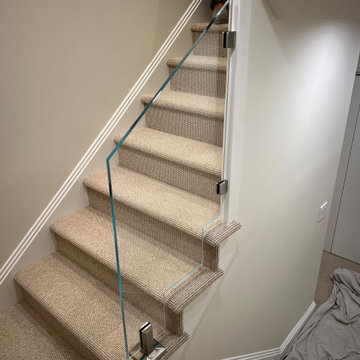
Custom tempered glass stair railing panel installed at a staircase opening in Weston, MA featuring precision-mounted hardware and a frameless design that maintains open sightlines while improving stair safety.

 Scott Mehaffey, landscape architect
Inspiration for a mid-sized mid-century modern partial sun courtyard stone garden path in Chicago for spring.
Inspiration for a mid-sized mid-century modern partial sun courtyard stone garden path in Chicago for spring.

 Omar Gutiérrez, Architect
New deck and screened porch overlooking back yard. All structural wood is completely covered in composite trim and decking for a long lasting, easy to maintain structure. Custom composite handrails and stainless steel cables provide a nearly uninterrupted view of the back yard.
Architecture and photography by Omar Gutiérrez, NCARB
 MARGARITA BRAVO
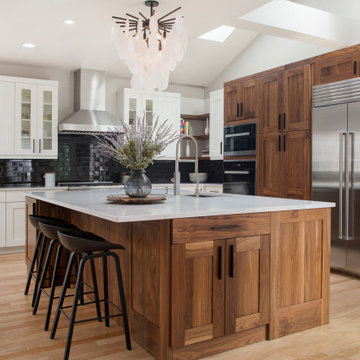
We maintained the Craftsman style of this kitchen and gave it a contemporary update. Warm walnut cabinets are juxtaposed with white cabinetry and a glossy, black-tiled backsplash. The design highlight here is the dramatic yet refined chandelier. The dining room is a sleek set up with fresh gold upholstery, a wine bar with a shimmery abstract backsplash, and a minimal floating pendant.
---
Project designed by Miami interior designer Margarita Bravo. She serves Miami as well as surrounding areas such as Coconut Grove, Key Biscayne, Miami Beach, North Miami Beach, and Hallandale Beach.
For more about MARGARITA BRAVO, click here: https://www.margaritabravo.com/
To learn more about this project, click here:
https://www.margaritabravo.com/portfolio/contemporary-craftsman-style-denver-kitchen/

Sponsored
Fredericksburg, OH

High Point Cabinets
Columbus' Experienced Custom Cabinet Builder | 4x Best of Houzz Winner

 Betz Pools Limited
This pool's visual zero edge is accomplished with a clear tempered glass wall which vanishes when viewed from a distance to create a striking infinity edge. The pool has an auto leveler to ensure an optimal water level is maintained at all times. (19 x 49, custom rectangular)
 Mike Downs Fencing
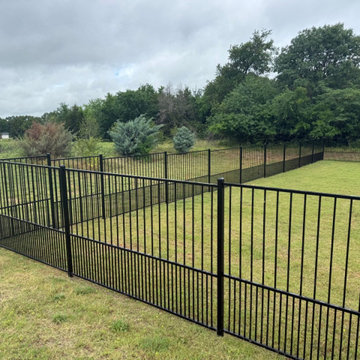
This custom wrought iron fence in Pottsboro, TX was designed to provide security while maintaining the beautiful open view of the property. We added a puppy panel along the bottom of the fence to help keep the homeowner’s smaller dogs safely contained without taking away from the classic wrought iron look. Strong, attractive, and built for the customer’s specific needs, this fence provides the perfect combination of pet safety, durability, and curb appeal.
 MIB Luxury Homes
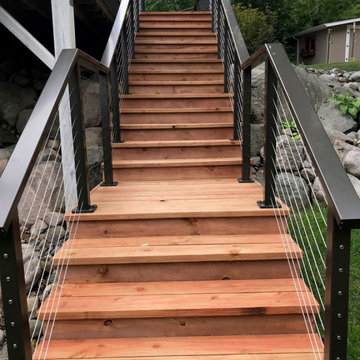
“Custom-built outdoor staircase with rich wood treads and modern cable railing. The black metal posts and horizontal wire infill provide a sleek, contemporary look while maintaining open sightlines. Built to connect multi-level outdoor spaces with both functionality and visual appeal.”
 Mike Downs Fencing
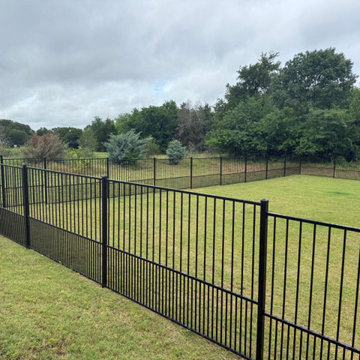
This custom wrought iron fence in Pottsboro, TX was designed to provide security while maintaining the beautiful open view of the property. We added a puppy panel along the bottom of the fence to help keep the homeowner’s smaller dogs safely contained without taking away from the classic wrought iron look. Strong, attractive, and built for the customer’s specific needs, this fence provides the perfect combination of pet safety, durability, and curb appeal.


 Mike Downs Fencing
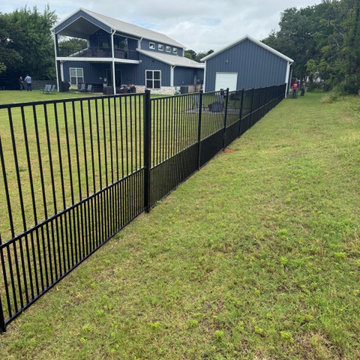
This custom wrought iron fence in Pottsboro, TX was designed to provide security while maintaining the beautiful open view of the property. We added a puppy panel along the bottom of the fence to help keep the homeowner’s smaller dogs safely contained without taking away from the classic wrought iron look. Strong, attractive, and built for the customer’s specific needs, this fence provides the perfect combination of pet safety, durability, and curb appeal.
 Morse Custom Homes and Remodeling
Maintaining that new blue accent color, Morse Custom Homes & Remodeling gave eye-catching appeal in this hall bathroom. A room which all guests see, its charm and sparkle is extremely inviting.

 Moss Yaw Design studio
muuto dots and custom open shoe shelves maximize storage efficiency at the side entry, while maintaining a modern, playful aesthetic
Foyer - small coastal porcelain tile and gray floor foyer idea in Orange County with white walls and a glass front door
Foyer - small coastal porcelain tile and gray floor foyer idea in Orange County with white walls and a glass front door
125