
Search results for "Maintaining customer" in Home Design Ideas

 KabCo Kitchens
A beautiful conservation of a 1920's Miami home using Showplace Wood Products. White Maple inset cabinets were stacked with crown molding to the ceiling. Imported hand painted tiles cover the backsplash. Impala Gold granite counters and gold hardware warm up the space while maintaining it's classic integrity.

 Chic Floors
The owners chose Marazzi Tile, Archeology in the color Chaco Canyon. We installed it in multiple sizes on the bath floor, and as a herringbone pattern in the shower and tub surround. The owners added touches make the space luxurious!
 YW CONSTRUCTION SERVICES
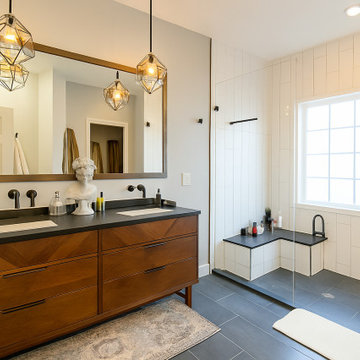
This bathroom remodel blends modern warmth with clean, contemporary design. The space features a custom wood vanity with sleek black fixtures, complemented by geometric pendant lighting that creates a sophisticated focal point.
The walk-in shower includes oversized vertical tile, a built-in bench, and matte-black hardware for a minimalist yet elegant look. Large windows and neutral tones help brighten the room while maintaining a spa-like atmosphere.
Scope of work:
Complete bathroom remodel
Custom vanity installation
Updated lighting and electrical
Walk-in shower redesign with bench
Tile installation and plumbing upgrades
A refined and functional space designed for comfort and style.
Find the right local pro for your project

 Regal Concepts & Designs
This is a full home rebuild that we did on Morgan Run Golf Course in Rancho Sante Fe, CA in 2007-2008. The architects and engineers that we are partnered with are very experienced and professional, with a focus of not only delivering the outstanding designs that you want, but are able to get through the permit process in as fast a time as is possible. A clean safe working environment is maintained at all times for the benefit of all.

 clearcut kitchen and bath inc
Solid surface corian shower base and walls, solid surface shower wall. Linear drain. Corian is warmer to the touch than traditional tiling, and is maintenance free. No grouts to clean and maintain.
We custom fabricate these ourselves and use this for all our renovations.
We also supply anyone who is interested in purchasing these items.
 Zbranek & Holt Custom Homes
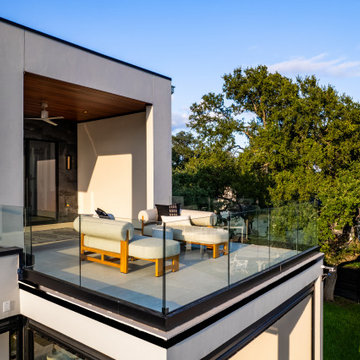
The upper terrace of the Zbranek & Holt Custom Home on Lake LBJ features clean lines, glass railings, and a wood-paneled ceiling. Modern outdoor furniture with light cushions and natural wood bases creates a comfortable seating area. The terrace is enclosed by floor-to-ceiling glass, offering an open view of the property’s landscape while maintaining a minimalist design. The dark stone wall contrasts with the white exterior, adding depth to the modern architecture.
 Joe McGuire Design
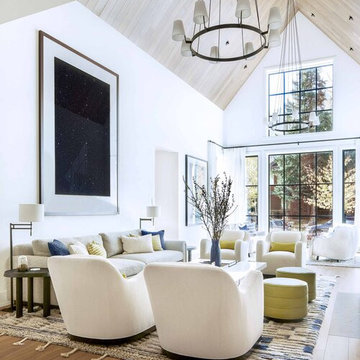
Our Boulder studio designed this beautiful home in the mountains to reflect the bright, beautiful, natural vibes outside – an excellent way to elevate the senses. We used a double-height, oak-paneled ceiling in the living room to create an expansive feeling. We also placed layers of Moroccan rugs, cozy textures of alpaca, mohair, and shearling by exceptional makers from around the US. In the kitchen and bar area, we went with the classic black and white combination to create a sophisticated ambience. We furnished the dining room with attractive blue chairs and artworks, and in the bedrooms, we maintained the bright, airy vibes by adding cozy beddings and accessories.

Sponsored
Plain City, OH

The Creative Kitchen Company
Columbus Area Kitchen Remodeling and Refacing Professional
 Funtime Cabinet Factory
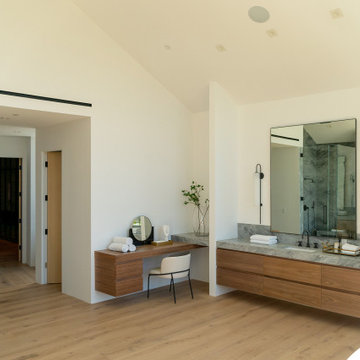
This elegant master bathroom features bespoke floating vanities and a seamlessly integrated makeup station, all designed and crafted by Funtime Cabinet Factory. The warm wood grain cabinetry offers a soft contrast to the cool, veined stone countertops and minimalist matte black hardware. Built with both function and aesthetics in mind, the custom makeup area adds convenience while maintaining a sleek, modern look. Paired with natural light and clean architectural lines, this bathroom delivers a spa-like experience with timeless appeal.
 Outertainment Construction Inc
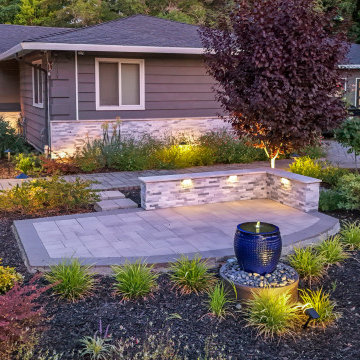
Driveway and landscape design featuring clean lines, soft curves, and layered planting. This approach enhances curb appeal while maintaining a cohesive property aesthetic.
 Accent Woodworking Inc.
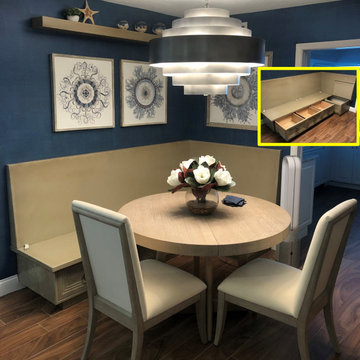
Custom L shape Banquette / Bench in any Size, Dimension, Configuration. With or Without Storage This cozy banquette is combined with existing pieces to complete the corner of this kitchen / dining area. This chic setup allows you to maximize space while maintaining function. Constructed from oak wood in a custom stain, it includes one armless bench and one corner bench. The long section has 3 drawers and the short section has a lift up lid.

 Rustica Hardware
The Modern Cottage Double Barn Door is a classic addition to your home. The wide windows maintain a rooms open appearance while still providing privacy. Barn doors are a great alternative to traditional swinging doors. They save space and add character to a room. This double barn door is made of steel and glass in the USA. Available in multiple powder coats. Customize the height, width and weight for a perfect fit.
 Comeyer
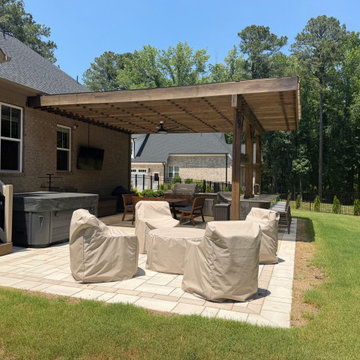
A custom timber pavilion provides shade and architectural character over this luxury outdoor kitchen and paver patio. The open design creates a comfortable space for cooking, dining, and gathering while maintaining beautiful views of the surrounding backyard.
 Mike Downs Fencing
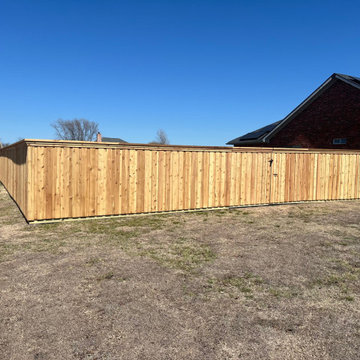
This custom wood fence project in Van Alstyne, Texas features a board-on-board privacy design built with genuine Western Red Cedar and supported by strong steel posts. The fence includes a top cap and trim for a clean, finished appearance, along with a rot board at the bottom for added protection. A matching walk-through gate was also installed, providing convenient access while maintaining the same custom look and privacy as the rest of the fence.


 Avorino Custom Home & ADU
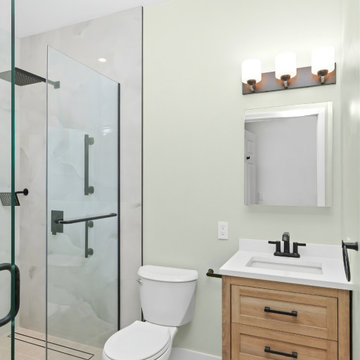
Functional meets beautiful in this Brea ADU bathroom. We paired a warm, light wood vanity with crisp white finishes and a glass-enclosed shower to maintain an airy, open feel. This smart layout proves you don't need a large footprint to have a fully functional, stylish bathroom.
 Key Remodeling & Design
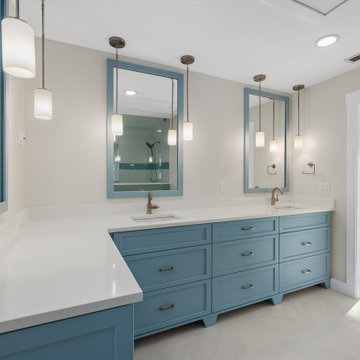
Wall-to-wall custom double vanity featuring painted cabinetry, quartz countertops, and tailored storage. Framed mirrors and warm brass fixtures add contrast while maintaining a calm, modern coastal palette. Designed for durability, symmetry, and everyday functionality in a high-end beachfront condo.
 Joe McGuire Design
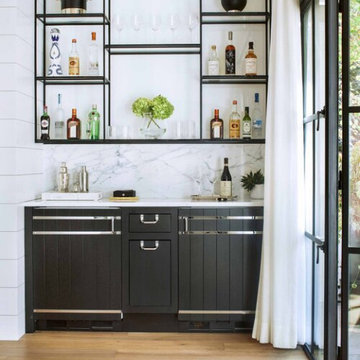
Our Boulder studio designed this beautiful home in the mountains to reflect the bright, beautiful, natural vibes outside – an excellent way to elevate the senses. We used a double-height, oak-paneled ceiling in the living room to create an expansive feeling. We also placed layers of Moroccan rugs, cozy textures of alpaca, mohair, and shearling by exceptional makers from around the US. In the kitchen and bar area, we went with the classic black and white combination to create a sophisticated ambience. We furnished the dining room with attractive blue chairs and artworks, and in the bedrooms, we maintained the bright, airy vibes by adding cozy beddings and accessories.
 Nicholas Salvatore
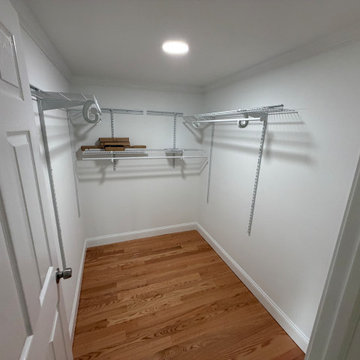
Custom walk-in closet design featuring beautiful light hardwood flooring, crisp white trim, and a fully adjustable wire shelving and hanging rack system. A bright, clean, and highly functional storage solution that maximizes space while maintaining a polished look.

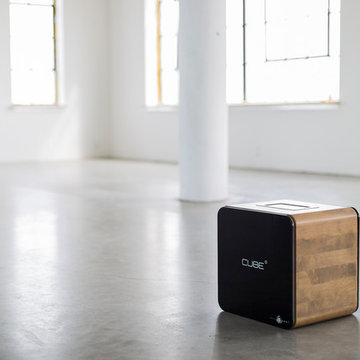
 The Wine Square | Wine Cellars & Cooling Units
The Cube°, the wine cellar cooling unit engineered to maintain temperature stability.
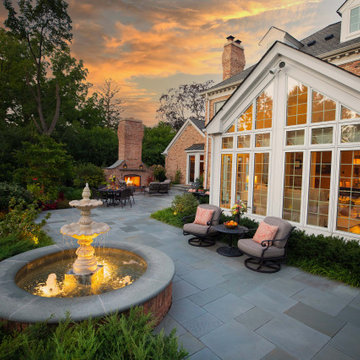
 Hursthouse Landscape - Architect, Build, Maintain
Grand in thought and development, the outdoor environment at this residence features a formal water fountain, a custom masonry fireplace and distinct social spaces built with Pennsylvania bluestone.

 Signature Kitchens, Inc.
A large center island is angled to best fit the shape of the room, we did this to maximize the island size while maintaining appropriate isle spaces. This kitchen was designed with a classic door style and subtle touches of customized detail that defines the room for the homeowners. Added detail includes the hood design, island legs, the opened cabinets on the island and above the fridge.
175