
Search results for "Maintaining customer" in Home Design Ideas
 AY Development
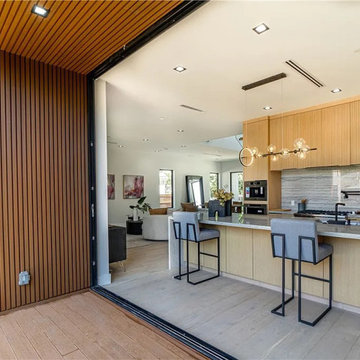
A modern kitchen blends functionality, aesthetics, and innovation, creating the heart of a home. It features a clean, streamlined design with a focus on practicality and efficiency while maintaining an inviting and stylish atmosphere.
 ASR Interior Designs, LLC
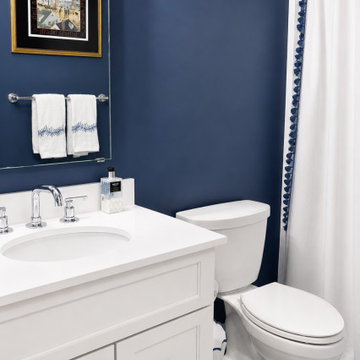
Updated guest bathroom with timeless tile, modern fixtures, improved lighting, and an elegant, easy-to-maintain design.
Small transitional single-sink alcove bathtub photo in Bridgeport with an undermount sink, quartz countertops and a built-in vanity
Small transitional single-sink alcove bathtub photo in Bridgeport with an undermount sink, quartz countertops and a built-in vanity
 Highland Builders LLC
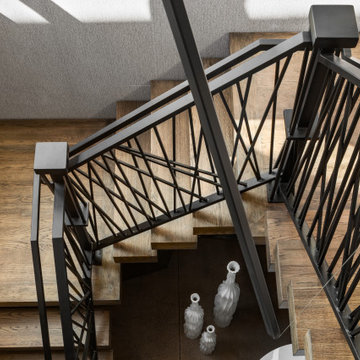
A custom staircase becomes a sculptural focal point within this contemporary home. The one-of-a-kind black metal railing features an intricate geometric pattern, creating visual interest from every angle while maintaining an open feel through the stairwell. The stair treads, landings and nosing were water-popped and finished in a rich ebony stain, coordinating beautifully with the dark metalwork. Natural wood wall accents add warmth and texture, balancing the bold architectural lines of the staircase.
Find the right local pro for your project
 George Group Cabinetry
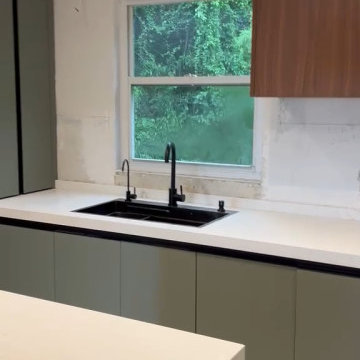
Black matte faucet + embedded black sink set against sage green lower cabinet and white quartz countertop, natural outdoor green scenery outside the window injects natural vitality into the washing area; segmented flat cabinet doors without exposed handles maintain the minimalist design consistency of the whole kitchen.

 Hill Construction Co
Roger Hill/Hill Construction
Example of a mountain style home design design in San Francisco
Example of a mountain style home design design in San Francisco

 Eric See
Inspiration for a huge contemporary open concept light wood floor living room library remodel in Denver with white walls, a two-sided fireplace, a metal fireplace and a wall-mounted tv





 Alair Homes Georgian Bay
This Georgian Bay waterfront beach home is 4,500 sqft and features 5 bedrooms, 3.5 baths, office, gym, media room, main floor and upper floor great rooms with vaulted ceilings and a custom kitchen.
 TailorMade Closets
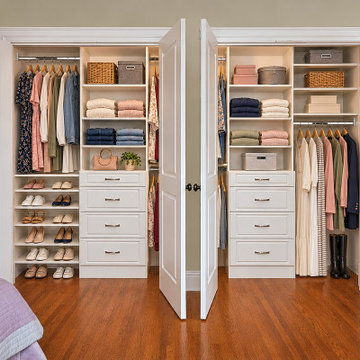
This custom reach-in closet features clean white laminate cabinetry paired with integrated drawer towers, double hanging rods, and organized shoe shelves. Polished hardware accents the drawers, creating a functional storage solution that maximizes space while maintaining a bright and orderly bedroom aesthetic.
 Home Platinum Services LLC
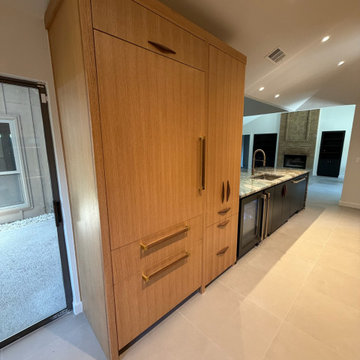
A custom paneled refrigerator seamlessly integrates into the kitchen with warm oak cabinetry, creating a cohesive, built-in look. The natural wood detailing adds warmth and texture while maintaining the clean, streamlined aesthetic of the space.


 Above All Masonry Design, Inc
This family friendly backyard maintained a perfect balance of beauty and function to keep the family and guests busy. Ready for outdoor cooking, dining, relaxing, happy hour, and playing. And yes, that's a custom pizza oven.





 Georgia Coast Design & Construction
 - Southern Living Custom Builder Showcase Home at St. Simons Island, GA
Built on a one-acre, lakefront lot on the north end of St. Simons Island, the Southern Living Custom Builder Showcase Home is characterized as Old World European featuring exterior finishes of Mosstown brick and Old World stucco, Weathered Wood colored designer shingles, cypress beam accents and a handcrafted Mahogany door.
Inside the three-bedroom, 2,400-square-foot showcase home, Old World rustic and modern European style blend with high craftsmanship to create a sense of timeless quality, stability, and tranquility. Behind the scenes, energy efficient technologies combine with low maintenance materials to create a home that is economical to maintain for years to come. The home's open floor plan offers a dining room/kitchen/great room combination with an easy flow for entertaining or family interaction. The interior features arched doorways, textured walls and distressed hickory floors.

 Custom Surface Solutions
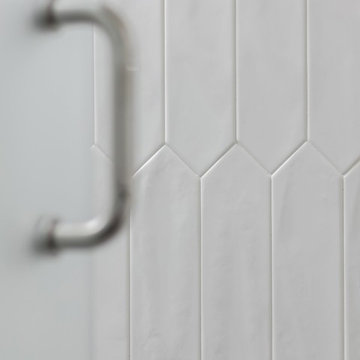
 (www.css-tile.com) - Owner Craig Thompson (512) 430-1215. This project shows a complete remodel with before and after pictures including tub-to-shower conversion using 12 x 24 Porcelain tile on walls, wainscot and floor with linear mosaic accent in shower niche and vertical band at plumbing fixtures. Multi-color pebble shower floor. Delta Dryden shower system and Delta Addison vanity faucet in Champagne Bronze. Kohler Ladena sink. Factory Builder Store Shaker door with mission style hardware vanity, twin countertop towers and bridge.
 Terravista Interior Design Group
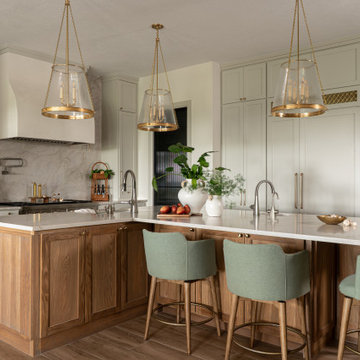
Inspiration for a mid-sized mediterranean l-shaped porcelain tile and brown floor eat-in kitchen remodel in Houston with an undermount sink, flat-panel cabinets, medium tone wood cabinets, quartzite countertops, beige backsplash, paneled appliances, an island and beige countertops

 Creative Concepts Kitchen & Bath
Michele Fambrough
Inspiration for a timeless home design remodel in Atlanta
Inspiration for a timeless home design remodel in Atlanta


 Renovations Group Inc
This Northwoods inspired bathroom provides a cozy oasis, as part of the master suite. Rich wood tones and oil rubbed bronze elements wrap you in warmth, while granite countertops and crisp white sinks maintain the sophisticated style. Custom, rustic wood framed mirrors create a unique focal point.

 New Roots Landscaping
Natural bluestone patio replaces a lawn area that had suffered as the surrounding ornamental trees provided too much shade for the grass. Post intallation, ground cover just starting to fill in.

 Enhanced Renovation
We redid there whole first floor with a tile back splash, new molding around the floors and doors, crown molding, the ship lap fireplace along with the firewood box and wainscoting going up the stairs. We also refinished there old floors with the natural wood color and Bona HD Traffic
179