
Search results for "Maintaining customer" in Home Design Ideas

 VisionScapes
In the community of Rosedale site this quaint design that was meant to blend into the 60 yr old architecture of this home. A front entrance consisting of an exquisite Indian Sandstone and Quartzite walkway, concave and convex circular stairs offer an interesting yet inviting entrance to the front door of the home. The backyard maintained and salvaged an existing heritage concrete fence that was very memorable to the homeowner. Keeping with this simple and classic design our patios were surrounded by a custom brick retaining wall that housed a mature producing apple tree. Special care was given to ensure the tree and it's expansive roots were protected during construction. The backyard is finished with a custom built arbor and hammock, perfect for relaxing in after a long hard day at work.
Photo Credit: Jamen Rhodes
 H2D Architecture + Design
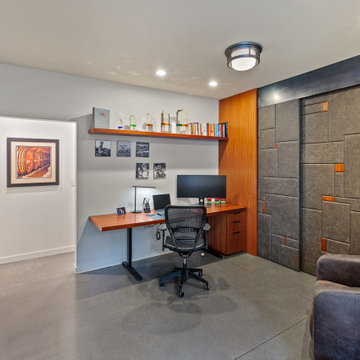
The home office was designed to support both focused work and flexibility, combining functional built-ins with refined architectural detailing. Custom shelving and cabinetry provide integrated storage and display space while maintaining a clean, streamlined aesthetic. A custom sliding door was thoughtfully incorporated to divide the office into two separate workspaces when needed, allowing for privacy and quiet during video meetings or phone calls while still maintaining an open feel when fully retracted. Views into the adjacent wine room add depth and visual interest to the space, creating a unique connection between work and leisure areas within the home. The result is a sophisticated and highly functional workspace that balances productivity, flexibility, and modern design.
Architecture and Design by: H2D Architecture + Design
www.h2darchitects.com
Built by: Carlisle Classic Homes
Interior Design by: Karlee Coble Interiors
Photos by: Christopher Nelson Photography
 Living Stone Design + Build
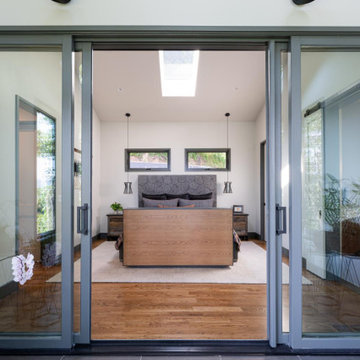
The modern bedroom of Mountain Modern Vista combines luxury and sustainability with clean lines, natural materials, and large windows that frame breathtaking mountain views while maintaining energy efficiency and superior indoor air quality.
Find the right local pro for your project

 Summerhill Pools
This image showcases a beautiful custom swimming pool designed by Summerhill Pools • Outdoor Living, featuring crystal-clear water, premium poolside finishes, and various hardscape areas for added entertainment.
This homeowner has chosen Summerhill Pools • Outdoor Living for expert pool design, construction, and serve in Dallas, TX, ensuring a high-quality, luxurious, and long-lasting backyard oasis. Whether you're looking to build a new custom pool or maintain your existing one, Summerhill provides top-tier service and craftsmanship for a seamless outdoor living experience.
 G.B. Construction and Development, Inc.
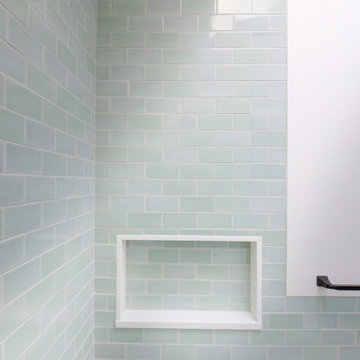
Complete bathroom remodel - The bathroom was completely gutted to studs. A curb-less stall shower was added with a glass panel instead of a shower door. This creates a barrier free space maintaining the light and airy feel of the complete interior remodel. The fireclay tile is recessed into the wall allowing for a clean finish without the need for bull nose tile. The light finishes are grounded with a wood vanity and then all tied together with oil rubbed bronze faucets.

 Dresner Design | Chicago Custom Kitchens Cabinets
A Lake Michigan Home gets a Modern Refresh from Dresner Design.
Photos by Tony Soluri.
This couple moved from Chicago’s Wicker Park to a rural setting but wanted to maintain their modern aesthetic. Scott Dresner of Dresner Design created a light bright clean-lined kitchen perfect for the couple’s need to entertain. Must have’s included a drawer for over sixty spices, storage for three sets of dishes, a coffee bar, and a huge island the couple uses for entertaining. The palette is mostly white to maximize outdoor views. Constraints were plenty both timeline and budgetary. Dresner came up with some creative solutions, which allowed the homeowners to save on cabinetry and materials and splurge on appliances.

 Rylex Custom Cabinetry and Closets
Reflective high gloss cabinets pair with polished metal bar pulls and gleaming stainless steel appliances to create a modern framework of functional simplicity. The integrated refrigerator and dishwasher become invisible elements maintaining clean lines and square profiles.
Margaret Ferrec


 Eden LA Furniture and Interiors
Modern living with ocean breezes
__
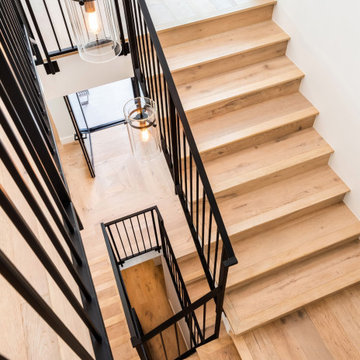
This is another development project EdenLA assisted the client to finish quickly and for top dollar. The fun challenge of more contemporary spaces is how to make them warm and inviting while still maintaining the overall masculine appeal of their architecture. Water features, playful custom abstract art, unique furniture layouts, and warm stone and cabinetry decisions all helped to achieve that in this space. Beach Life Construction implemented the architect's indoor-outdoor flow on the top floor beautifully as well.
__
Kim Pritchard Photography

 Wes Rush
Pirouette® shadings feature soft horizontal fabric vanes attached to a single sheer backing, allowing for enhanced views to the outside while maintaining privacy and the full beauty of the fabric appearance on the inside.
Photo credit - Thomas Adach, www.homelistingphotography.com
 Sea Pointe Design & Remodel
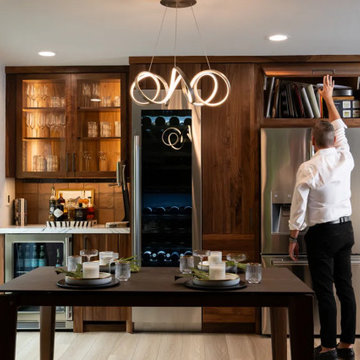
Above the refrigerator, custom cabinetry includes a clever garage door insert to neatly organize cooking accessories while maintaining the sleek aesthetic.
 Keti Abazi
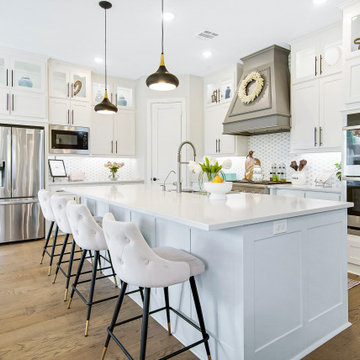
This Lake Highlands kitchen combines crisp white cabinetry with soft gray accents for a customized take on the original builder-grade space. An oversized island, custom range hood, expanded cabinetry and integrated appliance storage add function and architectural interest while maintaining a bright, contemporary feel.
 Chervin Kitchen & Bath Inc.
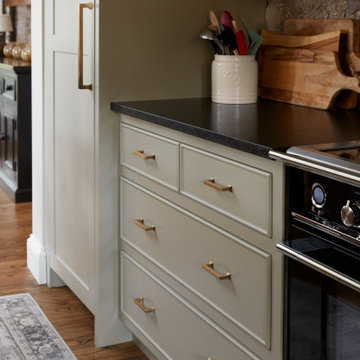
Step into the heart of a charming farmhouse kitchen, where traditional design meets modern functionality. This custom makeover showcases custom maple cabinets' exquisite craftsmanship and timeless appeal. Flat panel custom cabinetry lines the walls, providing ample storage while maintaining a sleek and uncluttered look. These cabinets, tailored to fit the kitchen’s dimensions perfectly, ensure that every inch of space is utilized efficiently, blending seamlessly with the room’s rustic theme.
 Level Custom Build
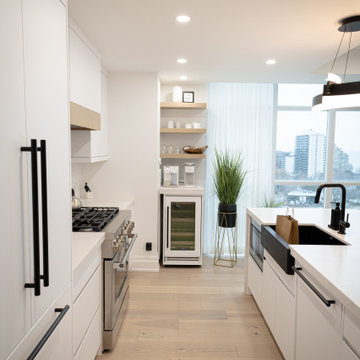
Our client wanted a contemporary kitchen with a design that balanced aesthetics, function and space. We we're able to fit a large island with waterfall edges on both sides and maintain 48" spacing. All appliances were had built-in panels fitted and we even built a custom panel at the bottom of the fridge and mini-fridge to add a little more flavor to the design. We also added a lot of lighting to the unit as it had plenty of natural light but lacked good lighting options in the evening.

Sponsored
Fredericksburg, OH

High Point Cabinets
Columbus' Experienced Custom Cabinet Builder | 4x Best of Houzz Winner



 Darcy Bean Custom Construction Inc.
The horizontal lines of this stair railing enhance, and safely enclose, the staicase while still allowing the open feel of the design.
#design #rail #stainlesssteel #cables #ventilation #hardwood #stairs #contrasts #maintain #tread #LVT

 BLDG Workshop Inc.
A home built on one of Canada's most beautiful lakes posed a design challenge. The home had originally been built almost directly in opposition to natural light and views to the lake. While most opinions were to tear the existing home down, BLDG Workshop worked closely with the client to recreate the home in a way that opened it up and became more fitting to the site.
 Ron’s Custom Cabinets
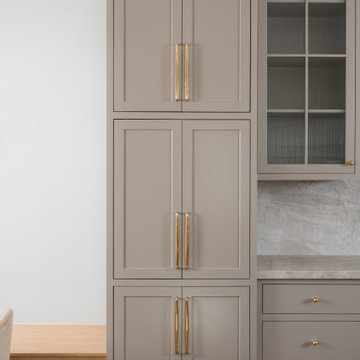
Thoughtfully designed pantry cabinetry provides generous storage while maintaining the clean lines of the kitchen. Every cabinet was custom built to maximize organization without compromising style.
Photo Credits:
Photography by Michael Radford Photography | Custom Cabinetry by Ron’s Custom Cabinets

Sponsored
Columbus, OH

Hope Restoration & General Contracting
Columbus Design-Build, Kitchen & Bath Remodeling, Historic Renovations
 Glenview Haus – Custom Doors & Wine Cellars
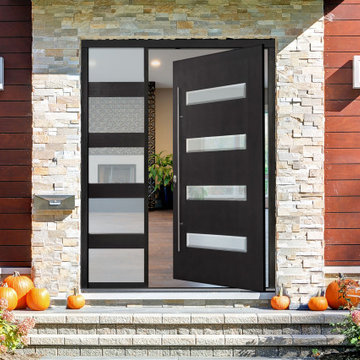
This Pivot door incorporates a contemporary touch with four slim glass panes that create a unique blend of transitional and modern style. Its stile and rail construction make it suitable for various design themes. This door's design allows ample natural light to filter in while also maintaining significant privacy.
 Glenview Haus – Custom Doors & Wine Cellars
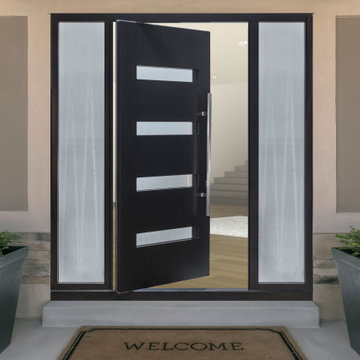
This Pivot door incorporates a contemporary touch with four slim glass panes that create a unique blend of transitional and modern style. Its stile and rail construction make it suitable for various design themes. This door's design allows ample natural light to filter in while also maintaining significant privacy.

 Flavin Architects
Mid-Century Remodel on Tabor Hill
This sensitively sited house was designed by Robert Coolidge, a renowned architect and grandson of President Calvin Coolidge. The house features a symmetrical gable roof and beautiful floor to ceiling glass facing due south, smartly oriented for passive solar heating. Situated on a steep lot, the house is primarily a single story that steps down to a family room. This lower level opens to a New England exterior. Our goals for this project were to maintain the integrity of the original design while creating more modern spaces. Our design team worked to envision what Coolidge himself might have designed if he'd had access to modern materials and fixtures.
With the aim of creating a signature space that ties together the living, dining, and kitchen areas, we designed a variation on the 1950's "floating kitchen." In this inviting assembly, the kitchen is located away from exterior walls, which allows views from the floor-to-ceiling glass to remain uninterrupted by cabinetry.
We updated rooms throughout the house; installing modern features that pay homage to the fine, sleek lines of the original design. Finally, we opened the family room to a terrace featuring a fire pit. Since a hallmark of our design is the diminishment of the hard line between interior and exterior, we were especially pleased for the opportunity to update this classic work.
176