
Search results for "Maintaining customer" in Home Design Ideas

 Studio PHH Architects
Studio PHH was brought on to design the 8,400 SF interiors for this traditional house that was already well into construction. We crafted a warm and sophisticated material palette which was carefully deployed throughout the house in order to maintain a cohesive and expansive interior. We developed a series of custom transitional details in order to enhance and compliment the existing exterior.
Antiqued wood, marble, copper, bronze and brass - the chosen material palette - are carefully deployed to enhance each room.
 Joe McGuire Design
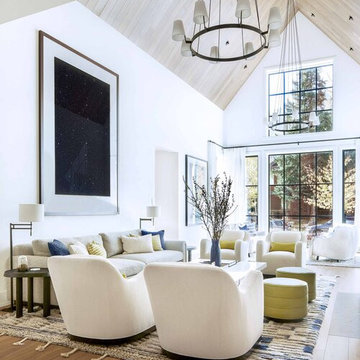
Our Boulder studio designed this beautiful home in the mountains to reflect the bright, beautiful, natural vibes outside – an excellent way to elevate the senses. We used a double-height, oak-paneled ceiling in the living room to create an expansive feeling. We also placed layers of Moroccan rugs, cozy textures of alpaca, mohair, and shearling by exceptional makers from around the US. In the kitchen and bar area, we went with the classic black and white combination to create a sophisticated ambience. We furnished the dining room with attractive blue chairs and artworks, and in the bedrooms, we maintained the bright, airy vibes by adding cozy beddings and accessories.

 Eden LA Furniture and Interiors
Modern living with ocean breezes
__
This is another development project EdenLA assisted the client to finish quickly and for top dollar. The fun challenge of more contemporary spaces is how to make them warm and inviting while still maintaining the overall masculine appeal of their architecture. Water features, playful custom abstract art, unique furniture layouts, and warm stone and cabinetry decisions all helped to achieve that in this space. Beach Life Construction implemented the architect's indoor-outdoor flow on the top floor beautifully as well.
__
Kim Pritchard Photography
Find the right local pro for your project
 Pulse Design
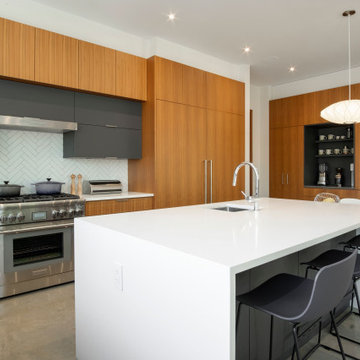
This modern kitchen focuses on versatility, comfort, lighting style and entertainment. It has become super important to homeowners to have a clean kitchen design with enough light, plenty of storage and room for entertaining. Clean lines, easy-to-maintain surfaces, concealed appliances and a calm aesthetic are key to modern kitchen design, so keeping clutter out of sight is a must.

 Lori Pedersen Home
We renovated this amazing historical home to give it a fresh, bright look, and modern conveniences. We were careful to maintain a cozy feeling that suited the style of the home and the furnishings the homeowners had collected over the years.
This is a secondary powder room off the laundry, so we had a little fun with it. A pocket door provided easy access, and barn board wallpaper gave immediate character.

 Living Stone Design + Build
A thoughtfully designed Craftsman kids space that perfectly balances playful functionality with sophisticated style. The room features custom storage solutions and smart space planning, creating an organized yet imaginative environment for young residents. While maintaining the home's refined Craftsman aesthetics, this space demonstrates how luxury design can be both child-friendly and architecturally cohesive.

 US Home Developers Inc.
The bathroom maintained the same elequent bright look as the kitchen. We used the same marble material for the flooring and installed gray back paneling. This bathroom remodeling project done with the kitchen remodeling at the same time.

Sponsored
Columbus, OH

Snider & Metcalf Interior Design, LTD
Leading Interior Designers in Columbus, Ohio & Ponte Vedra, Florida

 LeVernois Design Studio
The objective of this remodel was to create an open floor plan while maintaining the historical integrity of the West Hills Portland home. The clean lines and white kitchen with natural wood, walnut tones allow the beautiful architecture and furnishings to become the statement of the room.
 Hillson Homes
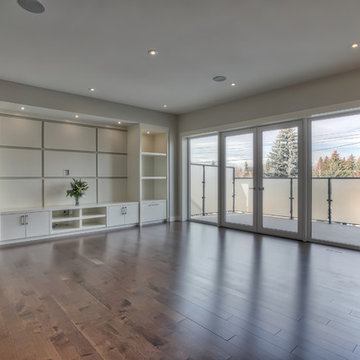
The exterior deck glass panels have been frosted for privacy. The patio doors have the capacity to tilt & turn allowing for multiple functions, while still maintaining energy efficiency. All this alluring space needs is some furniture to complete it.
Picture: Real Image Video, Innotech Windows & Doors



 Allwood Cabinets And Furniture LLC
Customer contacted Allwood Cabinets to remodel a small kitchen in a vintage ranch. A brick wall was removed and replaced with a beam to expand the kitchen to gain an additional 3-4 feet in the kitchen. Old plywood cabinets were replaced with solid maple cabinets. The main cabinets were natural with a chocolate glaze and the peninsula was stained espresso. The heartwood pine floors were sanded and refinished.
 Living Stone Design + Build
A thoughtfully designed Craftsman kids space that perfectly balances playful functionality with sophisticated style. The room features custom storage solutions and smart space planning, creating an organized yet imaginative environment for young residents. While maintaining the home's refined Craftsman aesthetics, this space demonstrates how luxury design can be both child-friendly and architecturally cohesive.
 Architecture Riot Inc.
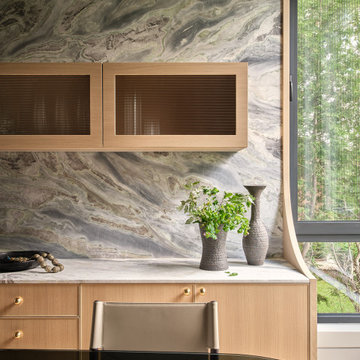
A formal dining room anchored by a custom oak hutch with natural stone backsplash and a statement pendant light. Subtle threshold shifts distinguish the space from the open living areas while maintaining visual continuity — designed for everything from quiet family dinners to large gatherings.

Sponsored
Plain City, OH

The Creative Kitchen Company
Columbus Area Kitchen Remodeling and Refacing Professional

 Stokkers & Co
Located in Huntington Bay on Long Island, this historical waterfront home was meticulously renovated and expanded by Stokkers & Company. The interior was transformed to create functional living spaces with a coastal aesthetic, all while maintaining the traditional heritage of the home’s exterior.

 Kevin O'Sullivan + Associates
Detail of buff limestone.
Example of a minimalist beige stone exterior home design in New York
Example of a minimalist beige stone exterior home design in New York

 driscoll interior design, LLC
Driscoll Interior Design, LLC
Mid-sized transitional kids' white tile and porcelain tile porcelain tile and gray floor alcove bathtub photo in DC Metro with furniture-like cabinets, dark wood cabinets, a two-piece toilet, purple walls, an undermount sink and granite countertops
Mid-sized transitional kids' white tile and porcelain tile porcelain tile and gray floor alcove bathtub photo in DC Metro with furniture-like cabinets, dark wood cabinets, a two-piece toilet, purple walls, an undermount sink and granite countertops

 Elite Shutters & Blinds, Inc.
Clear View Maple Wood 4 1/2 inch Interior Shutters. Beautiful way to enhance the interior maple architectural accents and maintain mountain views. - Elite Shutters and Blinds


 Living Stone Design + Build
An expertly designed Craftsman patio that creates a seamless transition between indoor luxury and outdoor mountain living. The space features premium natural stone hardscaping and professional landscaping, offering an elegant outdoor entertainment area that complements the home's architectural style. This thoughtfully planned space maximizes outdoor living while maintaining the refined aesthetic of Craftsman design principles.
 Lori Pedersen Home
We renovated this amazing historical home to give it a fresh, bright look, and modern conveniences. We were careful to maintain a cozy feeling that suited the style of the home and the furnishings the homeowners had collected over the years.
Here we lightened the paint, added velvety soft drapery, and luxurious bedding.


183