
Search results for "Maintaining customer" in Home Design Ideas
 Round Table Design
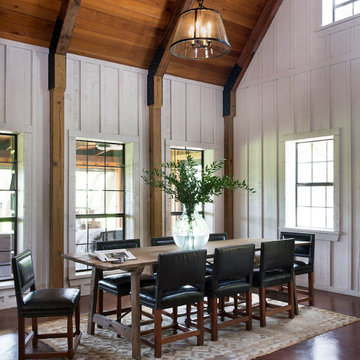
This small cabin is a second home used for outdoor entertaining and quick stopovers to visit college kids. The original structure was dark wood with little relief to the eye. A new kitchen and bathroom, coupled with fresh paint and tile created a rustic modern look. The majority of the furnishings were purchased at Round Top Antique Fair to maintain the cozy cabin feel.
 MAVERICK DESIGN
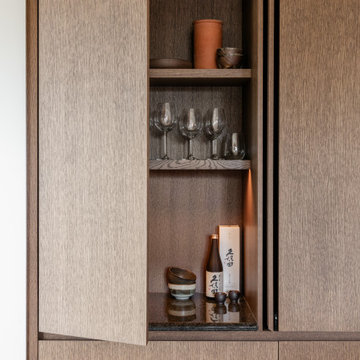
A detailed view of custom home bar cabinetry featuring warm oak wood millwork, integrated shelving, and concealed storage behind full-height retractable cabinet doors. Thoughtful proportions, soft interior lighting, and a stone work surface elevate the bar from purely functional to quietly refined. Designed to support entertaining while maintaining a clean, architectural presence, this millwork detail reflects Maverick Design’s modern West Coast approach to residential interiors in Victoria, BC.

 Magnus Anderson Hardwood Floors
Looking to make a dramatic statement in your foyer or entryway? This residential renovation showcases the timeless luxury and intricate craftsmanship of a custom-installed and finished curved wood staircase. Bending wood to a precise radius requires exceptional skill, ensuring that every tread and handrail transitions smoothly between levels. Finished with a heavy-duty, water-based finish, this stunning architectural focal point is built to handle heavy daily foot traffic while maintaining its elegant, organic aesthetic.
Find the right local pro for your project

 Kitchen & Floor Decor
We are extremely excited to present this Rustic Hickory in a black glaze matte from Bertch. The rustic feel of the cabinets fit amazingly well in this older farm home.
It was this homeowner's lucky day as soon after install, the Formica laminate tops in Slate Sequoia were discontinued. They compliment the tones of the cabinets better than anything we could imagine.
Stainless steel appliances are in good company with the integral Karran 60/40 bowl sink. This all goes well with the bronze tones in the rest of the metal elements of the kitchen.
Gracefully holding all of this up is Mannington Adura Max Apex Hilltop luxury vinyl plants in Cliffside. The installers worked with the customer to run the planks in a perpendicular pattern where two rooms came together.

 Verdant Grounds
A custom patio surrounded by easy maintenance shade plants.
Evergreen shrubs are balanced with a variety of colorful annuals, perennials and small trees to make this new landscape attractive and easy to maintain. The narrow side yard was transformed from wasted space to a lush conduit to the backyard flagstone patio. Natural river rock swales were created to better manage irrigation drainage and create visual interest. Hardy shade tolerant perennials and color surround the back patio, creating a lush and private retreat.
Jeff Christian, The C2 Group
 HR Home Renovations
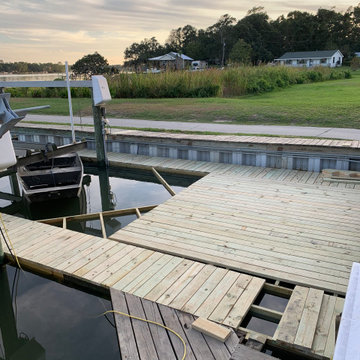
Full Complete Dock Renovation at Bay Shore Marina, was split into three different stages in order to maintain punctuality and time management. Stage One consisted of demolition of the pre-existing dock, draw plans for new constructed dock. Stage Two consisted of cleaning up all materials of pre-existing dock, preparation for stage three (getting accurate measurements, setting string lines, going over new dock design plan with customer to ensure 100% customer satisfaction and making any necessary changes requested by the customer. Stage three consisted of construction of New Boat Dock & Boat Lift. Photos shown are pictures of Stage one and Stage Three.
 Joe McGuire Design
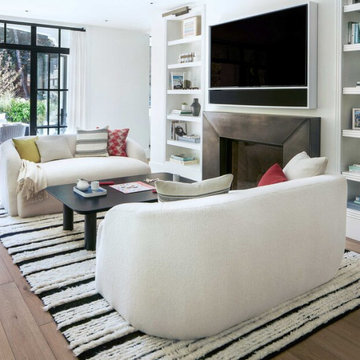
Our Aspen studio designed this beautiful home in the mountains to reflect the bright, beautiful, natural vibes outside – an excellent way to elevate the senses. We used a double-height, oak-paneled ceiling in the living room to create an expansive feeling. We also placed layers of Moroccan rugs, cozy textures of alpaca, mohair, and shearling by exceptional makers from around the US. In the kitchen and bar area, we went with the classic black and white combination to create a sophisticated ambience. We furnished the dining room with attractive blue chairs and artworks, and in the bedrooms, we maintained the bright, airy vibes by adding cozy beddings and accessories.

Sponsored
Westerville, OH

Custom Home Works
Franklin County's Award-Winning Design, Build and Remodeling Expert

 Cipala Decorative Concrete Inc
Cipala Concrete Inc.
Inspiration for a contemporary home design remodel in Minneapolis
Inspiration for a contemporary home design remodel in Minneapolis

 Deborah Kipp's Decorative Painting (Austin Texas)
CLOSE-UP VIEW
This master bath makeover starts with bare walls that have been floated out smooth over the sheetrock. Then we hand applied a beautiful custom tinted, soft grey Venetian plaster. After two coats of plaster, the walls were waxed and buffed. This process seals the plaster, leaving a long-lasting finish. The finished product is subtle and undeniably beautiful! I’ve included a close-up view of the finish below.
 CM Custom Design
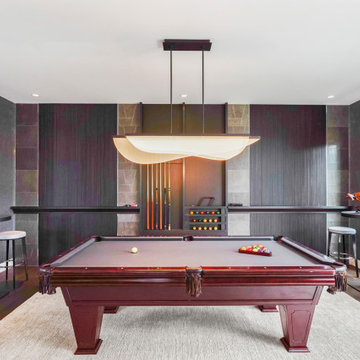
A sophisticated custom snooker room designed for both entertainment and refined presentation. Custom wall paneling, integrated storage, and carefully coordinated architectural details create a polished backdrop for the snooker table while maintaining the contemporary character of the residence. A dedicated cue-storage niche is seamlessly integrated into the wall, combining practical functionality with bespoke millwork. The result is an elegant entertainment space where custom carpentry, architectural millwork, and thoughtful interior design come together to create a room designed around both play and relaxation.
 Verdant Grounds
A custom patio surrounded by easy maintenance shade plants.
Evergreen shrubs are balanced with a variety of colorful annuals, perennials and small trees to make this new landscape attractive and easy to maintain. The narrow side yard was transformed from wasted space to a lush conduit to the backyard flagstone patio. Natural river rock swales were created to better manage irrigation drainage and create visual interest. Hardy shade tolerant perennials and color surround the back patio, creating a lush and private retreat.
Jeff Christian, The C2 Group

 Jada Windows
Folding doors and windows offer the unique ability to open an entire wall for indoor/outdoor living while maintaining a more traditional steel door appearance. #JadaSteelWindows
 Betz Pools Limited
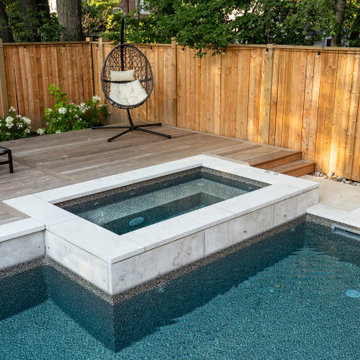
Another backyard highlight is the 5’ x 9’ custom vinyl over steel spa which is fully insulated for year-round use. Like all Betz attached spas, when not in use the water from the spa continually recirculates back into the pool ensuring that both maintain crystal clear filtered water.

Sponsored
Fredericksburg, OH

High Point Cabinets
Columbus' Experienced Custom Cabinet Builder | 4x Best of Houzz Winner

 Darcy Bean Custom Construction Inc.
Recessed lighting highlight the rich wood textures found in this livingroom design. Custom made bench, partitian wall with hand crafted wood cap, cheery door and stainless steel railing all add to the contemporary feel of this room. Dividing wall with glass shelving offers privacy but still maintains the open feel of the space.
Buras Photography

 Patrick A. Finn, Ltd
A view highlighting the seamless flow and custom millwork of this open-concept kitchen remodel in Arlington Heights.
This perspective showcases the large central island topped with a sleek, dark countertop, paired with classic French-bistro-style rattan barstools.
Transitioning seamlessly into the adjoining space, a custom white built-in buffet and console cabinet adds premium storage while maintaining the home's bright, cohesive transitional aesthetic.
Custom crown molding and crisp white trim tie the spaces together beautifully.
 Joe McGuire Design
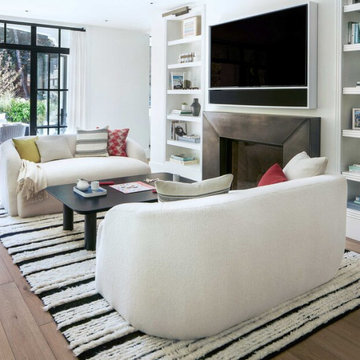
Our Aspen studio designed this beautiful home in the mountains to reflect the bright, beautiful, natural vibes outside – an excellent way to elevate the senses. We used a double-height, oak-paneled ceiling in the living room to create an expansive feeling. We also placed layers of Moroccan rugs, cozy textures of alpaca, mohair, and shearling by exceptional makers from around the US. In the kitchen and bar area, we went with the classic black and white combination to create a sophisticated ambience. We furnished the dining room with attractive blue chairs and artworks, and in the bedrooms, we maintained the bright, airy vibes by adding cozy beddings and accessories.

 Exteriors by Global Home
This roof installation in Swedesboro, NJ features a mix of Owens Corning Duration shingles and standing seam metal. Combining materials is an easy way to save a bit on your budget while still adding a bit of flair to your home. With custom flashing and leak barriers, this roof will maintain solid protection while giving off a gorgeous look.



 Ulrich Landscape Collaborative, LLC
Example of a mid-sized classic gray two-story wood exterior home design in Boston with a hip roof

 Jane Group Inc.
The reclaimed wood hooks were a nice touch to continue the rustic theme in this bath. The antique egg prints were the perfect shade of blue green to complement our custom-designed this woodland creature print used on the roman shade. And the farm style console sink modernized the plumbing but maintained the cottage aesthetic of the bath. Photo by Jeff Herr Photography.

 Regan Baker Design Inc.
For this San Francisco family of five, RBD was hired to make the space unique and functional for three toddlers under the age of four, but to also maintain a sophisticated look. Wallpaper covers the Dining Room, Powder Room, Master Bathroom, and the inside of the Entry Closet for a fun treat each time it gets opened! With furnishings, lighting, window treatments, plants and accessories RBD transformed the home from mostly grays and whites to a space with personality and warmth.
With the partnership of Ted Boerner RBD helped design a custom television cabinet to conceal the TV and AV equipment in the living room. Across the way sits a kid-friendly blueberry leather sofa perfect for movie nights. Finally, a custom piece of art by Donna Walker was commissioned to tie the room together. In the dining room RBD worked around the client's existing teak table and paired it with Viennese Modernist Chairs in the manner of Oswald Haerdtl. Lastly a Jonathan Browning chandelier is paired with a Pinch sideboard and Anewall Wallpaper for casual sophistication.
Photography by: Sharon Risedorph
185