
Search results for "Maintaining customer" in Home Design Ideas
 Quality Custom Cabinetry
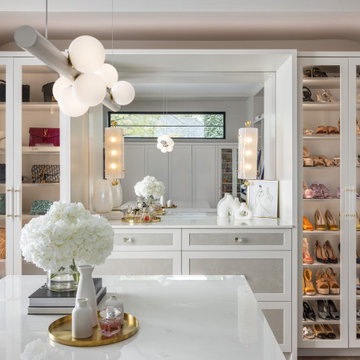
This luxurious dressing room features custom cabinetry from our Vision Line, designed with the Dillon Door in a soft London Fog finish and complemented by glass inserts for an elevated, contemporary aesthetic. Accents of Coco Shagreen Leather on select doors add a tactile richness and sophistication, creating a sense of opulence and refinement. The carefully crafted design maximizes storage with elegant shelving, drawers, and hanging space, while maintaining a sleek and organized feel. This dressing room offers the perfect blend of style, function, and luxury, turning your space into a beautiful, organized retreat.
 Heart Construction
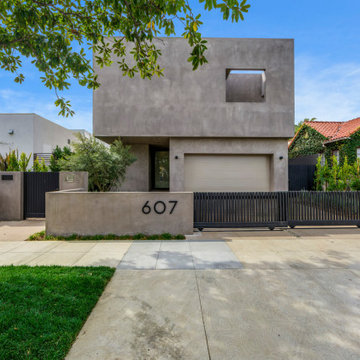
Front elevation of this West Hollywood modern custom home highlighting its bold geometric form and smooth concrete exterior. The minimalist façade, integrated garage, and horizontal privacy gate create a refined street presence while maintaining discretion within the surrounding residential neighborhood.
 Glenview Haus – Custom Doors & Wine Cellars
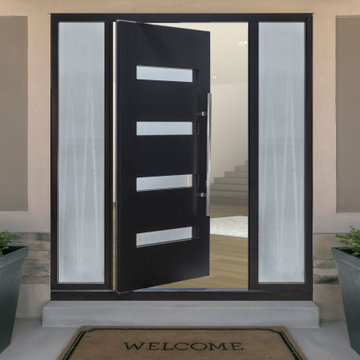
This Pivot door incorporates a contemporary touch with four slim glass panes that create a unique blend of transitional and modern style. Its stile and rail construction make it suitable for various design themes. This door's design allows ample natural light to filter in while also maintaining significant privacy.
Find the right local pro for your project

 Lehmann Construction
 Inc. is a highly sought after custom home builder in the High Country. Famous for combining custom building experience and elegant features while always maintaining the natural environmental surroundings the homes are built upon. This blend of construction experience and building expertise makes Lehmann Construction one of the most successful custom builders in the entire High Country. He is a requested builder at some of the area's most prestigious developments and communities.

 Lehnhoff's Landscaping, LLC.
Here you can see a view of the reclaimed wood mantle, custom bluestone firebox arch, stone cased shelving niches with lower wood storage boxes. Each of these details and materials were chosen in order to maintain the existing aesthetics of the home and property.

 Three Roses Interiors
Master bath custom design by the client. Etched glass insert for mahogany exterior door to outdoor lava rock shower and orchid garden.
Large island style master beige tile and marble tile ceramic tile and beige floor doorless shower photo in Hawaii with flat-panel cabinets, brown cabinets, an undermount tub, a one-piece toilet, beige walls, an undermount sink, marble countertops and brown countertops
Large island style master beige tile and marble tile ceramic tile and beige floor doorless shower photo in Hawaii with flat-panel cabinets, brown cabinets, an undermount tub, a one-piece toilet, beige walls, an undermount sink, marble countertops and brown countertops

 Irwin Construction, LLC
Example of a large transitional master beige tile and ceramic tile porcelain tile and multicolored floor freestanding bathtub design in Dallas with shaker cabinets, blue cabinets, gray walls, an undermount sink, marble countertops and white countertops


 Art of Range Hoods
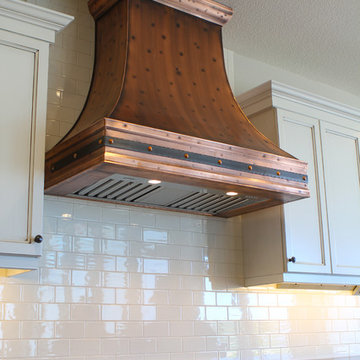
The Berenice Range Hood is simple and elegant. Adding rustic touches to your kitchen will make you feel like you're cozied up in a Tuscan farmhouse or an English cottage. You'll love the warm and homey personality copper will bring. Choose from handmade copper or iron straps attached with custom designed copper buttons. Beautiful copper patina surface is easy to maintain and will hold it's color for years of enjoyment. Open back and top allows for either venting application. Each range hood is made from a single sheet of copper, by hand, one at a time. Start with a quote and let us build a showpiece for your kitchen.

 Christopher's Kitchen & Bath
This large master is complete with a custom steam shower and separate water closet, utilizing the space and allowing for maximum privacy. The steam shower control also controls the shower function, keeping the focus on the beautiful tile, rather than the controls.
Each of the rustic wood vanities is topped with custom quartz and backlit blue glass sinks. The water closet features a large, frosted glass door, to allow light to pass through and maintain privacy.
Tim Gormley, TG Image
 Pacific Home Source LLC
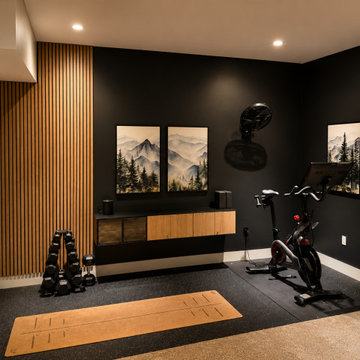
Modern in-home fitness space designed with a clean contemporary aesthetic, custom wood slat wall detailing, integrated storage elements, and durable workout flooring to create a functional and visually refined residential wellness environment.
The project focused on maximizing usability within a compact footprint while maintaining a warm and inviting atmosphere through layered lighting, contrasting materials, and minimalist design elements tailored for everyday fitness and recovery routines.

 Jane Group Inc.
As a nod to the mountain location, we custom designed this woodland creature print and made a roman shade with a curved detail on the bottom to give the space character. The beautiful farm style console sink modernized the plumbing but maintained the cottage aesthetic of the bath. Photo by Jeff Herr Photography.
 Arani Construction
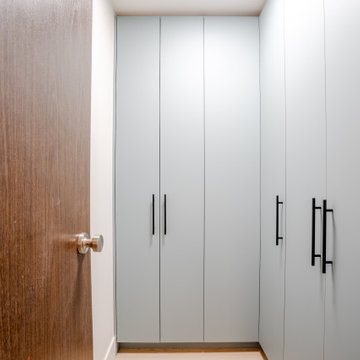
This custom storage installation was completed as part of a full condominium renovation in the Capilano building at Woodcroft, 2024 Fullerton Ave., North Vancouver. The goal was to improve functionality while maintaining a cohesive and modern design throughout the unit.
The full-height cabinetry provides generous built-in storage and was designed to match the kitchen cabinetry, creating visual continuity between the kitchen and adjacent areas. Matte cabinet fronts paired with black hardware maintain the clean contemporary aesthetic used across the renovation.
A special blind cabinet door system was incorporated to allow full access to deep storage areas, maximizing usability while keeping the exterior design simple and streamlined. The project also included a den redesign with custom storage solutions, improving organization and making better use of the available space.
These upgrades were integrated with the broader renovation, which included kitchen remodeling, bathroom renovation, flooring replacement, and layout improvements. As with many projects in the Woodcroft high-rise complex, the work required careful coordination with strata management and building requirements to complete the permitted renovation smoothly.
 komandor
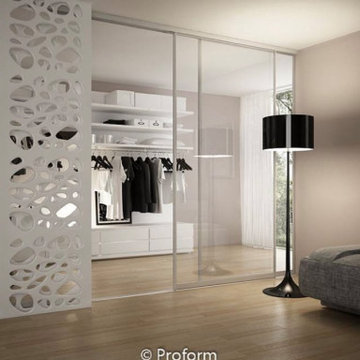
Walk In Closet & Sliding Doors by Komandor. Love this bright and airy walk in closet created with sliding doors. The clear doors provide a division while maintaining plenty of natural light. The white Proform “see through” sliding panels provide privacy and cultivate whimsy and interest.


 Chuck B Edwards Landscape Architecture & 3D
Timbertech deck and Belgard Porcelain pavers
Minimalist home design photo in Boise
Minimalist home design photo in Boise

 Thinkterior LLC
For a family who believes fitness is not only an essential part of life but also a fun opportunity for the whole family to connect, build and achieve greatness together there is nothing better than a custom designed obstacle course right in your back yard.
THEME
The theme of this half mile trail through the woods is evident in the fun, creative and all-inclusive obstacles hidden in the natural flow of the land around this amazing family home. The course was created with adults and children, advanced and beginner athletes, competitive and entertaining events all accounted for. Each of the 13 obstacles was designed to be challenging no matter the size, skill or ability of the athlete lucky enough to run the course.
FOCUS
The focus for this family was to create an outdoor adventure that could be an athletic, social and personal outlet for their entire family while maintaining the natural beauty of the landscape and without altering the sweeping views from the home. The large scale of the challenging obstacles is camouflaged within the landscape using the rolling hills and mature trees as a natural curtain in every season. The beauty of the course does not diminish the functional and demanding nature of the obstacles which are designed to focus on multiple strength, agility, and cardio fitness abilities and intensities.
STORAGE
The start of the trail includes a raised training area offering a dedicated space clear from the ground to place bags, mats and other equipment used during the run. A small all-terrain storage cart was provided for use with 6 yoga mats, 3 medicine balls of various weights, rings, sprinting cones, and a large digital timer to record laps.
GROWTH
The course was designed to provide an athletic and fun challenge for children, teens and adults no matter their experience or athletic prowess. This course offers competitive athletes a challenge and budding athletes an opportunity to experience and ignite their passion for physical activity. Initially the concept for the course was focused on the youngest of the family however as the design grew so did the obstacles and now it is a true family experience that will meet their adapting needs for years. Each obstacle is paired with an instructional sign directing the runners in proper use of the obstacle, adaptations for skill levels and tips on form. These signs are all customized for this course and are printed on metal to ensure they last for many years.
SAFETY
Safety is crucial for all physical activity and an obstacle course of this scale presents unique safety concerns. Children should always be supervised when participating in an adventure on the course however additional care was paid to details on the course to ensure everyone has a great time. All of the course obstacles have been created with pressure treated lumber that will withstand the seasonal poundings. All footer pilings that support obstacles have been placed into the ground between 3 to 4 feet (.9 to 1.2 meters) and each piling has 2 to 3 bags of concrete (totaling over 90 bags used throughout the course) ensuring stability of the structure and safety of the participants. Additionally, all obstacle lumber has been given rounded corners and sanded down offering less splintering and more time for everyone to enjoy the course.
This athletic and charismatic family strives to incorporate a healthy active lifestyle into their daily life and this obstacle course offers their family an opportunity to strengthen themselves and host some memorable and active events at their amazing home.

 Joy Street Design
This classic Tudor home in Oakland was given a modern makeover with an interplay of soft and vibrant color, bold patterns, and sleek furniture. The classic woodwork and built-ins of the original house were maintained to add a gorgeous contrast to the modern decor.
Designed by Oakland interior design studio Joy Street Design. Serving Alameda, Berkeley, Orinda, Walnut Creek, Piedmont, and San Francisco.
For more about Joy Street Design, click here: https://www.joystreetdesign.com/
To learn more about this project, click here:
https://www.joystreetdesign.com/portfolio/oakland-tudor-home-renovation
 TrulyHome Concrete
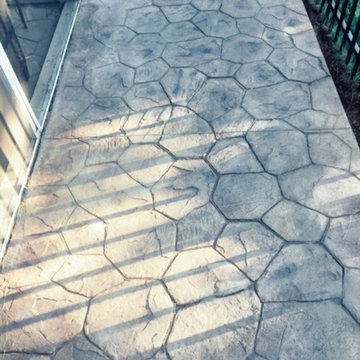
Random stone stamped patio ideas
Inspiration for a mid-sized timeless stamped concrete patio remodel in Raleigh with no cover
Inspiration for a mid-sized timeless stamped concrete patio remodel in Raleigh with no cover


 Main Line Kitchen Design
 is a brand new business model! We are a group of skilled Kitchen Designers each with many years of experience planning kitchens around the Delaware Valley. And we are cabinet dealers for 6 nationally distributed cabinet lines much like traditional showrooms. Unlike full showrooms open to the general public, Main Line Kitchen Design works only by appointment. Appointments can be scheduled days, nights, and weekends either in your home or in our office and selection center. During office appointments we display clients kitchens on a flat screen TV and help them look through 100’s of sample doorstyles, almost a thousand sample finish blocks and sample kitchen cabinets. During home visits we can bring samples, take measurements, and make design changes on laptops showing you what your kitchen can look like in the very room being renovated. This is more convenient for our customers and it eliminates the expense of staffing and maintaining a larger space that is open to walk in traffic. We pass the significant savings on to our customers and so we sell cabinetry for less than other dealers, even home centers like Lowes and The Home Depot.
We believe that since a web site like Houzz.com has over half a million kitchen photos any advantage to going to a full kitchen showroom with full kitchen displays has been lost. Almost no customer today will ever get to see a display kitchen in their door style and finish because there are just too many possibilities. And the design of each kitchen is unique anyway.
Linda McManus Photography



 Kasper Custom Home Remodeling
A 36" Wolf Rangetop is every cooking enthusiast's dream. Watch with awe as water boils faster than you've ever seen before, and pans are brought to (and maintained at!) a perfect temperature for any style of cooking. *dreamy sigh*
Michael Hunter photography.
181