
Search results for "Maintaining customer" in Home Design Ideas
 SpaceTurtle Construction
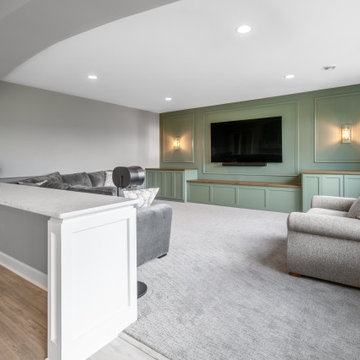
Nestled in a coveted bay in Stillwater, this New England-style home required a lower-level refresh to match the elegant style of its upper floors. The project features custom millwork throughout, including an impressive 12-foot peninsula bar that serves as the centerpiece of the entertainment room. The space also includes a state-of-the-art home gym, a cozy bedroom, and a spa bathroom. Arched entranceways add an elegant touch, seamlessly connecting the different areas while maintaining an open and inviting feel. The wet bar, complete with custom cabinetry, is perfect for hosting gatherings, making this basement a versatile and stylish extension of the home.

 Tracey Stephens Design, LLC
Wing Wong/ Memories TTL
Bathroom - mid-sized craftsman white tile porcelain tile and multicolored floor bathroom idea in New York with furniture-like cabinets, medium tone wood cabinets, a two-piece toilet, white walls, an undermount sink, granite countertops, a hinged shower door and gray countertops
Bathroom - mid-sized craftsman white tile porcelain tile and multicolored floor bathroom idea in New York with furniture-like cabinets, medium tone wood cabinets, a two-piece toilet, white walls, an undermount sink, granite countertops, a hinged shower door and gray countertops
 LandCraft
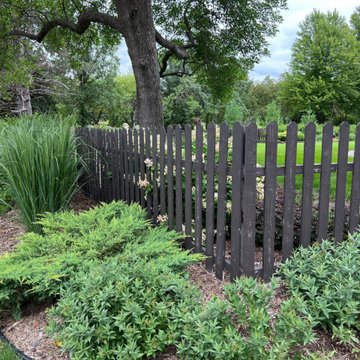
HOW TO DESIGN YOUR OUTDOOR LANDSCAPES AROUND FENCING
Turn those dead end spaces into the best spaces in your Backyard Oasis. We all love a fence to keep our privacy and to keep our pets in and other animals out. But it can be challenging on what to do with your outdoor landscape design around a fence.
LandCraft can customize a landscape design around your fencing and make sure you have a plan to maintain properly.
Find the right local pro for your project
 ALESSIA CORPINO DESIGN
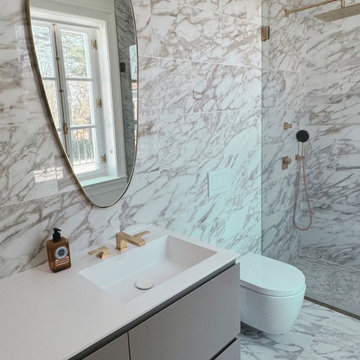
Bathroom with stone wall surfaces and integrated vanity storage designed to maximize function while maintaining clean lines.
Curation by Alessia Corpino Design.
 TailorMade Closets
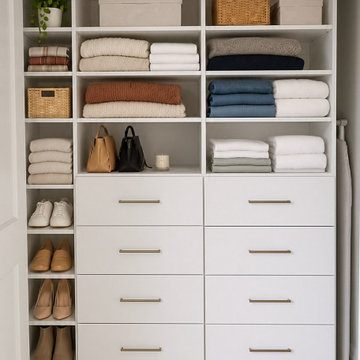
This custom reach-in closet features clean white laminate construction paired with sleek metal pulls. Designed with multiple drawers, open shelving towers, and designated shoe cubbies, the organized layout maximizes vertical storage space while maintaining a bright, minimalist aesthetic.
 DOMOARCHITECTURE LLC
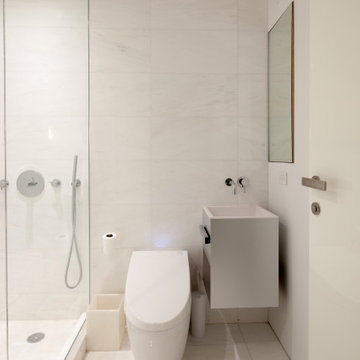
Easy-to-maintain finishes for a busy household. Leret Apartment, a 3,000 SF modern renovation on the Upper West Side, New York, by Domo Architecture.
Inspiration for a modern bathroom remodel in New York
Inspiration for a modern bathroom remodel in New York

 Denys Builds Designs Renovations
The monolithic mirror adds more than style, reflecting more light into the room, and reducing the need for lights. When illumination is needed, the orb shaped light fixture on the mirror acquires a floating quality above the sleek custom designed bamboo vanity and seashell limestone counter. The low energy fan quietly maintains a dry and healthy environment. The water saving toilet and re-imagined chrome heating grill complete the green and Zen direction of the room, making a simple and natural haven-like space.



 Braitman Design Studio
The dining area is at the back of the home overlooking the newly renovated backyard.
A custom Banquette spans the entire space from the kitchen through the dining area to the back. It facilitates both large and intimate dinner parties.
Stained wood openings help maintain the original style of the 1930's home.
 Cugino Homes Inc.
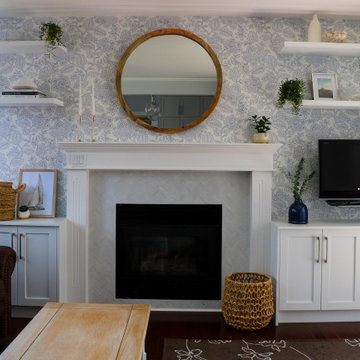
This stylish living room transformation highlights a beautifully redesigned fireplace, featuring a crisp white mantel that serves as a stunning focal point. A mix of grey and white tiles adds texture and visual interest, enhancing the overall aesthetic. Thoughtful lower cabinetry provides ample storage while maintaining a clean, streamlined look. White wall shelving showcases personal displays, adding character and charm to the space. The unique, fun wallpaper ties the room together, bringing a playful touch that elevates the entire design.

 Nip Tuck Remodeling
This 1994 home in Carnation WA has been updated with bright and bold beautiful colors. The transformation of this space included removing walls to open up the flow of the home but still maintaining unique spaces with fabulous custom dividers.
The new family room is where the dining room used to be and what was once the family room is now a game room for the whole family to enjoy.

 LeVernois Design Studio
The objective of this remodel was to create an open floor plan while maintaining the historical integrity of the West Hills Portland home. The clean lines and white kitchen with natural wood, walnut tones allow the beautiful architecture and furnishings to become the statement of the room.
 Two Birds Design
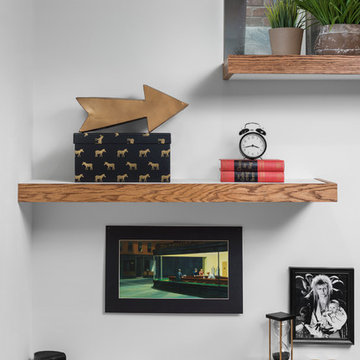
This eclectic space is infused with unique pieces and warm finishes combined to create a welcoming and comfortable space. We used Ikea kitchen cabinets and butcher block counter top for the bar area and built in media center. Custom wood floating shelves to match, maximize storage while maintaining clean lines and minimizing clutter. A custom bar table in the same wood tones is the perfect spot to hang out and play games. Splashes of brass and pewter in the hardware and antique accessories offset bright accents that pop against or white walls and ceiling. Grey floor tiles are an easy to clean solution warmed up by woven area rugs.

 Woolems Luxury Builders
Located on Jupiter Island. 2-Story custom-built residence. Combination of cedar shingle and flat lock seam copper roofs. Residence built around a single yellow flowering tree that had to be protected and maintained. Complete radius design; walls, ceilings, roof line, fascia, soffit. Custom terrazzo flooring with LED lighted inlays. Venetian plaster interiors, interior and exterior woodwork, millwork, cabinetry and custom stone work. Split level construction; main floor at street grade level, base floor at lower grade level due to significant lot topography.

Sponsored
Delaware, OH

Buckeye Basements, Inc.
Central Ohio's Basement Finishing ExpertsBest Of Houzz '13-'21
 LandCraft
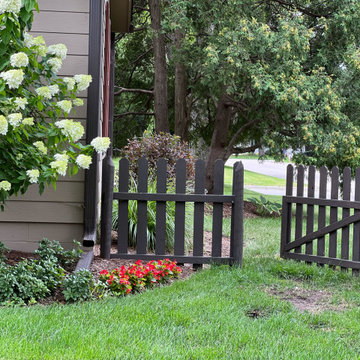
HOW TO DESIGN YOUR OUTDOOR LANDSCAPES AROUND FENCING
Turn those dead end spaces into the best spaces in your Backyard Oasis. We all love a fence to keep our privacy and to keep our pets in and other animals out. But it can be challenging on what to do with your outdoor landscape design around a fence.
LandCraft can customize a landscape design around your fencing and make sure you have a plan to maintain properly.

 Budget Blinds of Medicine Hat and The Foothills
We are proud to support the 2019 Canadian Home Builders Association’s Parade of Homes. These top-down/bottom-up cellular shades by Norman Window Fashions are part of the Brost Developments Inc. custom build. We love the views that our top-down/bottom-up cellular shades offer! You can lower your shades from the top, or raise them from the bottom, maintaining privacy and letting natural light in, all while taking your interior design to another level!
 Denys Builds Designs Renovations
The monolithic mirror adds more than style, reflecting more light into the room, and reducing the need for lights. When illumination is needed, the orb shaped light fixture on the mirror acquires a floating quality above the sleek custom designed bamboo vanity and seashell limestone counter. The low energy fan quietly maintains a dry and healthy environment. The water saving toilet and re-imagined chrome heating grill complete the green and Zen direction of the room, making a simple and natural haven-like space.
 Full Pro Restoration
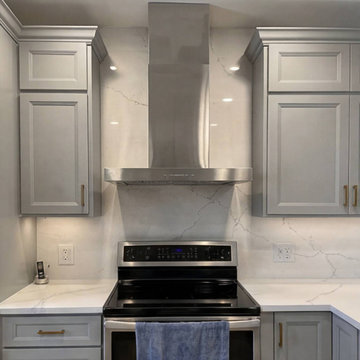
Transitional kitchen remodeling project in Miramar, FL featuring a custom island, gray shaker cabinets, quartz countertops, and stainless steel appliances designed for both functionality and a timeless aesthetic. The open layout improves flow while maintaining a clean and elegant look.

 Full Pro Restoration
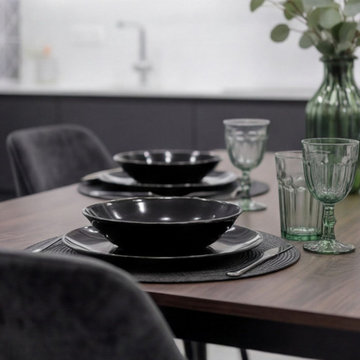
A suspended structure adds both functionality and visual interest, offering storage for glassware and decorative elements. This feature enhances the overall design while maintaining openness in the space.
 Premiere Contracting Inc.
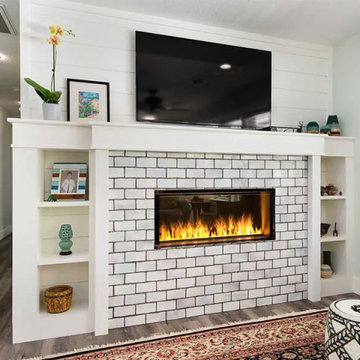
Our design for the living incorporated a complete rebuild of the fireplace facade.
This massive masonry demolition required us to completely disassemble the chimney and remove it. We replaced the traditional gas log with an easier-to-maintain water-vapor fireplace.
We installed plumbing for a recessed water line behind the wall and built a custom mantel with shelving to house the heater. The result is a stunning and realistic flame with much lighter finishes that brighten a once-dark space.
 Kitchen Tune-Up, Glen Rock
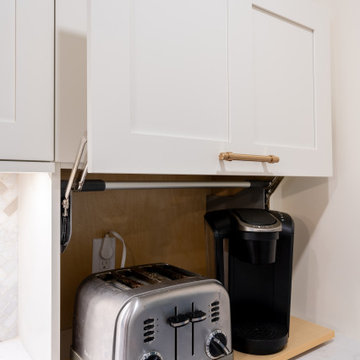
This transitional kitchen features a custom white shaker cabinet appliance garage with a lift-up door and brass hardware. Inside, a natural wood pull-out shelf holds a stainless steel toaster and black coffee maker, keeping countertops organized and clutter-free while maintaining a cohesive design aesthetic.
191