
Search results for "Maintaining customer" in Home Design Ideas

 Kristyn Harvey Interiors
Client wanted a spacious kitchen with separate work zones so she could cook while her husband helped clean up. Kitchen island was designed to grow with the family and features seating for up to 5 people and a homework station, complete with outlets in the drawers, at the end of the island.
Bar was intentionally designed as a more masculine version of the kitchen. The left side houses drinkware while the right side is a coffee and tea nook. Porcelain countertop runs the entirety of the bar to provide an anxiety-free coffee making experience (for us slightly OCD people out there!). Custom built parquet dining table with easy to maintain black chairs for the couples 2 young kids.
 QCCI, Inc.
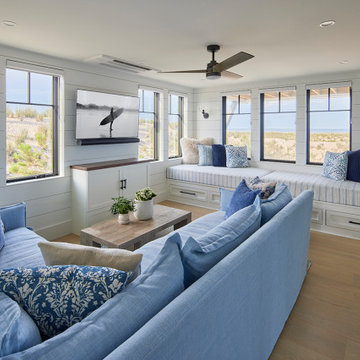
This inviting first-floor sitting area is thoughtfully designed with custom built-ins by Quality Custom Cabinetry, featuring a sleek entertainment center and cozy built-in window seats. The cabinetry provides ample storage while maintaining a clean, cohesive look that complements the room’s relaxed ambiance.
The window seats offer comfortable nooks bathed in natural light, perfect for reading or enjoying ocean views, while the entertainment center keeps media and accessories neatly organized. Together, these built-ins create a functional and stylish space for family gatherings and everyday living.
 Arani Construction
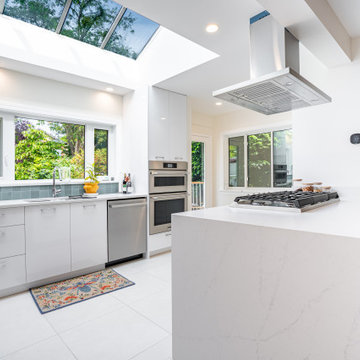
This photo showcases the main kitchen workspace completed during a full house renovation at a residence in the Kerrisdale neighbourhood of Vancouver, carried out by Arani Construction Inc. The design emphasizes natural light, clean architectural lines, and efficient functionality within the kitchen layout.
A large quartz waterfall island anchors the space and incorporates a gas cooktop, creating a central area for cooking and food preparation while maintaining open circulation throughout the kitchen. Above the island, a stainless steel ceiling-mounted range hood provides effective ventilation while contributing to the modern aesthetic of the room.
The kitchen benefits from abundant natural light introduced through a large skylight and the window above the sink, helping create a bright and welcoming atmosphere. Custom white cabinetry with integrated appliances maintains a sleek and uncluttered appearance, while the neutral tile backsplash adds subtle texture and contrast behind the countertop workspace.
Together, these elements create a contemporary and highly functional kitchen that complements the broader interior renovation of this Kerrisdale Vancouver home.
Find the right local pro for your project
 Morse Custom Homes and Remodeling
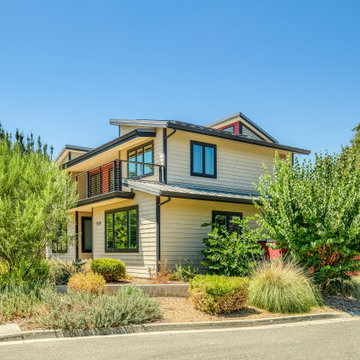
Custom design build home on corner lot facing south, across street from an open space park. Project required sun and wind exposure analysis to assist with energy efficiency and maintaining a cool interior space during the hot summer months. Includes an atrium with north facing window fascade engineered to be shaded during the summer months.

 Seeber Build
Rebar connection detail
Photography by Tanis Seeber, @ tanisphoto
Staircase - industrial staircase idea in Vancouver
Staircase - industrial staircase idea in Vancouver
 Eden LA Furniture and Interiors
Modern living with ocean breezes
__
This is another development project EdenLA assisted the client to finish quickly and for top dollar. The fun challenge of more contemporary spaces is how to make them warm and inviting while still maintaining the overall masculine appeal of their architecture. Water features, playful custom abstract art, unique furniture layouts, and warm stone and cabinetry decisions all helped to achieve that in this space. Beach Life Construction implemented the architect's indoor-outdoor flow on the top floor beautifully as well.
__
Kim Pritchard Photography

 Hamilton-Gray Design, Inc.
In the next bedroom we had a structural post to maintain so used this to create a custom designed headboard with storage shelves.
Preview First
Inspiration for a mid-sized contemporary bedroom remodel in San Diego with white walls
Inspiration for a mid-sized contemporary bedroom remodel in San Diego with white walls



 3 Blind Mice Window Coverings, Inc.
Manual Roller Shades Can Be Custom Built
Home office - traditional home office idea in San Diego
Home office - traditional home office idea in San Diego



 Stokkers & Co
Located in Huntington Bay on Long Island, this historical waterfront home was meticulously renovated and expanded by Stokkers & Company. The interior was transformed to create functional living spaces with a coastal aesthetic, all while maintaining the traditional heritage of the home’s exterior.
 JWB CABINETS LLC
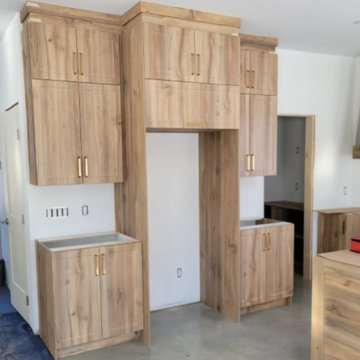
This stunning custom kitchen cabinetry showcases a modern wood finish with warm, natural tones that bring elegance and sophistication to the space. Designed for both function and style, the built-in layout maximizes storage while maintaining a sleek, high-end aesthetic. Featuring premium craftsmanship, soft-close hardware, and stylish gold handles, this cabinetry is perfect for homeowners looking to elevate their kitchen with a touch of luxury and warmth.
 Key Remodeling & Design
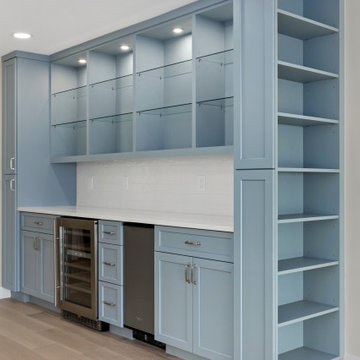
Custom-built home bar featuring tailored coastal millwork, integrated wine refrigeration, open display shelving, and clean-lined cabinetry. Designed to balance storage, display, and entertaining function while maintaining a refined, modern coastal aesthetic suited for high-end beachfront living.
 Demark Studio
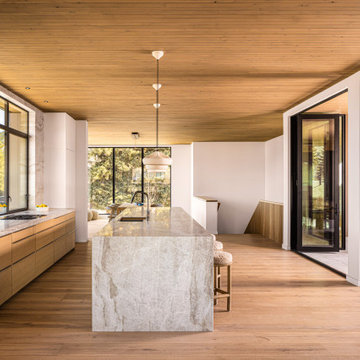
At the heart of the home is a snow-covered courtyard that opens directly from the living spaces. It acts as both buffer and backdrop, providing privacy while maintaining visual connection to the Tetons beyond.

Sponsored
Plain City, OH

The Creative Kitchen Company
Columbus Area Kitchen Remodeling and Refacing Professional
 Arani Construction
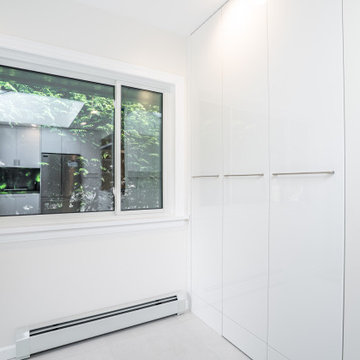
This photo highlights a custom storage wall installed during a full house renovation in the Kerrisdale neighbourhood of Vancouver by Arani Construction Inc. The design incorporates floor-to-ceiling cabinetry finished in a sleek white surface to maintain the clean and minimalist aesthetic carried throughout the kitchen.
Behind the first two tall cabinet doors, a concealed laundry area was integrated into the cabinetry, allowing the washer and dryer to remain hidden while maintaining easy access. This solution helps maximize functionality without interrupting the visual continuity of the kitchen space.
As part of the renovation, all windows in the area were replaced to improve energy efficiency and bring in clearer natural light. The home’s heating system was also upgraded to a boiler-based system with new baseboard heaters installed along the wall, providing efficient and consistent heating throughout the space.
These design and mechanical upgrades contribute to a highly organized and functional kitchen environment within this Kerrisdale Vancouver home renovation.
 ORC Services, Inc
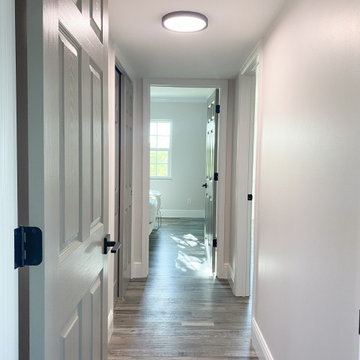
The hallway leading to the bedrooms was designed to create a seamless transition between the main living spaces and the private retreats. Featuring luxury LVP flooring, the hallway exudes warmth and durability while maintaining a cohesive flow throughout the home.
To enhance the architectural details, we installed 6 1/4” baseboards, adding a refined touch that complements the home’s modern coastal aesthetic. The walls are finished in soft, modern gray tones, creating a serene and inviting ambiance. Newly painted doors with sleek, updated hardware provide a crisp and polished look, adding to the home’s contemporary yet timeless appeal.
This thoughtfully designed hallway not only enhances the home’s overall flow but also sets the stage for a tranquil and stylish retreat, leading seamlessly into each bedroom while maintaining a bright, airy, and sophisticated feel.
 Hursthouse Landscape - Architect, Build, Maintain
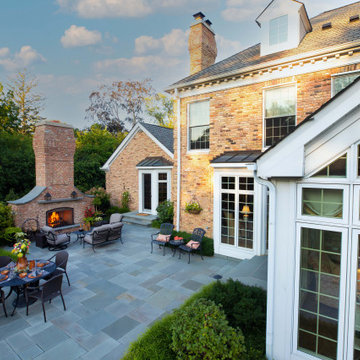
Grand in thought and development, the outdoor environment at this residence features a formal water fountain, a custom masonry fireplace and distinct social spaces built with Pennsylvania bluestone.
Bluestone patio in Wheaton.
 CM Custom Design
Located just off the main living space, the glass-enclosed wine room places the collection on display while maintaining a strong connection to the surrounding interior.
Custom millwork framing provides the architectural structure for the glass enclosure, with the cabinetry and surrounding finishes carefully coordinated with the rest of the Las Olas Residence.
The result is both functional and visually striking—a dedicated wine space that becomes an architectural feature within the home.

Sponsored
Westerville, OH

Custom Home Works
Franklin County's Award-Winning Design, Build and Remodeling Expert
 G.B. Construction and Development, Inc.
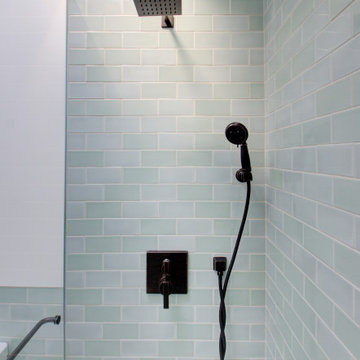
Complete bathroom remodel - The bathroom was completely gutted to studs. A curb-less stall shower was added with a glass panel instead of a shower door. This creates a barrier free space maintaining the light and airy feel of the complete interior remodel. The fireclay tile is recessed into the wall allowing for a clean finish without the need for bull nose tile. The light finishes are grounded with a wood vanity and then all tied together with oil rubbed bronze faucets.
 Betz Pools Limited
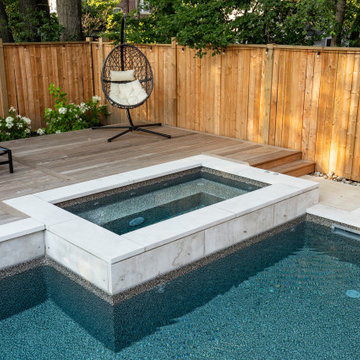
Another backyard highlight is the 5’ x 9’ custom vinyl over steel spa which is fully insulated for year-round use. Like all Betz attached spas, when not in use the water from the spa continually recirculates back into the pool ensuring that both maintain crystal clear filtered water.
 Urbanology Designs
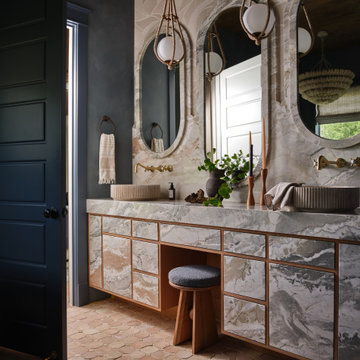
The primary bathroom received a complete overhaul, embodying the luxury and simplicity of a spa. Anchored by a freestanding tub that calls for long, restorative soaks, the space was reimagined with easy-to-maintain finishes in the shower to keep it as functional as it is beautiful.
193