
Search results for "Maintaining customer" in Home Design Ideas
 Creative Windows
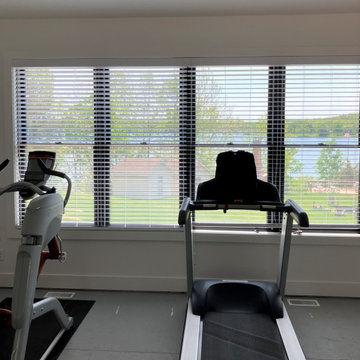
Our designer Sandy helped this customer with shades for their lake house. They were looking for light control from direct sun at certain times of the day, and wanted to maintain their view when they were not needed. The Openlight roller shades we manufactured here in Ann Arbor using Somfy rechargeable li-on powered motors fit the bill perfectly. In the recreation room our client went with blinds that allow for moving the light from direct glare without completely blocking it. Motorized roller shades roll up completely, clearing the view, and can be operated with a remote or automated with an app on a phone.
 Mike Downs Fencing
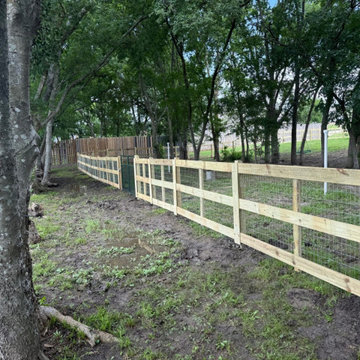
This custom fencing project in Blue Ridge, TX combined farm and ranch fencing with added privacy around the home. We installed a durable ranch-style fence with no-climb wire to provide secure containment while maintaining an open country view. Near the house, we transitioned to a custom board-on-board wood privacy fence for extra privacy and security. Combining different fence styles allowed us to build a solution that fit both the property and the homeowner’s specific needs.

 Michelle Yorke Interior Design LLC
It’s all about detail in this living room! To contrast with the tailored foundation, set through the contemporary furnishings we chose, we added color, texture, and scale through the home decor. Large display shelves beautifully showcase the client’s unique collection of books and antiques, drawing the eyes up to the accent artwork.
Durable fabrics will keep this living room looking pristine for years to come, which make cleaning and maintaining the sofa and chairs effortless and efficient.
Find the right local pro for your project

 Morse Custom Homes and Remodeling
Original 1953 mid century custom home was renovated with minimal wall removals in order to maintain the original charm of this home. Several features and finishes were kept or restored from the original finish of the house. The new products and finishes were chosen to emphasize the original custom decor and architecture. Design, Build, and most of all, Enjoy!

 Petal Organic Landscape and Native Design
cindy mcclimans
Design ideas for a modern landscaping in Houston.
Design ideas for a modern landscaping in Houston.

 Campion Walker Landscapes
The transformation from a registered landslide hillside to a stunning garden oasis, is truly breathtaking. The pool was updated and the Corten steel arbor cleverly cantilevered on this 5 acre property. Using a crib wall system (Slope Block) allowed us to create lush terraces from toe to top - garden pathways lined with boulders create the illusion they were always there. The Slope Block was acid stained and planted so they eye can see just a hint of the bones through the lush California and Australian native plants and trees.
 SpaceTurtle Construction
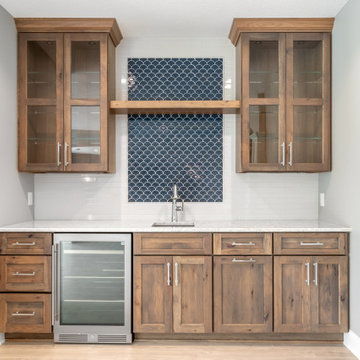
Nestled in a coveted bay in Stillwater, this New England-style home required a lower-level refresh to match the elegant style of its upper floors. The project features custom millwork throughout, including an impressive 12-foot peninsula bar that serves as the centerpiece of the entertainment room. The space also includes a state-of-the-art home gym, a cozy bedroom, and a spa bathroom. Arched entranceways add an elegant touch, seamlessly connecting the different areas while maintaining an open and inviting feel. The wet bar, complete with custom cabinetry, is perfect for hosting gatherings, making this basement a versatile and stylish extension of the home.

Sponsored
Plain City, OH

Kuhns Contracting, Inc.
Central Ohio's Trusted Home Remodeler Specializing in Kitchens & Baths
 Budget Blinds of Lakeshore
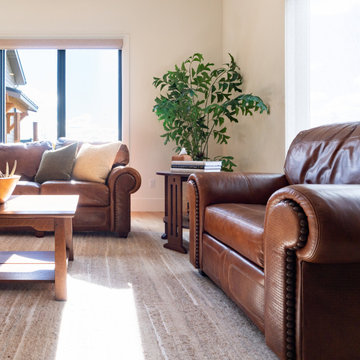
This living room features a custom roller shade designed to reduce glare while maintaining a bright, welcoming atmosphere. The low-profile shade blends effortlessly with the home's contemporary style, providing flexible light control without blocking outdoor views.
 REVIVAL
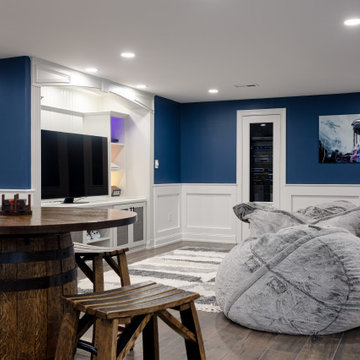
This refined finished basement showcases a masterclass in custom millwork and smart tech integration. The room is anchored by a sophisticated navy blue and white color palette, where deep-toned upper walls meet crisp, traditional wainscoting. This high-contrast look provides a cinematic feel while maintaining an airy, upscale atmosphere perfect for a multi-purpose entertainment hub. Built by Revival Building Group.
 Demark Studio
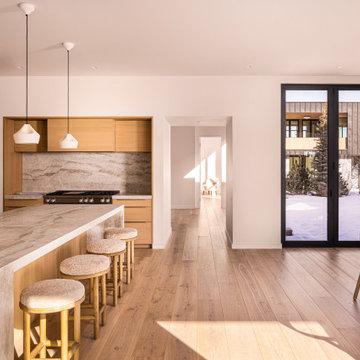
At the heart of the home is a snow-covered courtyard that opens directly from the living spaces. It acts as both buffer and backdrop, providing privacy while maintaining visual connection to the Tetons beyond.
 Level Custom Build
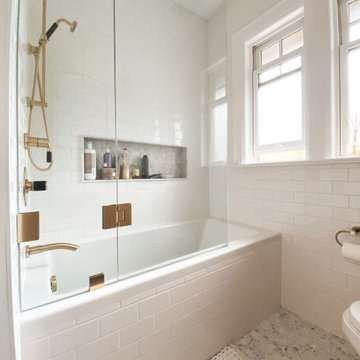
In 2021 Level Custom Build completed the renovation of this Eglinton Victorian home, refinishing the original millwork while maintaining some of its more traditional elements. Updating the two bathrooms, basement, laundry room, primary bedrooms and flooring throughout resulted in an incredibly warm and pleasant transformation.
 Mike Downs Fencing
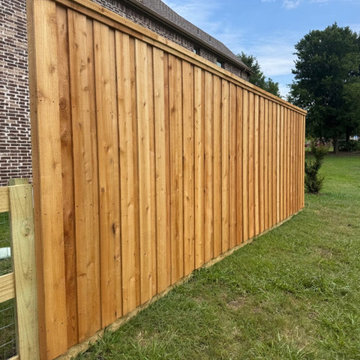
This custom fencing project in Blue Ridge, TX combined farm and ranch fencing with added privacy around the home. We installed a durable ranch-style fence with no-climb wire to provide secure containment while maintaining an open country view. Near the house, we transitioned to a custom board-on-board wood privacy fence for extra privacy and security. Combining different fence styles allowed us to build a solution that fit both the property and the homeowner’s specific needs.
 SpaceTurtle Construction
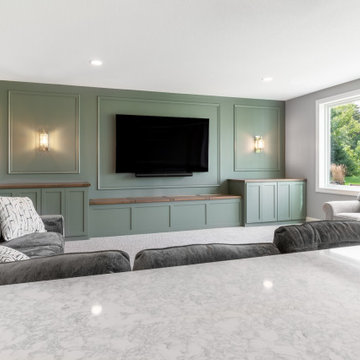
Nestled in a coveted bay in Stillwater, this New England-style home required a lower-level refresh to match the elegant style of its upper floors. The project features custom millwork throughout, including an impressive 12-foot peninsula bar that serves as the centerpiece of the entertainment room. The space also includes a state-of-the-art home gym, a cozy bedroom, and a spa bathroom. Arched entranceways add an elegant touch, seamlessly connecting the different areas while maintaining an open and inviting feel. The wet bar, complete with custom cabinetry, is perfect for hosting gatherings, making this basement a versatile and stylish extension of the home.


 SpaceTurtle Construction
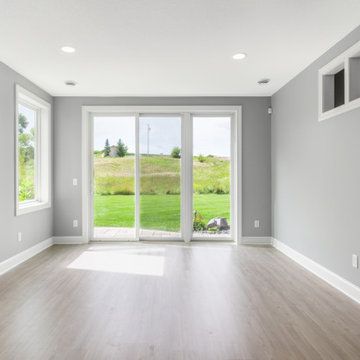
Nestled in a coveted bay in Stillwater, this New England-style home required a lower-level refresh to match the elegant style of its upper floors. The project features custom millwork throughout, including an impressive 12-foot peninsula bar that serves as the centerpiece of the entertainment room. The space also includes a state-of-the-art home gym, a cozy bedroom, and a spa bathroom. Arched entranceways add an elegant touch, seamlessly connecting the different areas while maintaining an open and inviting feel. The wet bar, complete with custom cabinetry, is perfect for hosting gatherings, making this basement a versatile and stylish extension of the home.
 Mike Downs Fencing
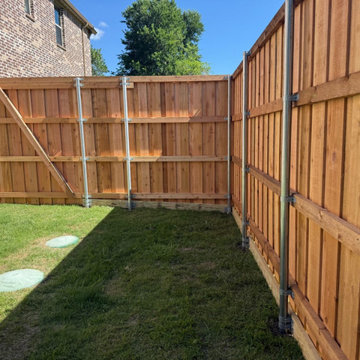
This custom fencing project in Blue Ridge, TX combined farm and ranch fencing with added privacy around the home. We installed a durable ranch-style fence with no-climb wire to provide secure containment while maintaining an open country view. Near the house, we transitioned to a custom board-on-board wood privacy fence for extra privacy and security. Combining different fence styles allowed us to build a solution that fit both the property and the homeowner’s specific needs.
 NSPJ Architects
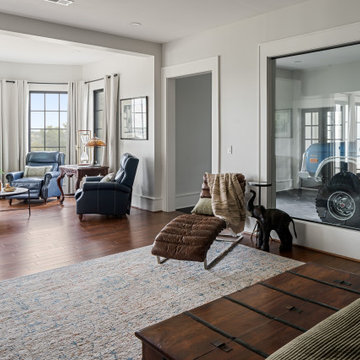
The bedroom was designed as a private retreat with a unique visual connection to the home’s car collection. A glass window looking into the garage transforms the automobile into a curated focal point, blending lifestyle and design. Clean lines controlled lighting and thoughtful separation maintain privacy and comfort while celebrating the clients’ passion in a refined and unexpected way.
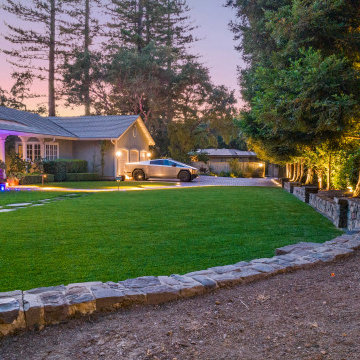
 Outertainment Construction Inc
Clean stone walkways define the transition between lawn and garden beds. Subtle lighting and natural materials maintain an elegant, timeless look.
This is an example of a modern landscaping in San Francisco.
This is an example of a modern landscaping in San Francisco.

Sponsored
Fredericksburg, OH

High Point Cabinets
Columbus' Experienced Custom Cabinet Builder | 4x Best of Houzz Winner
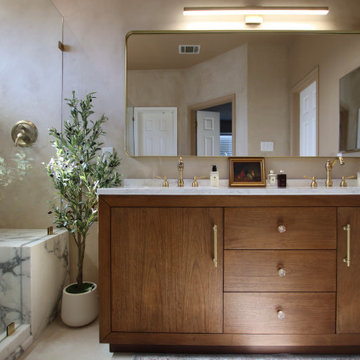
 THA Construction & Remodeling
This custom walnut vanity adds warmth and natural elegance to the modern bathroom design. Paired with stunning bronze faucets and minimalist hardware, the vanity creates a beautiful contrast against the seamless microcement finishes. Designed and installed by THA Construction & Remodeling in the Hyde Park neighborhood of Austin, this bathroom remodel blends natural materials with contemporary design for a sophisticated, spa-like atmosphere. The rich walnut tones and bronze fixtures bring a timeless, high-end feel to the space while maintaining the clean aesthetic of the overall renovation.
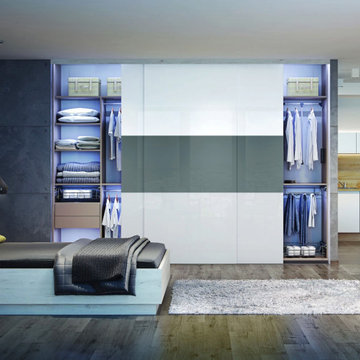
 komandor
Whole homes by Komandor. We do it all! All the cabinetry in this photo designed and installed by Komandor! We are a one stop solution for all your storage and cabinetry requirements taking pride in maintaining a fresh & thoughtful approach to design aesthetics with each project we undertake.
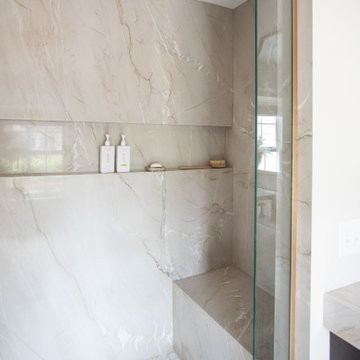
 TreHus Architects+Interior Designers+Builders
This St. Louis Park home was reimagined with a primary suite addition, updates to the living room, family room, and basement, and a new deck that extends the home's living space outdoors. Throughout the remodel, exposed beams, graceful arches, and natural stone create a timeless architectural foundation. Warm brass accents, cool stone surfaces, and dark fluted cabinetry introduce texture and contrast while maintaining a cohesive palette, resulting in a home that feels both elevated and timeless.
189